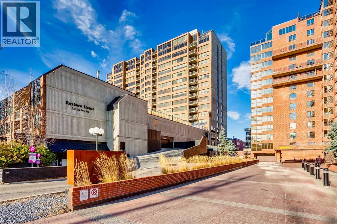
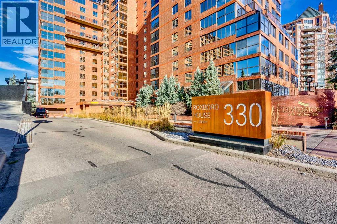
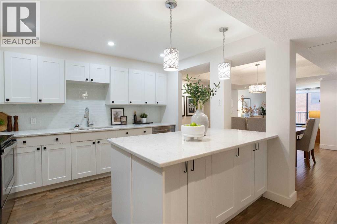
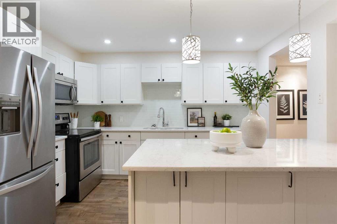
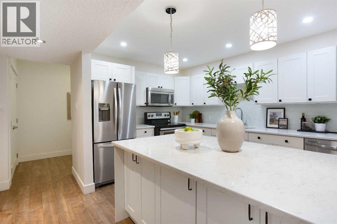
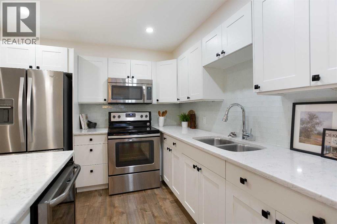
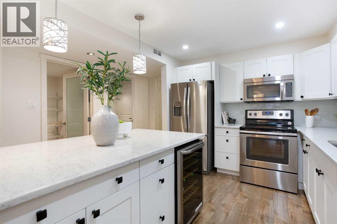
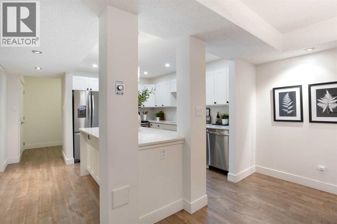
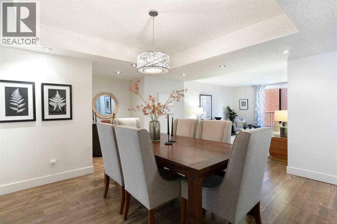
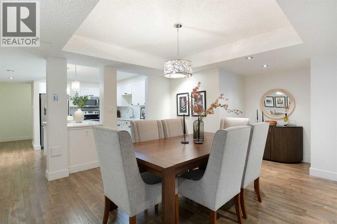
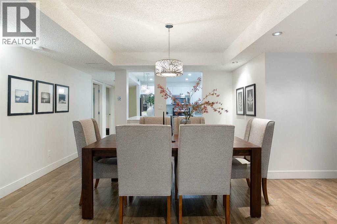
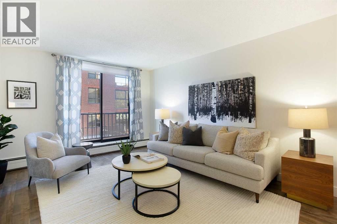
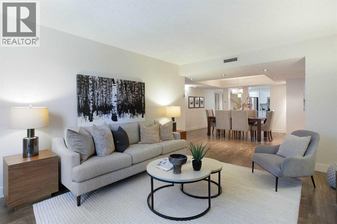
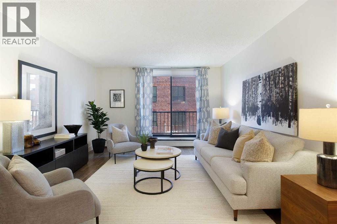
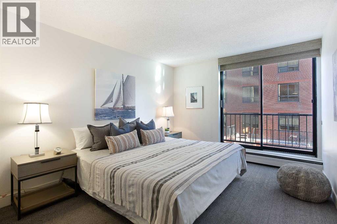
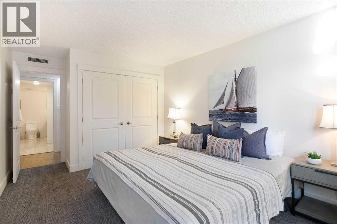
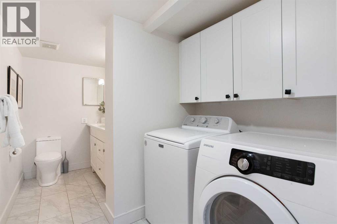
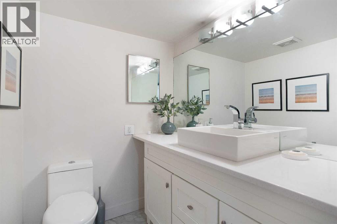
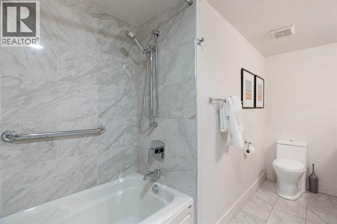
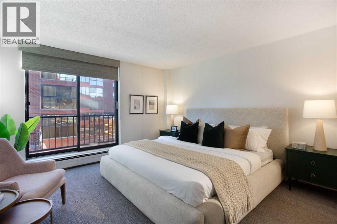
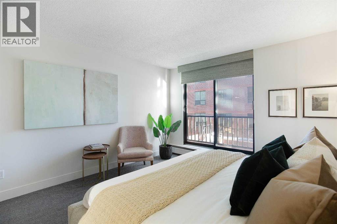
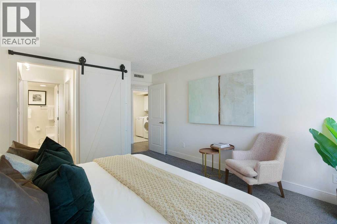
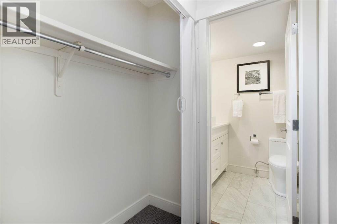
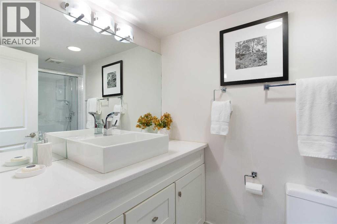
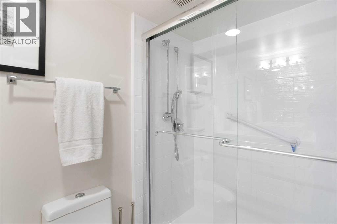
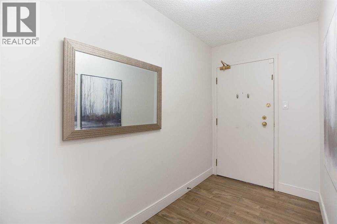
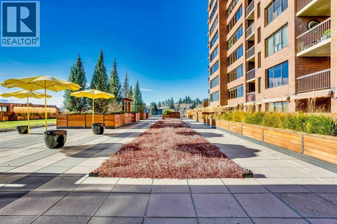
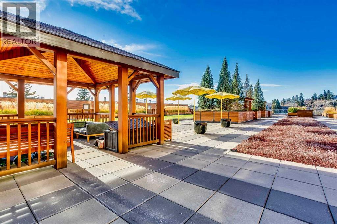
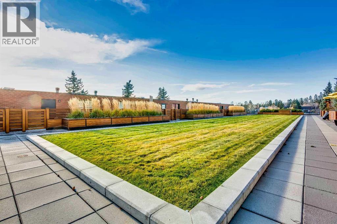
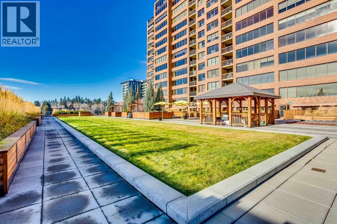
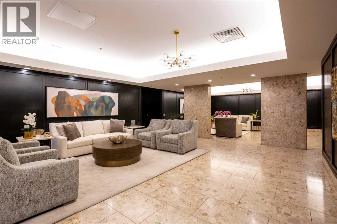
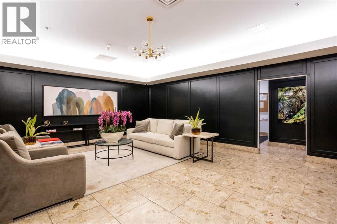
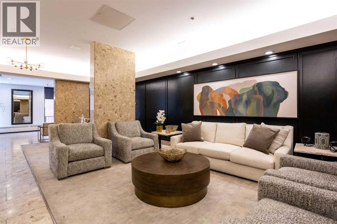
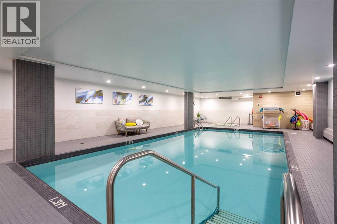
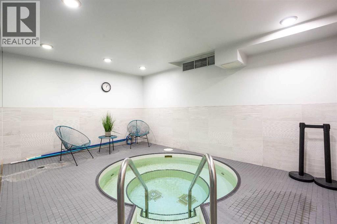
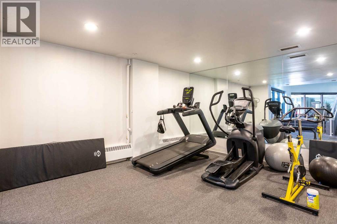
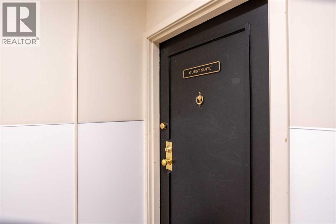
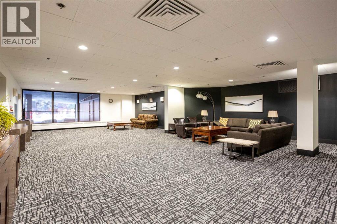
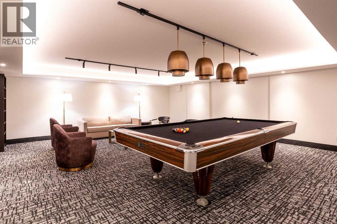
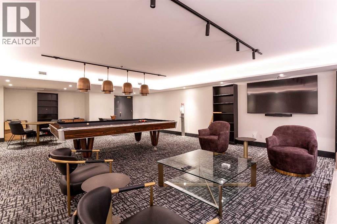
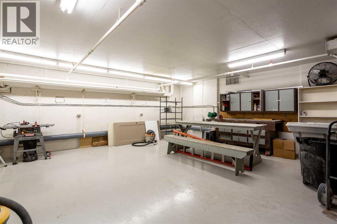
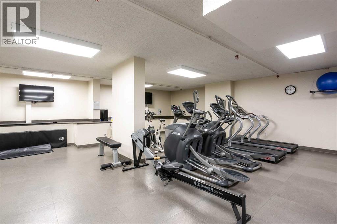
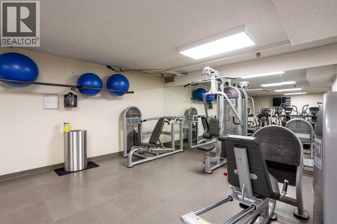
Enjoy riverside living at Roxboro House, an iconic residence in the heart of Mission. Located near the Elbow River, this beautifully renovated two-bedroom, two-bathroom home combines generous living space, exceptional amenities and a walkable location close to scenic river pathways, neighbourhood cafés, restaurants and shops.The spacious, open floor plan pairs clean, contemporary finishes with comfortable rooms throughout. The bright white kitchen features shaker cabinetry, stainless steel appliances, a wine fridge, an expansive granite island and an oversized walk-in pantry—ideal for everyday living and entertaining.The king-sized primary bedroom includes a walk-through closet leading to a beautifully finished ensuite. A generous second bedroom comfortably accommodates a king bed or two twins, with a full bathroom and laundry conveniently located across the hall.Roxboro House offers an impressive collection of amenities, including an indoor pool and hot tub, concierge service, a billiard room, a guest suite, a gym, a woodshop, resident lounges and an expansive fourth-floor sun deck. From hosting overnight visitors to enjoying a swim or a leisurely walk along the nearby river, this is a home designed for comfort and convenience.An assigned parking stall on the same level as the residence offers easy access, with no stairs or elevators between your vehicle and your home. All utilities are included in the condo fees.Beautifully renovated interiors, outstanding amenities and a sought-after Mission location near the Elbow River pathways. (id:51913)
 Apartment
 2 Bedrooms
 2 Bathrooms
 1357 sqft
Maintenance, Caretaker, Common Area Maintenance, Electricity, Heat, Insurance, Ground Maintenance, Parking, Property Management, Reserve Fund Contributions, Security, Sewer, Waste Removal, Water
$1,204.80 Monthly| BathroomTotal | 2 | BedroomsAboveGround | 2 |
| BedroomsTotal | 2 | Amenities | Exercise Centre, Guest Suite, Swimming, Party Room, Sauna, Whirlpool |
| Appliances | Washer, Refrigerator, Dishwasher, Wine Fridge, Stove, Freezer, Microwave Range Hood Combo, Window Coverings, Garage Door Opener | ConstructedDate | 1977 |
| ConstructionMaterial | Poured Concrete | ConstructionStyleAttachment | Attached |
| CoolingType | Central Air Conditioning | ExteriorFinish | Brick, Concrete |
| FlooringType | Carpeted, Ceramic Tile, Hardwood | HeatingType | Baseboard Heaters, Hot Water |
| StoriesTotal | 17 | SizeInterior | 1357 Sqft |
| TotalFinishedArea | 1357.01 Sqft | Type | Apartment |
| Acreage | No | LandAmenities | Park, Playground, Schools, Shopping |
| SizeTotalText | Unknown | ZoningDescription | C-cor1 |
| Level | Type | Dimensions |
|---|---|---|
| Main Level | 3pc Bathroom | 9.17 Ft x 5.00 Ft |
| Main Level | 4pc Bathroom | 9.17 Ft x 11.92 Ft |
| Main Level | Bedroom | 10.50 Ft x 16.00 Ft |
| Main Level | Dining Room | 17.17 Ft x 12.00 Ft |
| Main Level | Kitchen | 9.58 Ft x 12.00 Ft |
| Main Level | Living Room | 12.25 Ft x 15.50 Ft |
| Main Level | Pantry | 6.17 Ft x 5.00 Ft |
| Main Level | Primary Bedroom | 12.58 Ft x 15.92 Ft |
| Main Level | Storage | 4.75 Ft x 5.08 Ft |