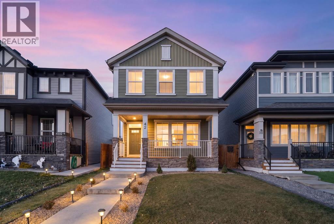
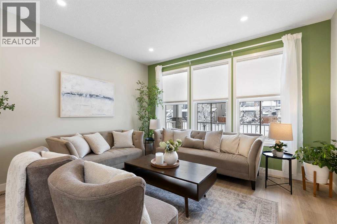
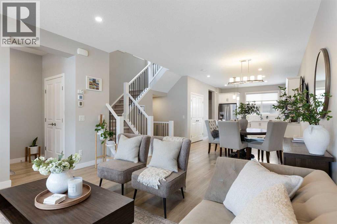
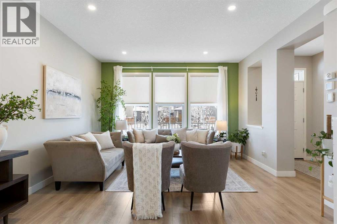
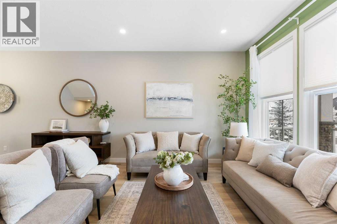
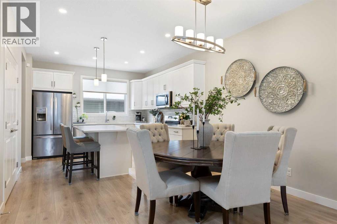
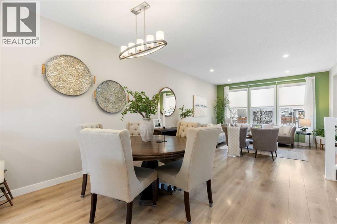
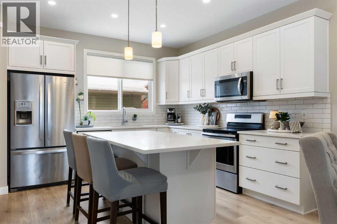
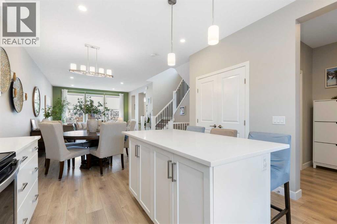
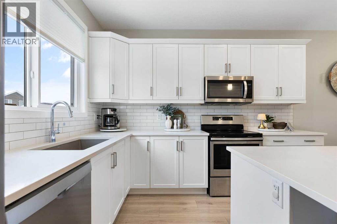
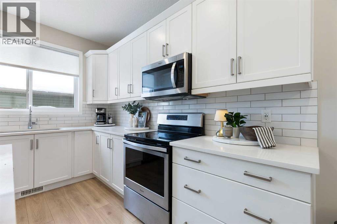
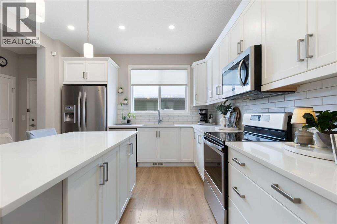
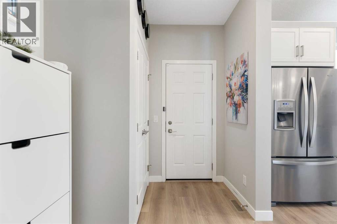
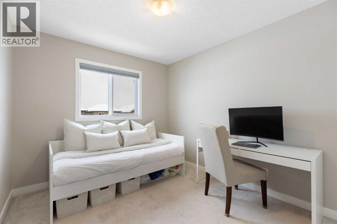
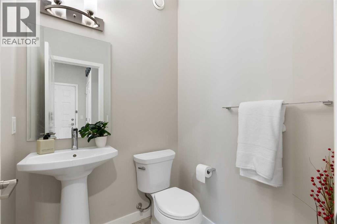
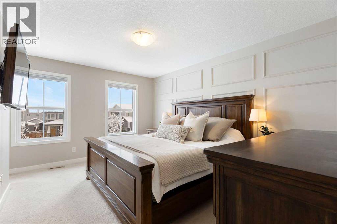
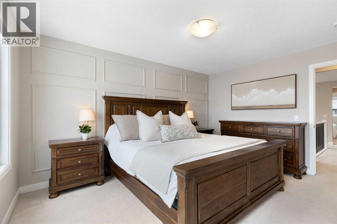
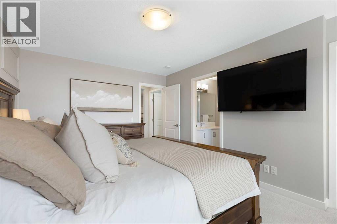
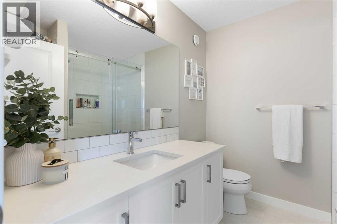
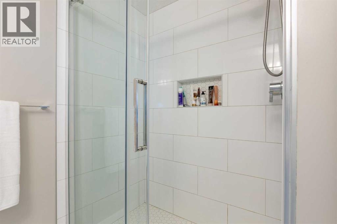
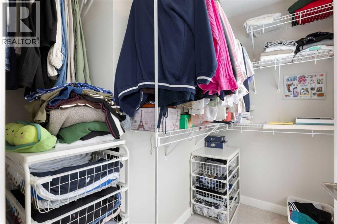
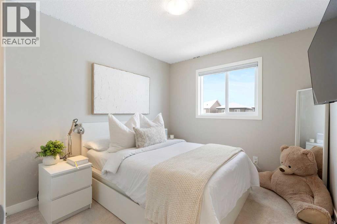
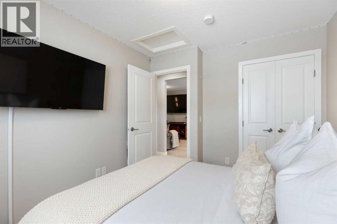
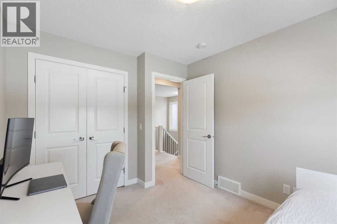
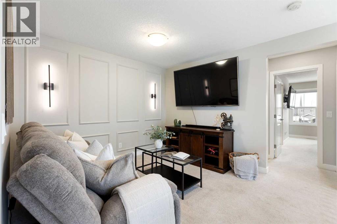
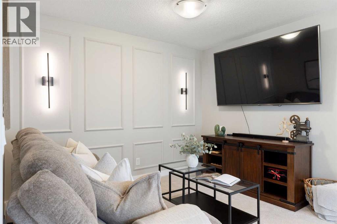
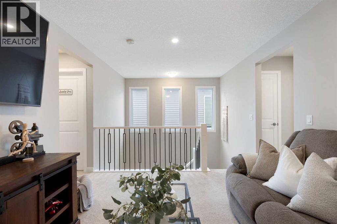
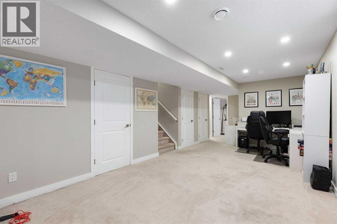
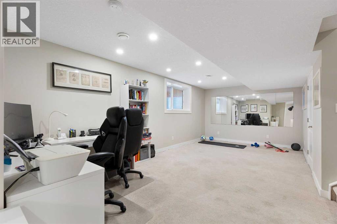
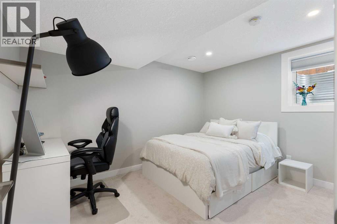
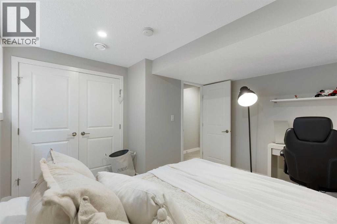
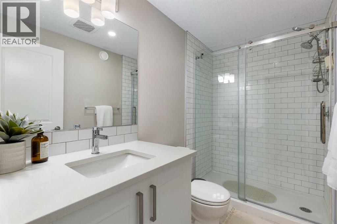
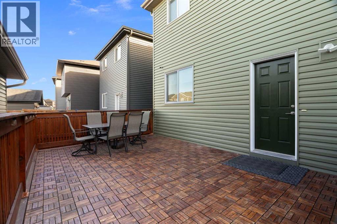
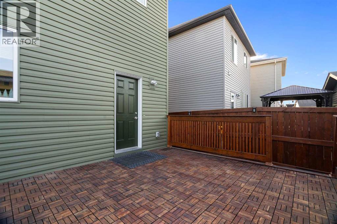
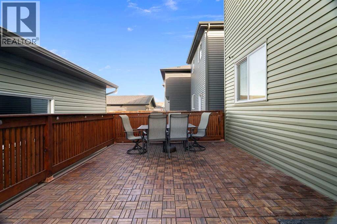
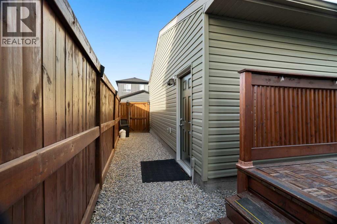
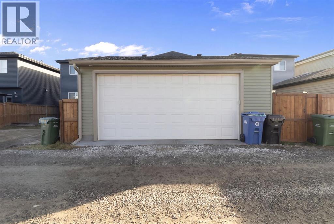
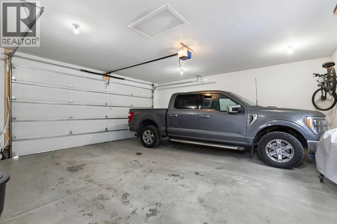
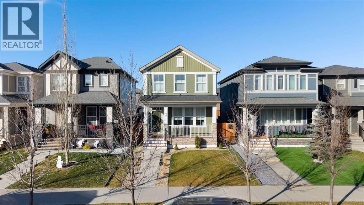
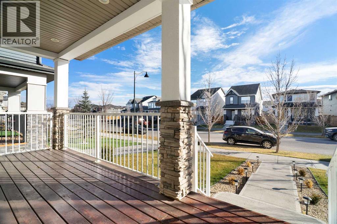
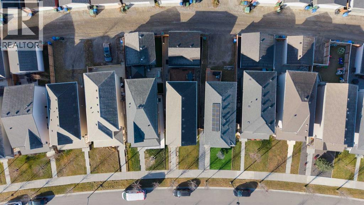
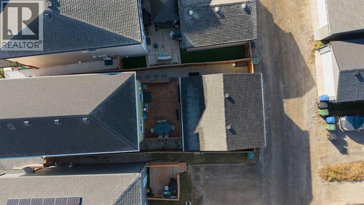
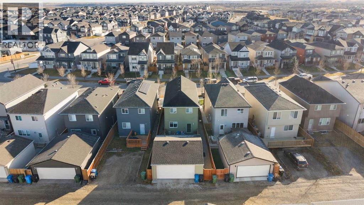
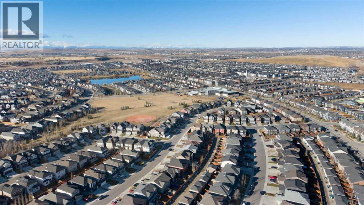
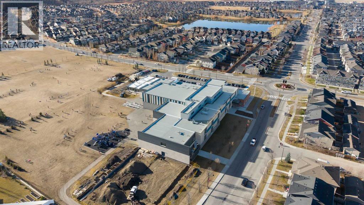
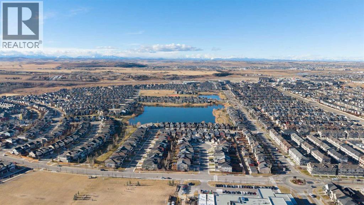
WELCOME TO LEGACY! This beautifully maintained and thoughtfully upgraded home offers an exceptional combination of style, functionality and fully developed living space, complete with an oversized, fully finished garage that comfortably accommodates larger vehicles while providing additional storage. A welcoming front porch introduces the home, leading into a bright, open-concept main floor featuring 9-foot ceilings, spacious living and dining areas, and a well-appointed kitchen positioned at the rear of the home. The open metal spindle railings add a stylish architectural touch and enhance the home's airy feel. Upstairs, you'll find three bedrooms, including a generous primary retreat with a walk-in closet and private ensuite, along with a versatile second-level living area ideal for a family lounge, home office or additional relaxation space. The fully developed basement extends the home's functionality with a fourth bedroom, additional bathroom and comfortable recreation area, perfect for guests or growing families. Additional features include on-demand hot water and thoughtful upgrades throughout. Outside, enjoy a large rear deck, low-maintenance landscaping and an oversized garage that's fully finished inside, offering exceptional flexibility for vehicles, hobbies and storage. With the home, basement, landscaping and garage already completed, this property is truly move-in ready. Located in the desirable community of Legacy, close to parks, pathways, schools and everyday amenities, this is an outstanding opportunity to enjoy a beautifully finished home designed for comfortable everyday living. (id:51913)
 House
 4 Bedrooms
 4 Bathrooms
 1623 sqft
12:00 pm
Ends at:2:00 pm
| BathroomTotal | 4 | BedroomsAboveGround | 3 |
| BedroomsBelowGround | 1 | BedroomsTotal | 4 |
| Amenities | Other | Appliances | Washer, Refrigerator, Dishwasher, Stove, Dryer, Microwave Range Hood Combo, Window Coverings, Garage Door Opener |
| BasementDevelopment | Finished | BasementType | Full (finished) |
| ConstructedDate | 2018 | ConstructionMaterial | Wood Frame |
| ConstructionStyleAttachment | Detached | CoolingType | None |
| ExteriorFinish | Stone, Vinyl Siding | FlooringType | Carpeted, Ceramic Tile, Laminate, Linoleum |
| FoundationType | Poured Concrete | HalfBathTotal | 1 |
| HeatingFuel | Natural Gas | HeatingType | Forced Air |
| StoriesTotal | 2 | SizeInterior | 1623 Sqft |
| TotalFinishedArea | 1622.51 Sqft | Type | House |
| Detached Garage | 2 |
| Acreage | No | FenceType | Fence |
| LandAmenities | Park, Playground, Schools, Shopping | SizeDepth | 33.55 M |
| SizeFrontage | 9.21 M | SizeIrregular | 293.00 |
| SizeTotal | 293 M2|0-4,050 Sqft | SizeTotalText | 293 M2|0-4,050 Sqft |
| ZoningDescription | R-1n |
| Level | Type | Dimensions |
|---|---|---|
| Second Level | 3pc Bathroom | 7.67 Ft x 4.92 Ft |
| Second Level | 3pc Bathroom | 7.75 Ft x 7.92 Ft |
| Second Level | Bedroom | 9.25 Ft x 11.00 Ft |
| Second Level | Bedroom | 9.33 Ft x 11.00 Ft |
| Second Level | Family Room | 12.17 Ft x 10.75 Ft |
| Second Level | Primary Bedroom | 11.42 Ft x 14.42 Ft |
| Basement | 3pc Bathroom | 5.00 Ft x 9.08 Ft |
| Basement | Bedroom | 12.25 Ft x 11.58 Ft |
| Basement | Recreational, Games Room | 11.33 Ft x 21.42 Ft |
| Basement | Furnace | 6.25 Ft x 11.42 Ft |
| Main Level | 2pc Bathroom | 4.92 Ft x 4.92 Ft |
| Main Level | Dining Room | 14.92 Ft x 7.42 Ft |
| Main Level | Kitchen | 11.75 Ft x 13.83 Ft |
| Main Level | Living Room | 13.42 Ft x 15.83 Ft |