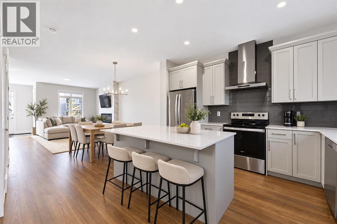
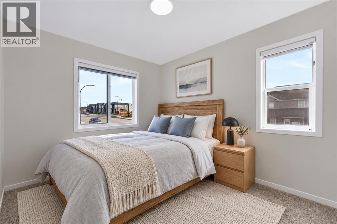
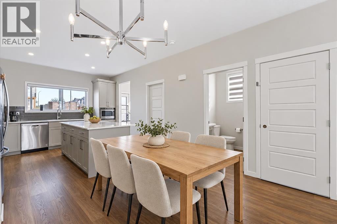
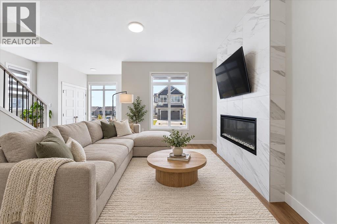
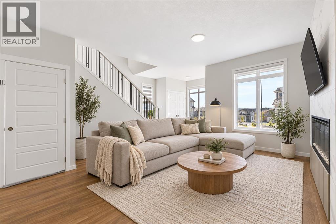
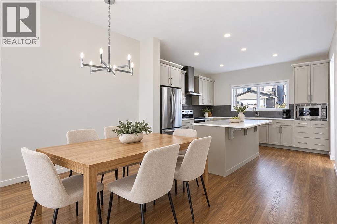
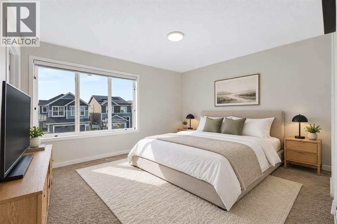
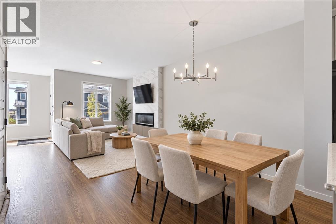
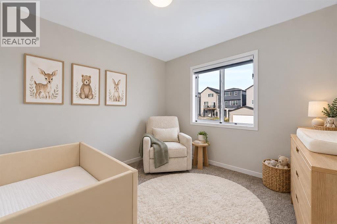
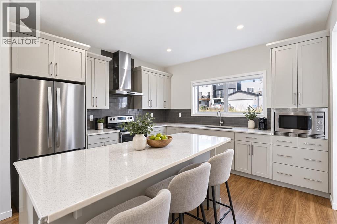
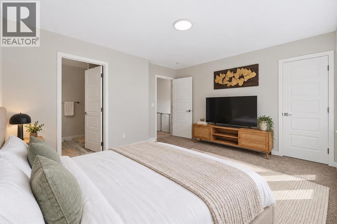
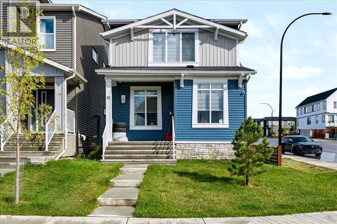
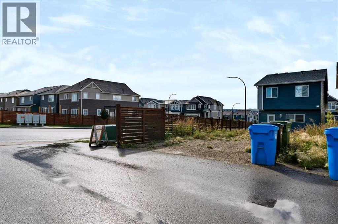
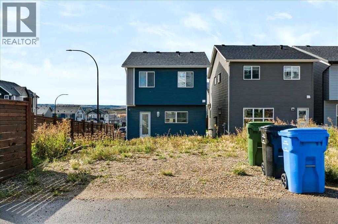
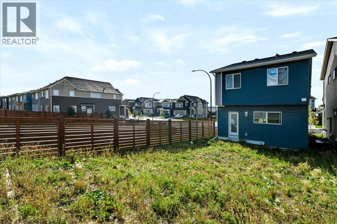
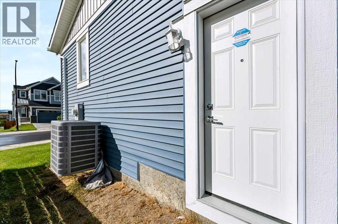
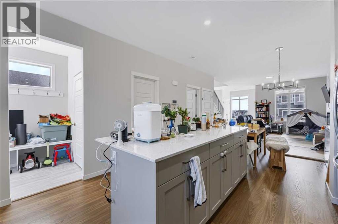
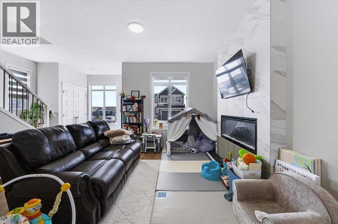
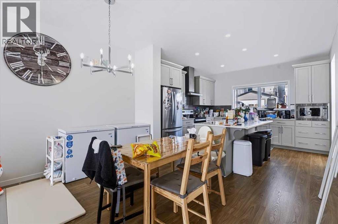
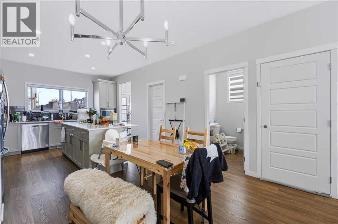
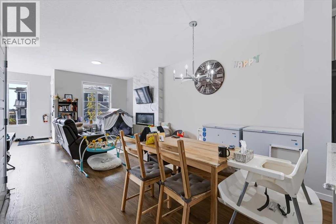
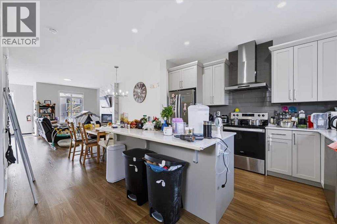
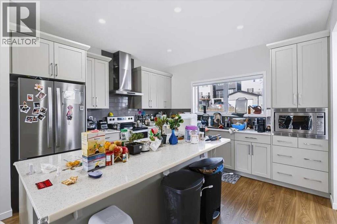
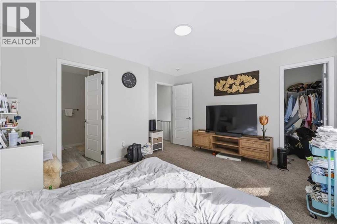
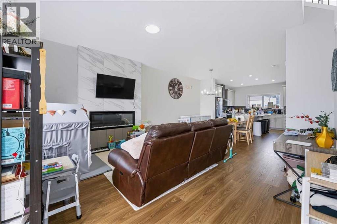
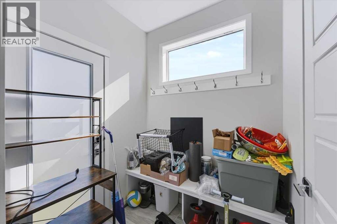
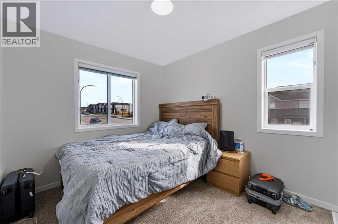
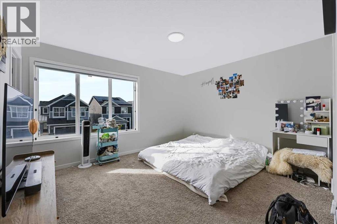
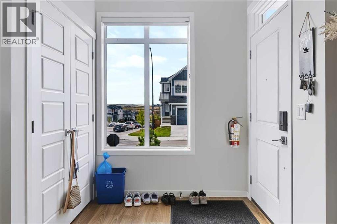
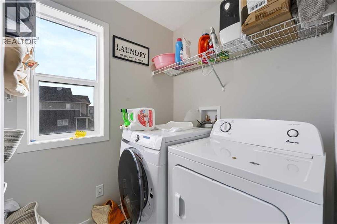
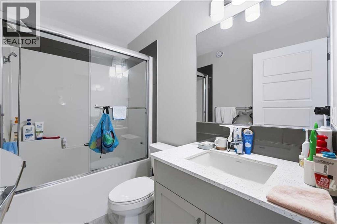
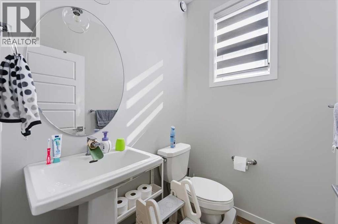
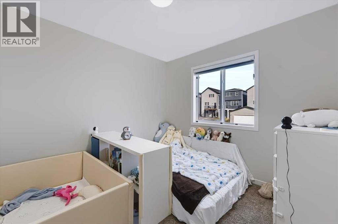
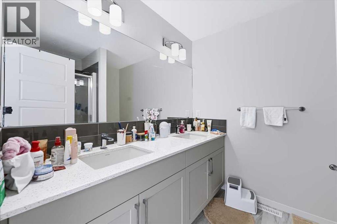
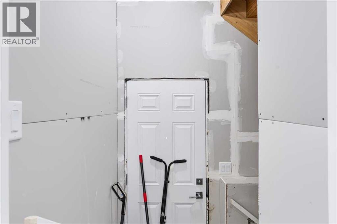
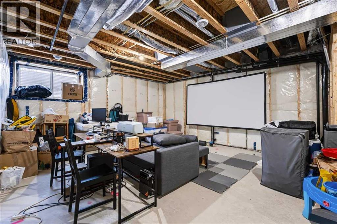
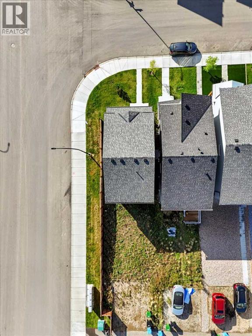
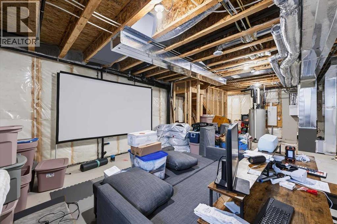
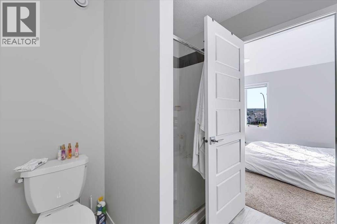
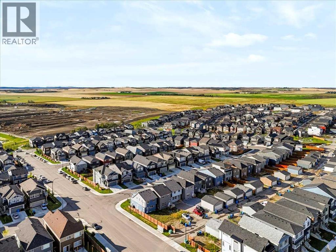
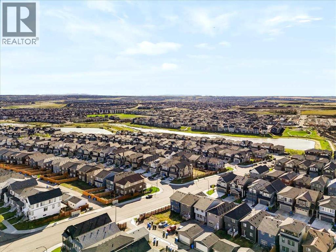
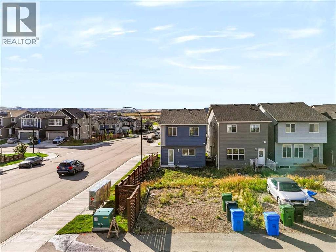
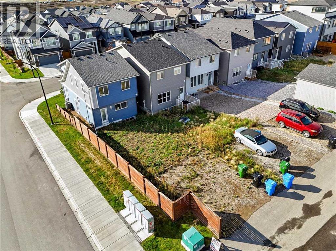
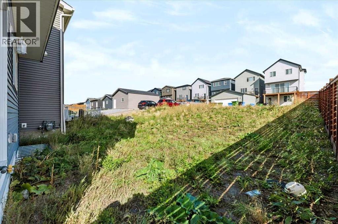
Welcome to this stylish corner-lot home in Livingston, built in 2024 and ready for immediate possession. The main level offers a spacious, open layout filled with natural light, making it ideal for both everyday living and entertaining. At the heart of the home is a modern kitchen featuring quartz countertops, stainless steel appliances, plenty of cabinetry, and a walk-in pantry.The upper level includes three comfortable bedrooms, two full bathrooms, and a conveniently located laundry area. The primary suite provides a relaxing private space with its own ensuite bathroom.A separate side entrance leads directly to the unfinished basement, offering flexibility for future development to suit your needs. The home also includes a built-in electric range, refrigerator, dishwasher, microwave, range hood, washer, and dryer.Located near schools, parks, shopping, and convenient commuter routes, this is a fantastic opportunity to own a nearly new home in the growing northwest Calgary community of Livingston. (id:51913)
 House
 3 Bedrooms
 3 Bathrooms
 1517 sqft
| BathroomTotal | 3 | BedroomsAboveGround | 3 |
| BedroomsTotal | 3 | Amenities | Other |
| Appliances | Refrigerator, Range - Electric, Dishwasher, Microwave, Hood Fan, Washer & Dryer | BasementDevelopment | Unfinished |
| BasementFeatures | Separate Entrance | BasementType | Full (unfinished) |
| ConstructedDate | 2024 | ConstructionStyleAttachment | Detached |
| CoolingType | Central Air Conditioning | ExteriorFinish | Vinyl Siding |
| FireplacePresent | Yes | FireplaceTotal | 1 |
| FlooringType | Carpeted, Tile, Vinyl Plank | FoundationType | Poured Concrete |
| HalfBathTotal | 1 | HeatingType | Forced Air |
| StoriesTotal | 2 | SizeInterior | 1517 Sqft |
| TotalFinishedArea | 1517.39 Sqft | Type | House |
| Other | |
| Parking Pad |
| Acreage | No | FenceType | Not Fenced |
| LandAmenities | Playground, Shopping | LandDisposition | Cleared |
| SizeDepth | 33.51 M | SizeFrontage | 7.9 M |
| SizeIrregular | 307.00 | SizeTotal | 307 M2|0-4,050 Sqft |
| SizeTotalText | 307 M2|0-4,050 Sqft | ZoningDescription | R-g |
| Level | Type | Dimensions |
|---|---|---|
| Second Level | Primary Bedroom | 13.42 Ft x 12.08 Ft |
| Second Level | 4pc Bathroom | 8.17 Ft x 4.92 Ft |
| Second Level | Bedroom | 9.17 Ft x 11.58 Ft |
| Second Level | 4pc Bathroom | 8.25 Ft x 7.17 Ft |
| Second Level | Bedroom | 9.42 Ft x 10.83 Ft |
| Second Level | Laundry Room | 5.33 Ft x 7.00 Ft |
| Basement | Other | 17.58 Ft x 38.00 Ft |
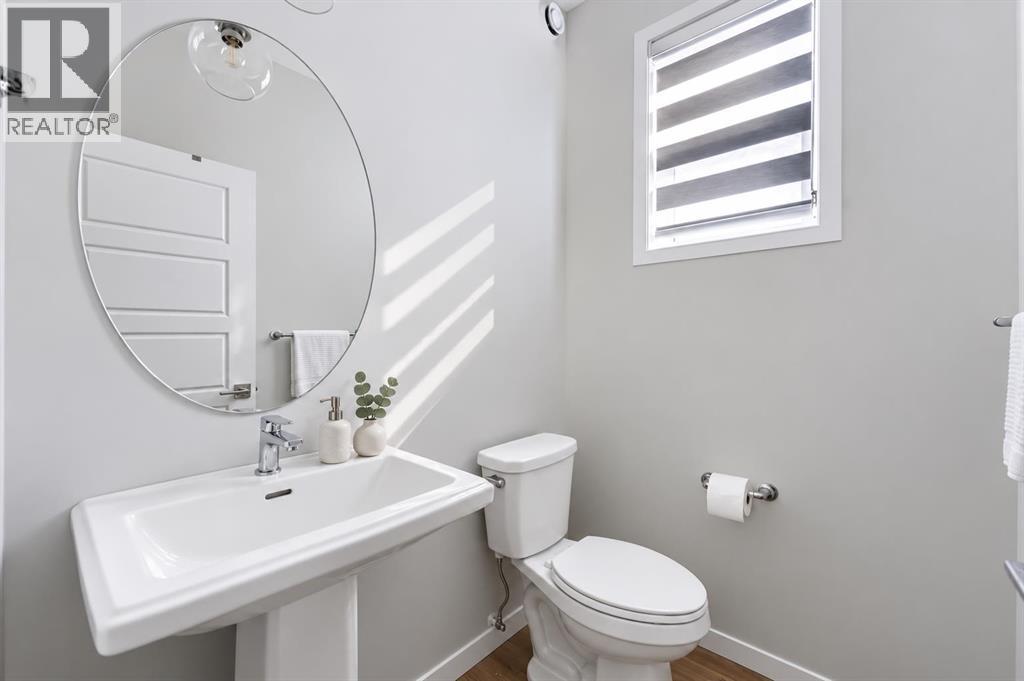
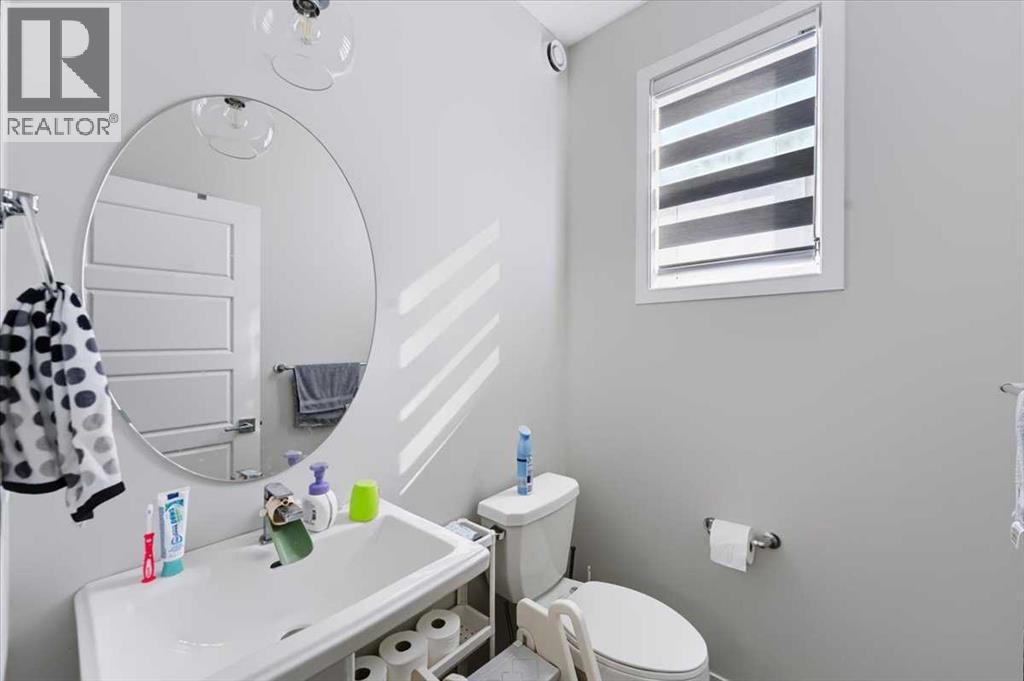
| Main Level | 2pc Bathroom | 5.67 Ft x 4.67 Ft |
| Main Level | Kitchen | 12.58 Ft x 13.00 Ft |
| Main Level | Living Room | 14.92 Ft x 12.42 Ft |
| Main Level | Dining Room | 12.58 Ft x 9.58 Ft |