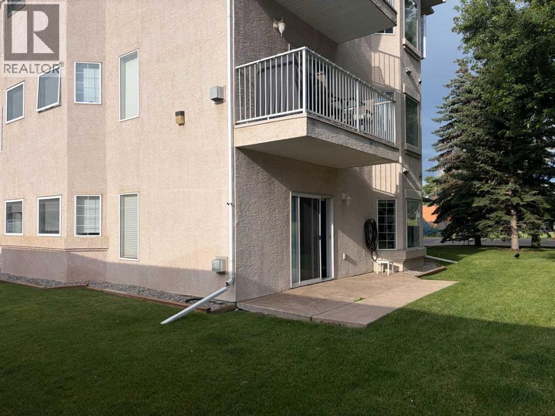
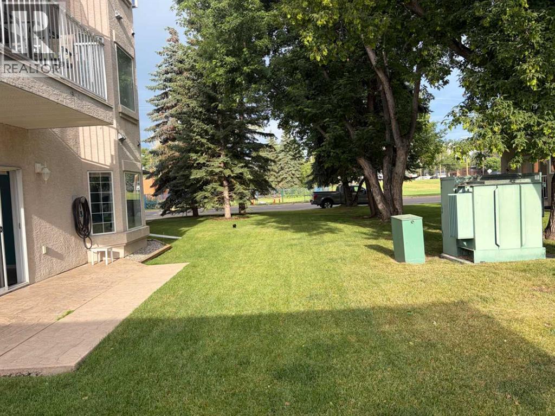
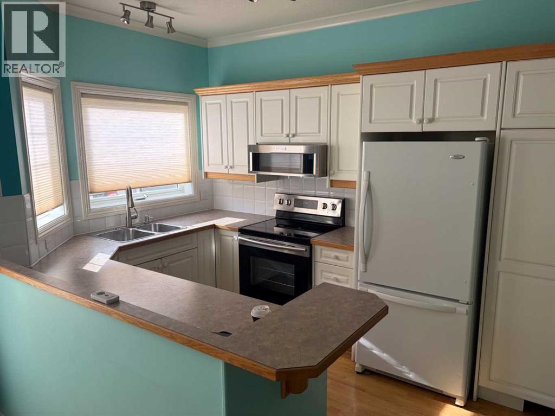
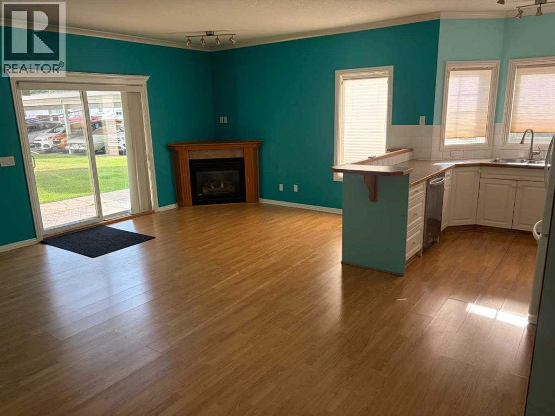
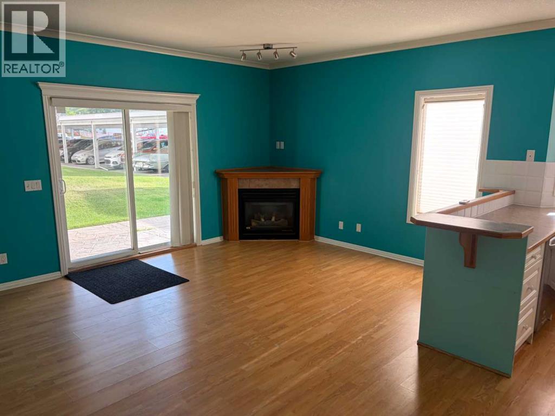
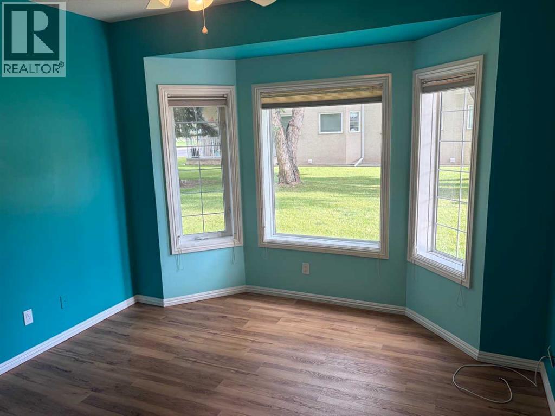
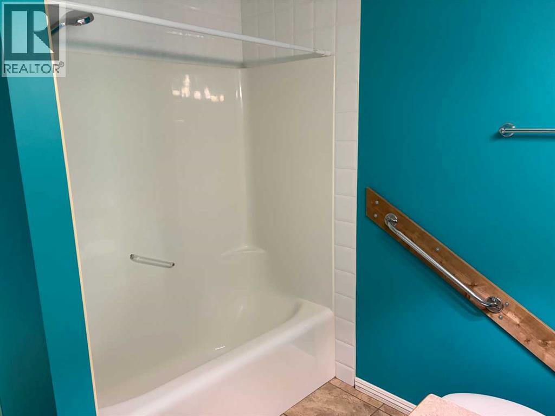
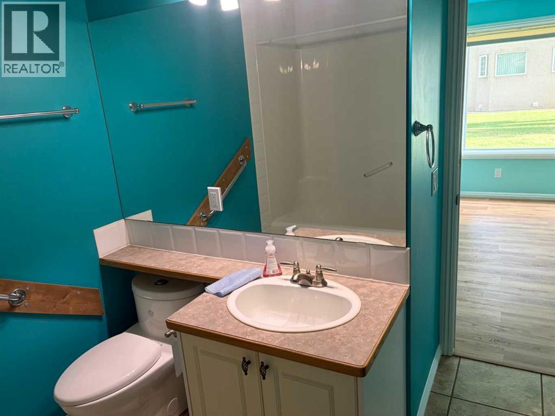
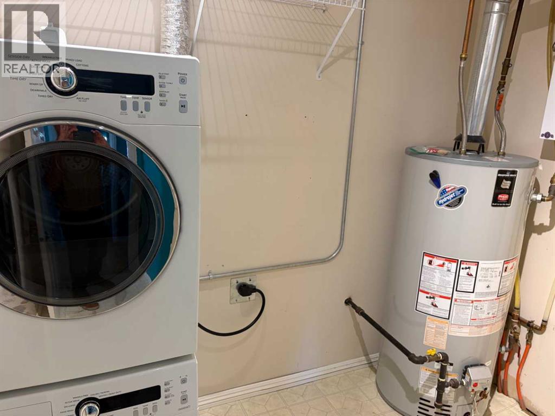
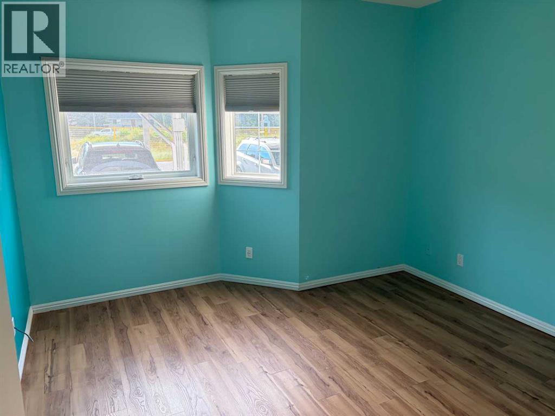
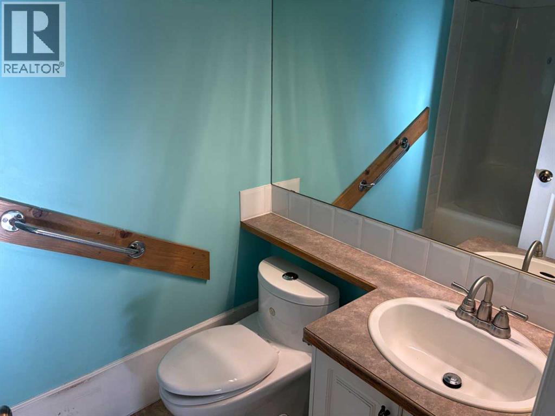
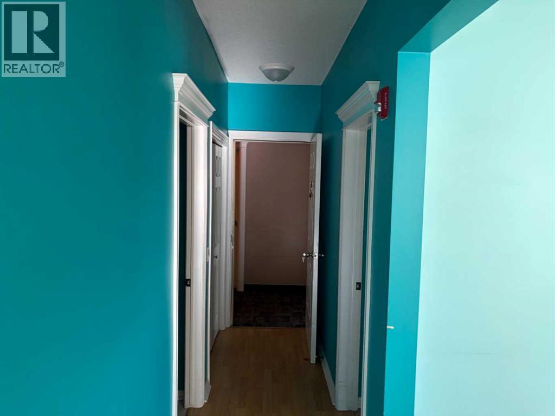
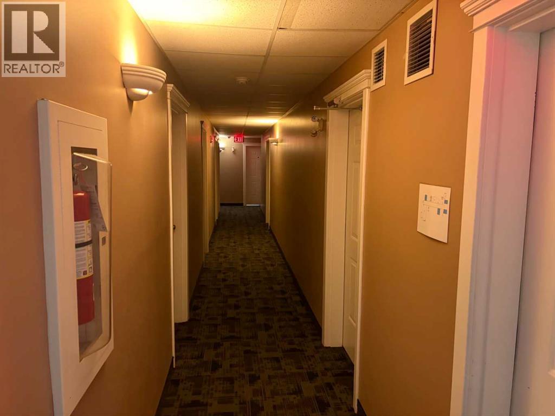
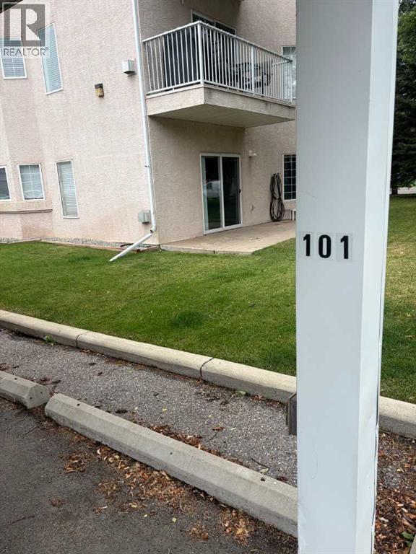
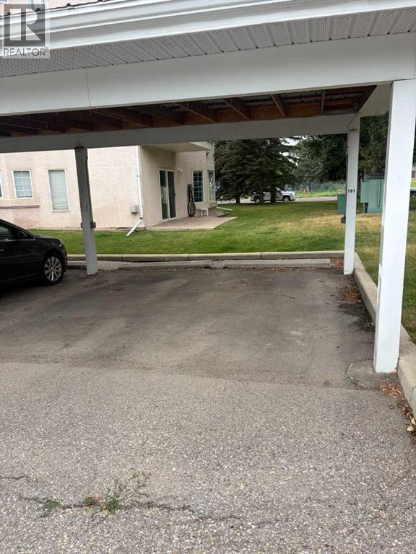
This ground-floor unit is within walking distance of downtown shopping, dining, and business districts. The property features no stairs, 9-foot ceilings, and 1,018 square feet of open-concept living space. The interior includes a corner gas fireplace and large windows that provide abundant natural light. Additional features include: Two bedrooms with bay windows ,Two full bathrooms ,in-suite laundry, In-floor heating ,Covered parking for one vehicle directly outside the unit, Secure, locked storage down the hall. Quick Possession! (id:51913)
 Apartment
 2 Bedrooms
 2 Bathrooms
 1018 sqft
Maintenance, Common Area Maintenance, Insurance, Ground Maintenance, Parking, Reserve Fund Contributions, Waste Removal
$402.81 Monthly| BathroomTotal | 2 | BedroomsAboveGround | 2 |
| BedroomsTotal | 2 | Appliances | Washer, Refrigerator, Dishwasher, Stove, Dryer, Window Coverings |
| ConstructedDate | 1999 | ConstructionMaterial | Wood Frame |
| ConstructionStyleAttachment | Attached | CoolingType | None |
| ExteriorFinish | Stucco | FireplacePresent | Yes |
| FireplaceTotal | 1 | FlooringType | Laminate, Linoleum, Tile |
| HeatingFuel | Natural Gas | HeatingType | Other, In Floor Heating |
| StoriesTotal | 3 | SizeInterior | 1018 Sqft |
| TotalFinishedArea | 1018.12 Sqft | Type | Apartment |
| Carport |
| Acreage | No | LandAmenities | Shopping |
| SizeTotalText | Unknown | ZoningDescription | D |
| Level | Type | Dimensions |
|---|---|---|
| Main Level | Other | 3.33 Ft x 9.50 Ft |
| Main Level | Living Room | 12.25 Ft x 17.17 Ft |
| Main Level | Dining Room | 10.25 Ft x 13.50 Ft |
| Main Level | Kitchen | 8.42 Ft x 13.83 Ft |
| Main Level | Primary Bedroom | 12.00 Ft x 13.08 Ft |
| Main Level | Bedroom | 12.00 Ft x 12.00 Ft |
| Main Level | Laundry Room | 5.67 Ft x 8.50 Ft |
| Main Level | 4pc Bathroom | 5.00 Ft x 8.17 Ft |
| Main Level | 4pc Bathroom | 7.83 Ft x 8.17 Ft |