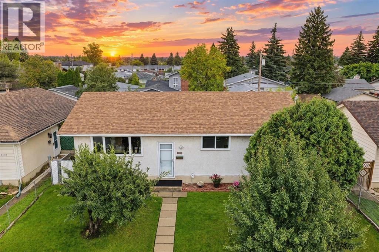
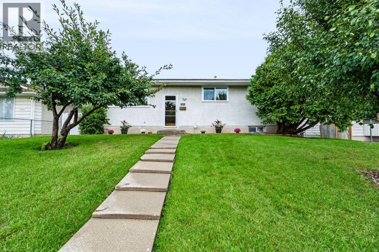
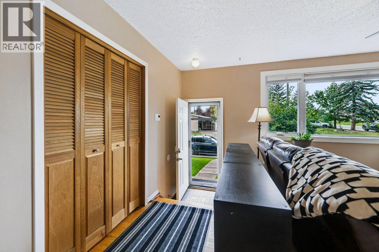
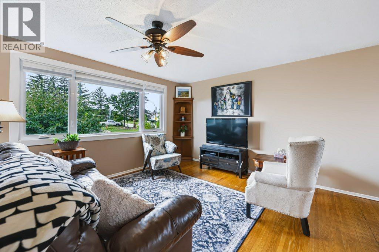
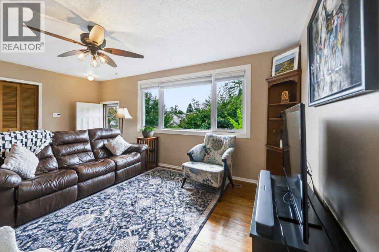
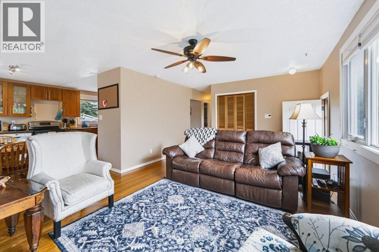
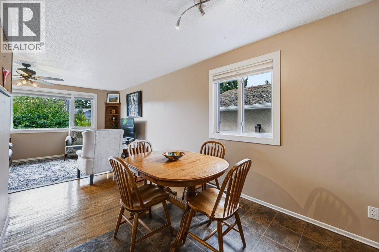
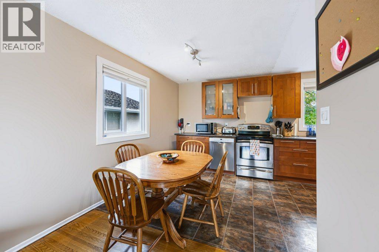
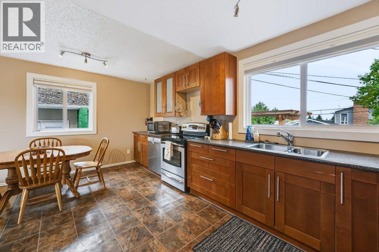
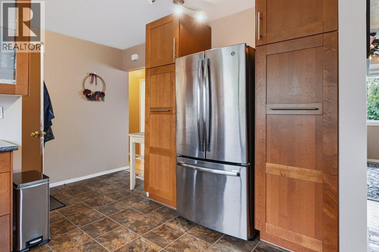
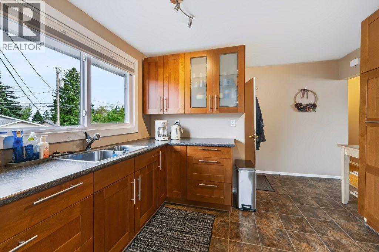
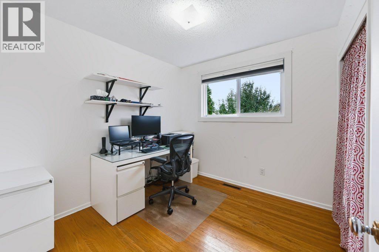
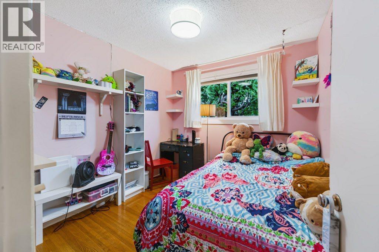
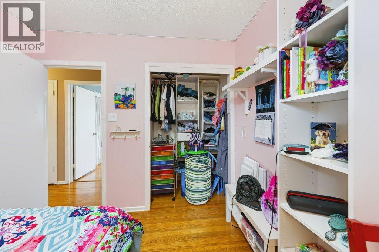
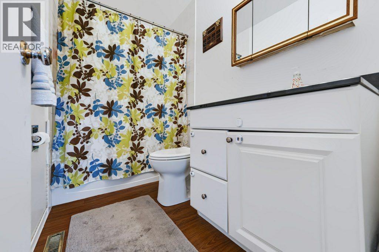
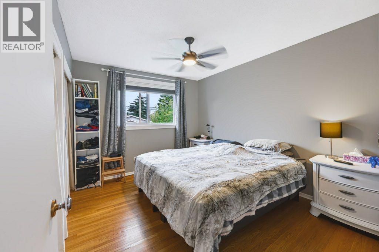
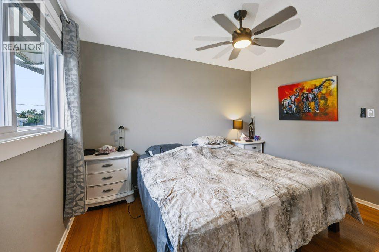
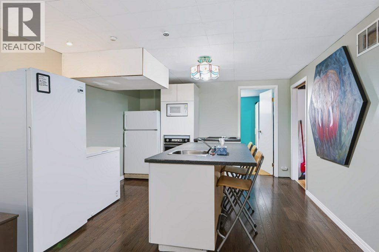
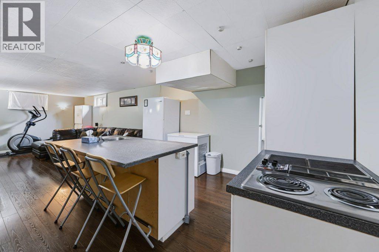
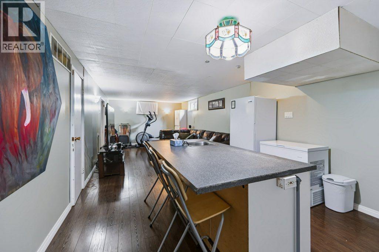
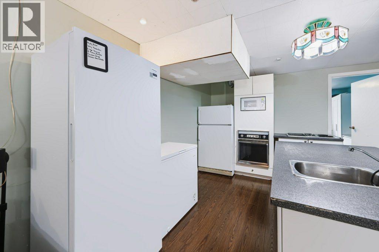
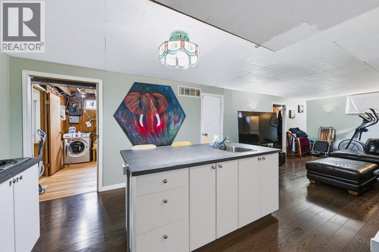
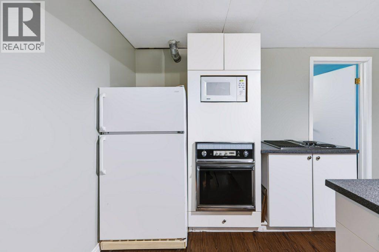
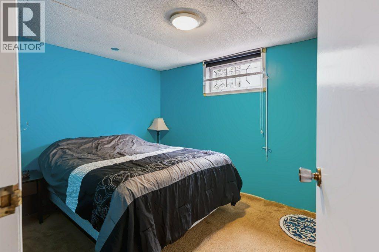
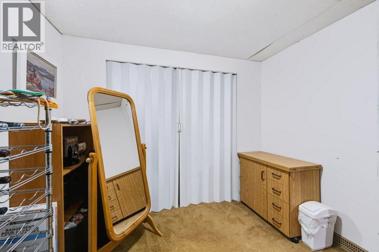
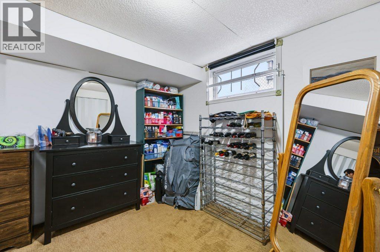
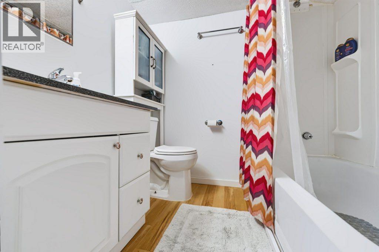
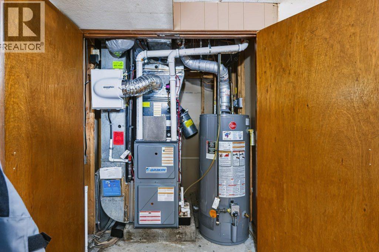
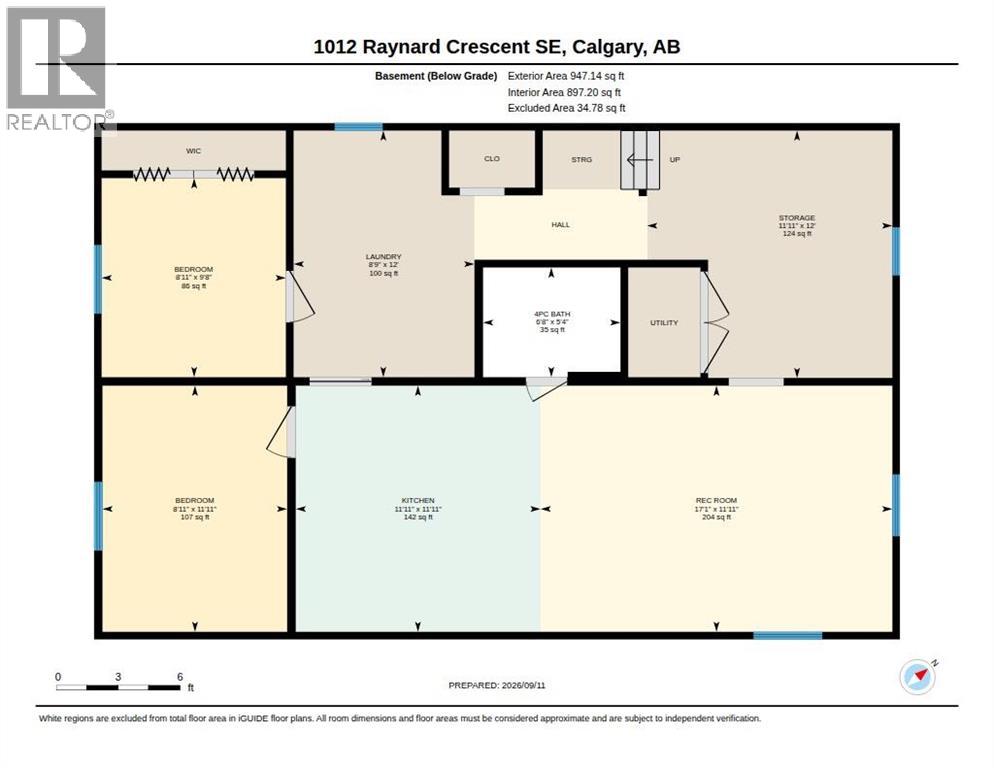
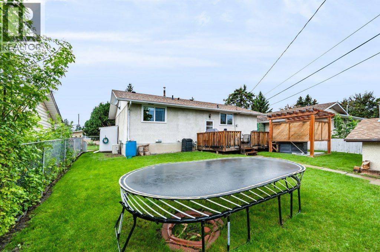
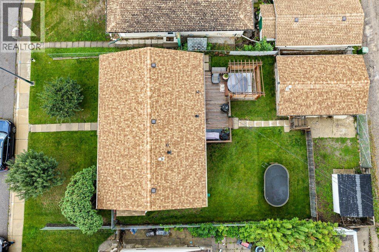
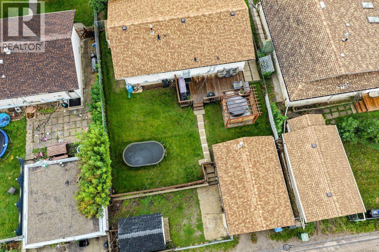
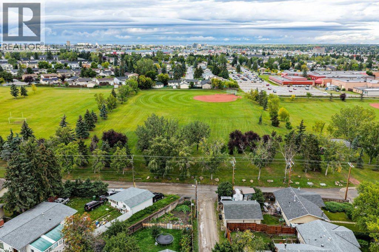
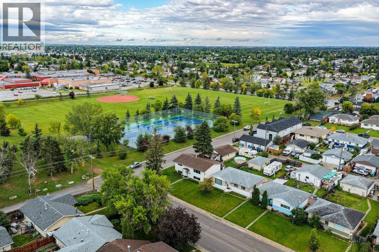
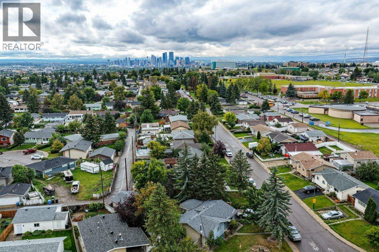
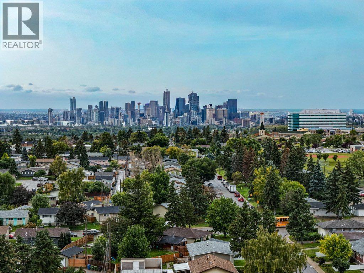
Welcome to this lovely renovated and fully developed bungalow in the quiet, established community of Albert Park/Radisson Heights! This fantastic home offers 5 bedrooms in total, including a 2-bedroom lower illegal suite, making it an excellent opportunity for families, investors, or buyers looking for additional living space. The main level features several valuable upgrades, including triple-pane windows, high-efficiency utilities, central air conditioning, and an IKEA kitchen complete with stainless-steel appliances. Step outside to enjoy a cherry & pear tree, fully fenced backyard, complete with a pergola, two sheds, gas line to BBQ and a single detached garage w/220. There is also plenty of additional parking available at the rear—perfect for multiple vehicles, guests, or recreational equipment. The location is hard to beat! You’re just blocks from Franklin C-Train, easy access to Zoo/Science Centre, parks, schools of all levels and the Albert Park/Radisson Heights Community Association. Nearby amenities include Max Bell Centre, a community garden, and Pearce Estate Park, with convenient access to the Bow river pathways. With local bus routes offering quick connections to the CTrain system and downtown Calgary, this home combines comfortable living with excellent accessibility. Come see it for yourself and discover all that this wonderful home has to offer! (id:51913)
 House
 5 Bedrooms
 2 Bathrooms
 1049 sqft
| BathroomTotal | 2 | BedroomsAboveGround | 3 |
| BedroomsBelowGround | 2 | BedroomsTotal | 5 |
| Appliances | Refrigerator, Range - Electric, Dishwasher, Microwave, Window Coverings, Garage Door Opener, Washer & Dryer | ArchitecturalStyle | Bungalow |
| BasementDevelopment | Finished | BasementFeatures | Separate Entrance, Suite |
| BasementType | Full (finished) | ConstructedDate | 1965 |
| ConstructionMaterial | Wood Frame | ConstructionStyleAttachment | Detached |
| CoolingType | Central Air Conditioning | ExteriorFinish | Stucco |
| FlooringType | Hardwood | FoundationType | Poured Concrete |
| HeatingFuel | Natural Gas | HeatingType | Forced Air |
| StoriesTotal | 1 | SizeInterior | 1049 Sqft |
| TotalFinishedArea | 1048.69 Sqft | Type | House |
| Detached Garage | 1 |
| Acreage | No | FenceType | Fence |
| LandAmenities | Park, Playground, Schools, Shopping | LandscapeFeatures | Fruit Trees, Landscaped, Lawn |
| SizeDepth | 32 M | SizeFrontage | 16.76 M |
| SizeIrregular | 537.00 | SizeTotal | 537 M2|4,051 - 7,250 Sqft |
| SizeTotalText | 537 M2|4,051 - 7,250 Sqft | ZoningDescription | R-cg |
| Level | Type | Dimensions |
|---|---|---|
| Basement | Bedroom | 9.67 Ft x 8.92 Ft |
| Basement | Bedroom | 11.92 Ft x 8.92 Ft |
| Basement | Kitchen | 11.92 Ft x 11.92 Ft |
| Basement | Family Room | 11.92 Ft x 17.08 Ft |
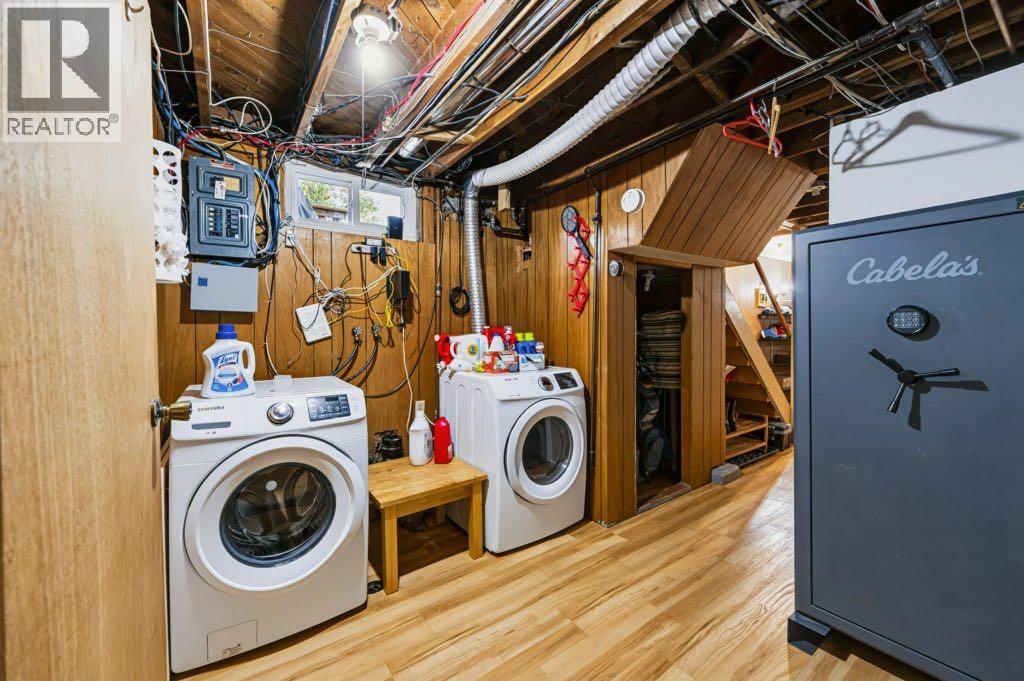
| Basement | Laundry Room | 12.00 Ft x 8.75 Ft |
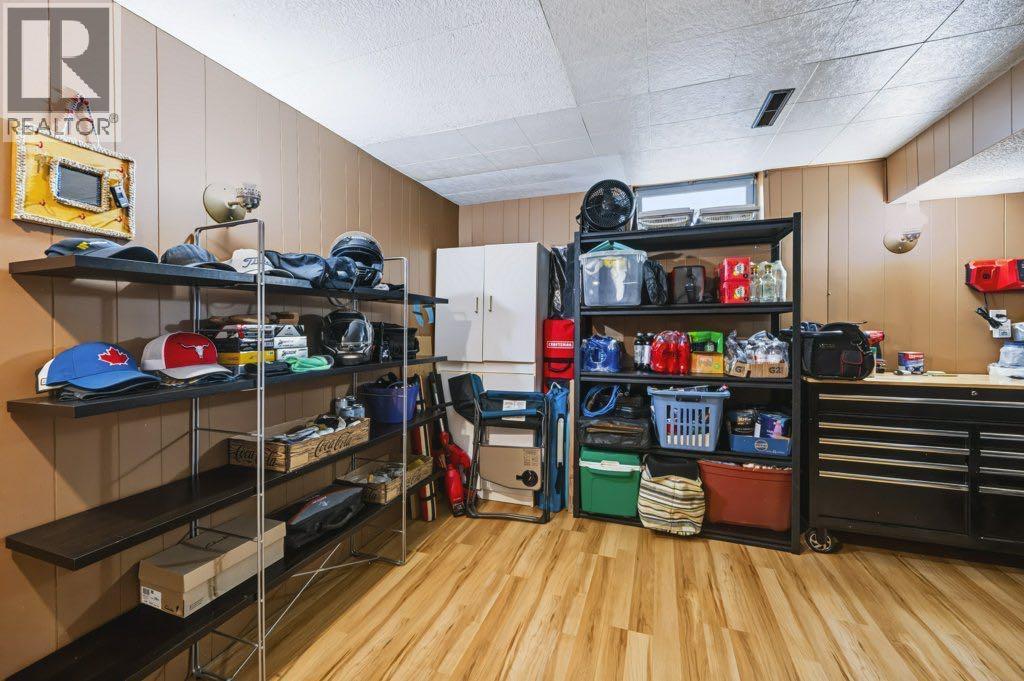
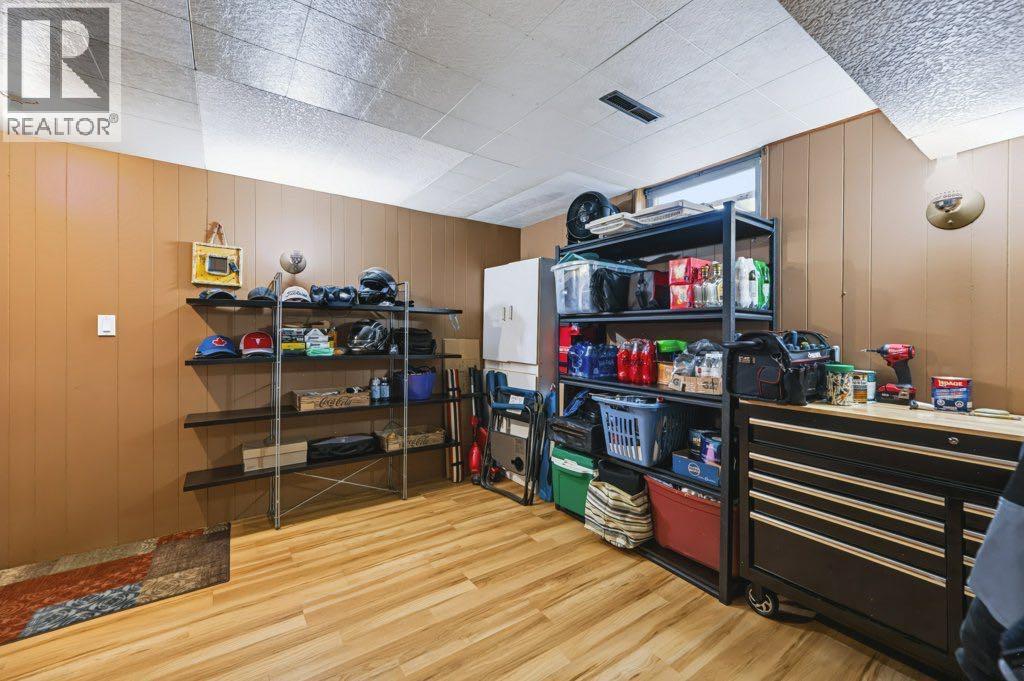
| Basement | Storage | 12.00 Ft x 11.92 Ft |
| Basement | 4pc Bathroom | 5.33 Ft x 6.67 Ft |
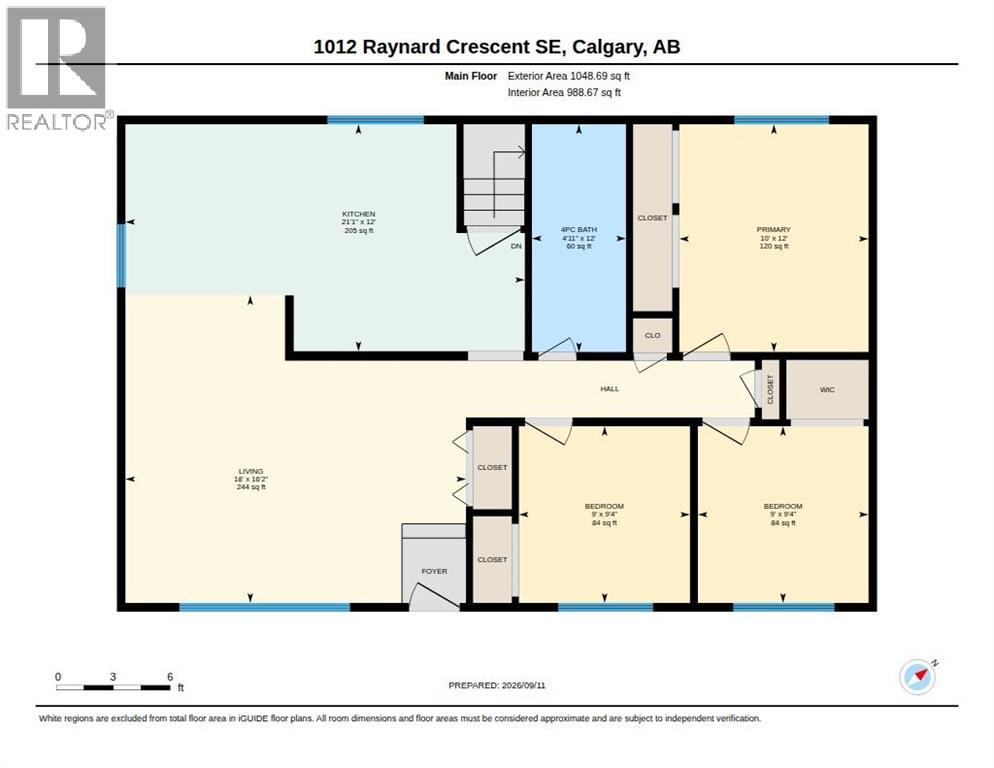
| Main Level | Living Room | 16.17 Ft x 18.00 Ft |
| Main Level | Eat In Kitchen | 12.00 Ft x 21.08 Ft |
| Main Level | Bedroom | 9.33 Ft x 9.00 Ft |
| Main Level | Bedroom | 9.33 Ft x 9.00 Ft |
| Main Level | Primary Bedroom | 12.00 Ft x 10.00 Ft |
| Main Level | 4pc Bathroom | 12.00 Ft x 4.92 Ft |