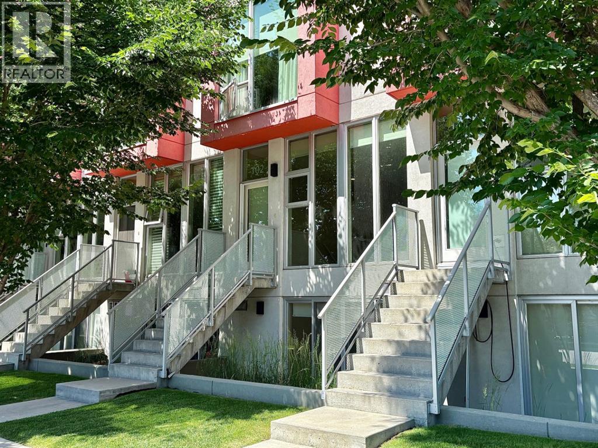
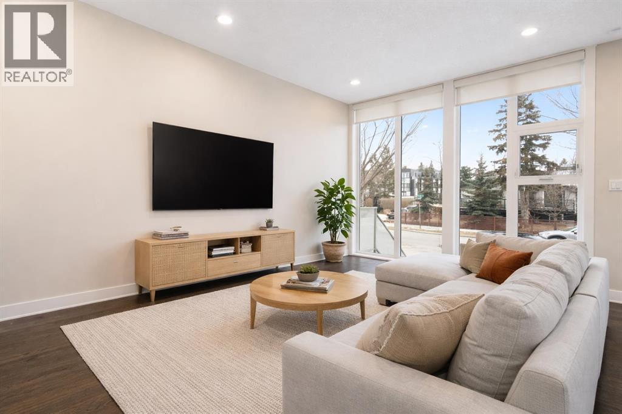
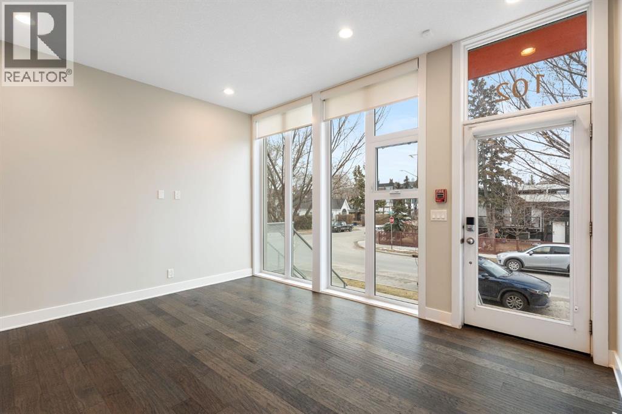
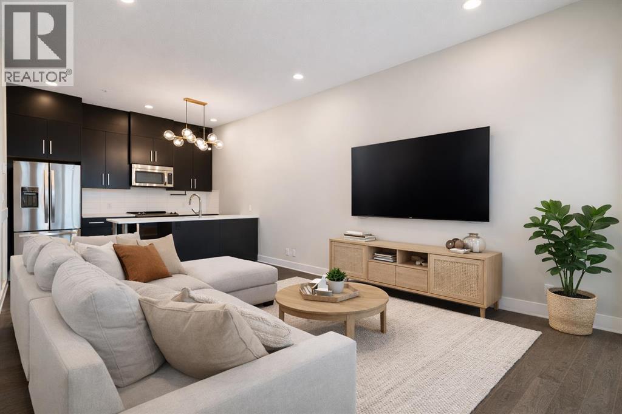
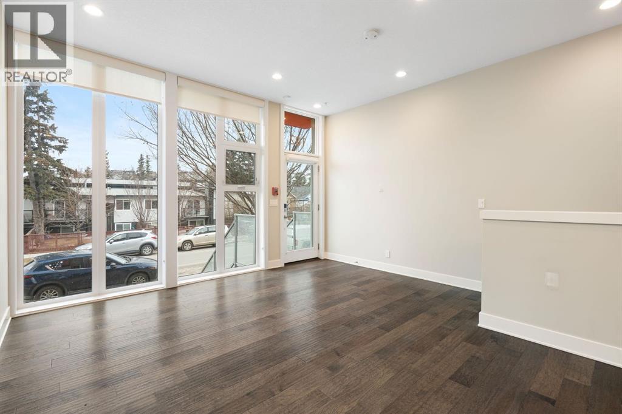
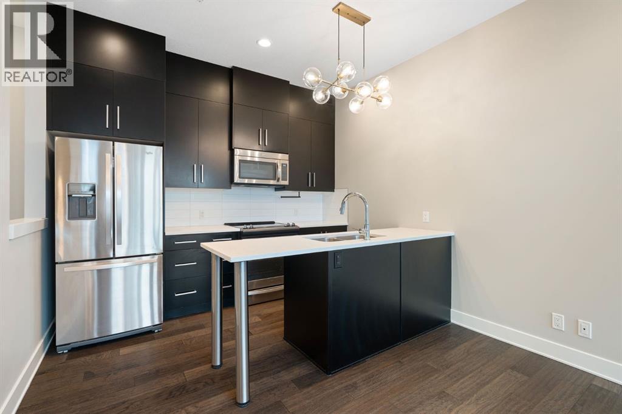
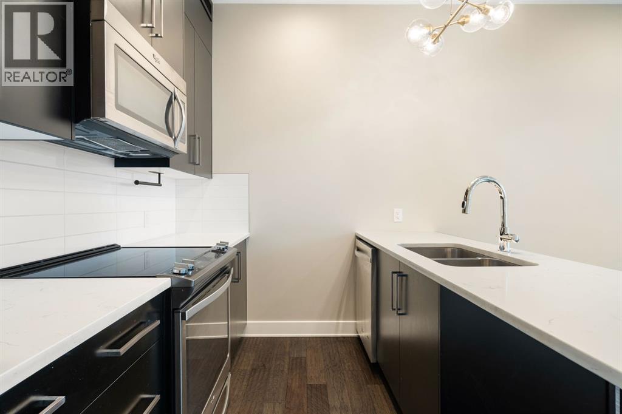
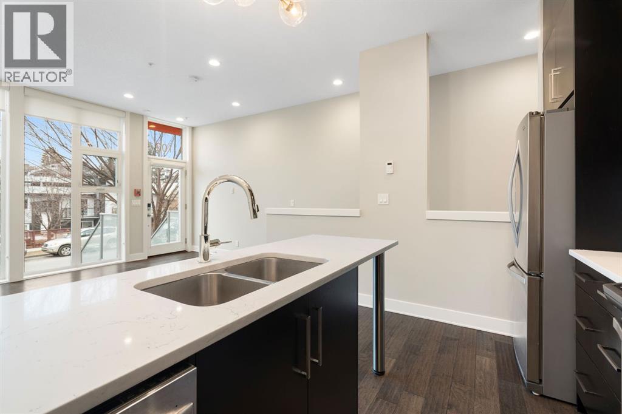
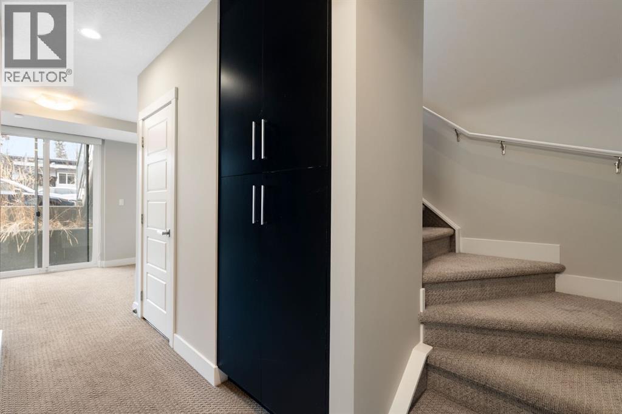
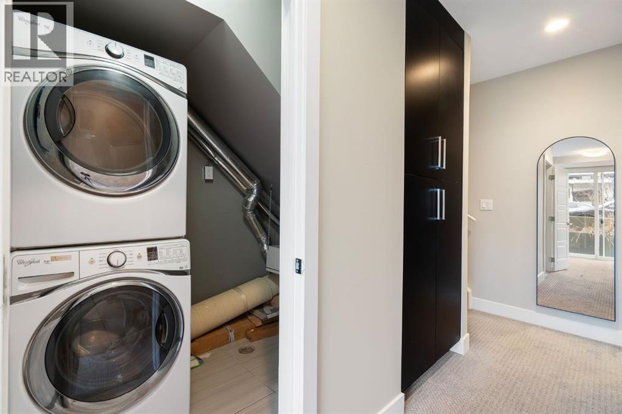
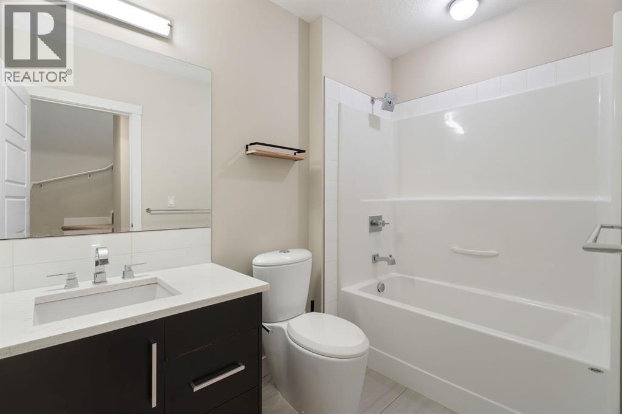
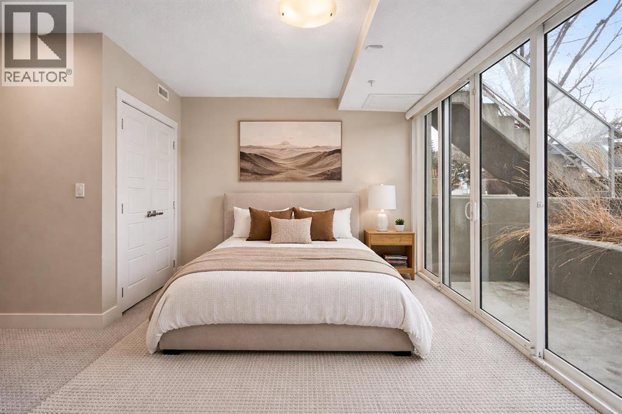
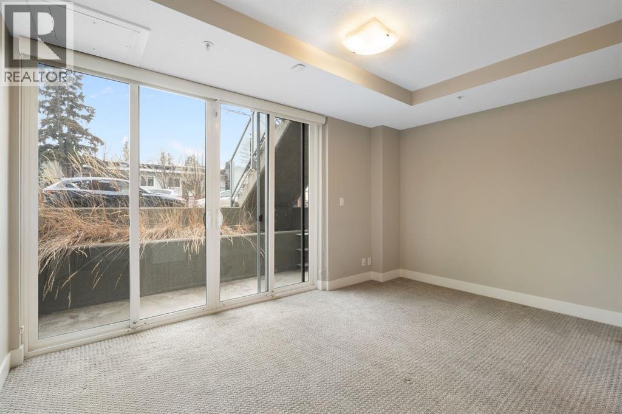
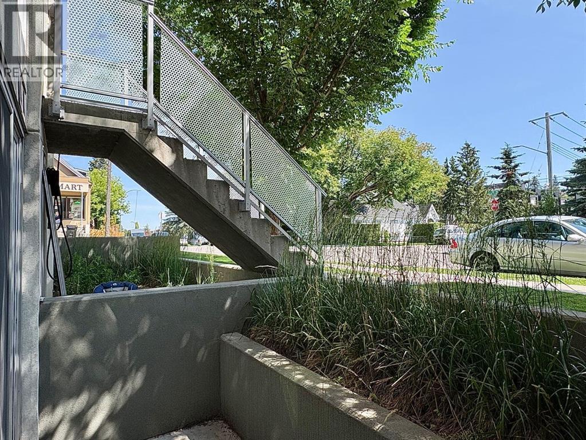
Looking for a contemporary inner city home, but with an architectural twist? You won't want to mis this amazing Jeremy Sturgess designed place, offering just under 650 sqft of living space, in one of the most sought after locations in the inner city. Welcome home to GLAS. This is a home set apart from the others with its durable concrete and steel construction, providing enhanced fire safety, soundproofing and eco-sustainability. Enjoy the radiant in-floor heating system and the floor-to-ceiling windows, which bring the outside in; this south facing unit is awash with natural light and views of the peaceful, tree-lined streetscape. Step through the private front door into the open floorplan with hight ceilings, hardwood floors, and an amazing kitchen that boasts stone counters, stainless steel appliances, solid maple cabinetry, and a breakfast bar. On the lower floor, there is a gorgeously appointed four piece bathroom, a storage/laundry room, and a massive bedroom that opens onto a large walk-out patio. Everything is top end with smart wiring for remote work, in suite laundry, low condo fees for hassle-free, maintenance-free living. Situated in the heart of Marda Loop, you're just steps from the neighbourhood shops, pubs, and restaurants. A few more steps and you're right in the action of 17th Ave, and The Core awaits just beyond. Looking for something a bit more elevated in the market? Tired of seeing the same tired layouts again and again? Maybe it's time to check out GLAS. (id:51913)
 Apartment
 1 Bedrooms
 1 Bathrooms
 325 sqft
Maintenance, Common Area Maintenance, Heat, Insurance, Ground Maintenance, Property Management, Reserve Fund Contributions, Sewer, Waste Removal, Water
$363.44 Monthly| BathroomTotal | 1 | BedroomsBelowGround | 1 |
| BedroomsTotal | 1 | Appliances | Refrigerator, Range - Electric, Dishwasher, Microwave Range Hood Combo, Window Coverings, Washer/dryer Stack-up |
| ArchitecturalStyle | Multi-level | BasementDevelopment | Finished |
| BasementFeatures | Walk Out | BasementType | Full (finished) |
| ConstructedDate | 2016 | ConstructionMaterial | Poured Concrete, Steel Frame |
| ConstructionStyleAttachment | Attached | CoolingType | None |
| ExteriorFinish | Concrete, Stucco | FlooringType | Carpeted, Ceramic Tile, Hardwood |
| FoundationType | See Remarks, Piled | HeatingType | Radiant Heat, In Floor Heating |
| StoriesTotal | 4 | SizeInterior | 325 Sqft |
| TotalFinishedArea | 324.67 Sqft | Type | Apartment |
| None | |
| Street |
| Acreage | No | FenceType | Not Fenced |
| LandAmenities | Golf Course, Park, Playground, Recreation Nearby, Schools, Shopping | LandscapeFeatures | Landscaped |
| SizeTotalText | Unknown | ZoningDescription | M-c1 |
| Level | Type | Dimensions |
|---|---|---|
| Lower Level | 4pc Bathroom | 5.42 Ft x 9.25 Ft |
| Lower Level | Primary Bedroom | 14.58 Ft x 9.75 Ft |
| Lower Level | Laundry Room | 7.83 Ft x 5.08 Ft |
| Main Level | Kitchen | 10.83 Ft x 11.92 Ft |
| Main Level | Living Room | 14.50 Ft x 10.42 Ft |