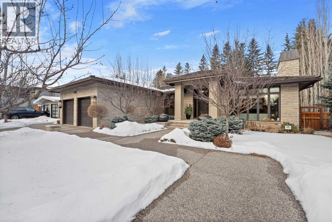
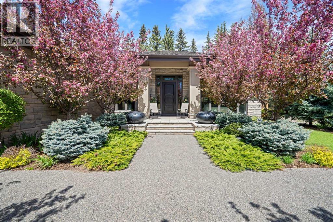
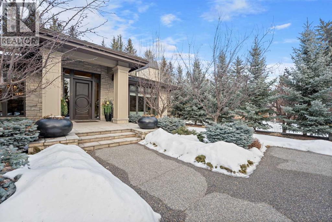
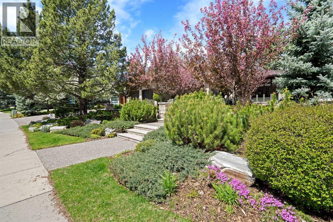
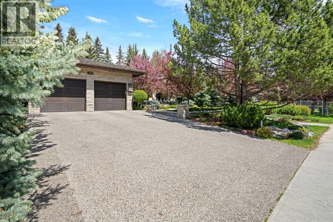
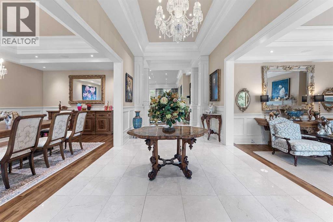
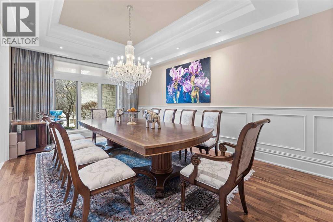
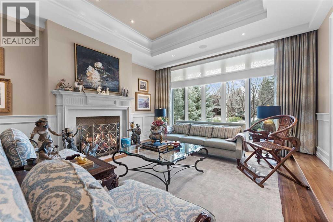
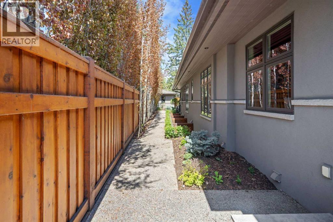
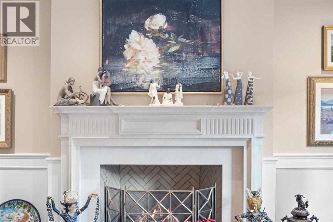
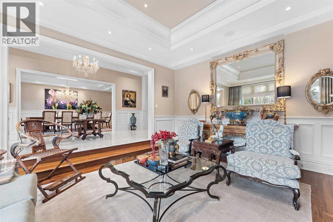
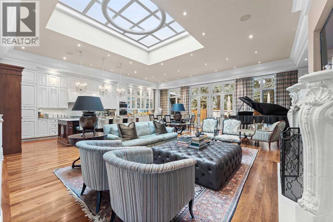
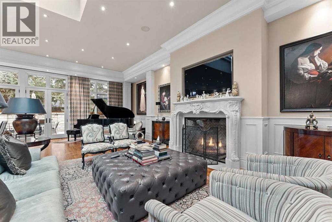
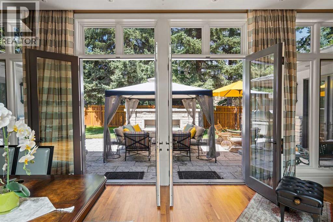
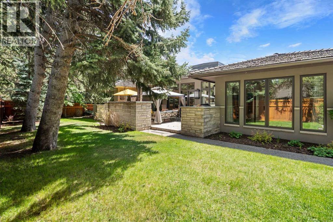

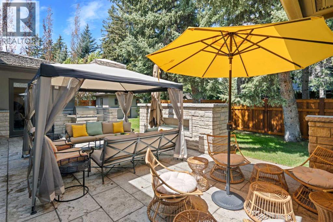
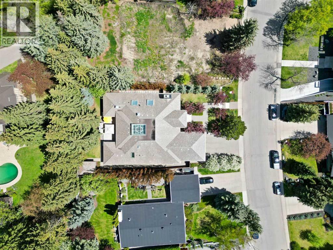
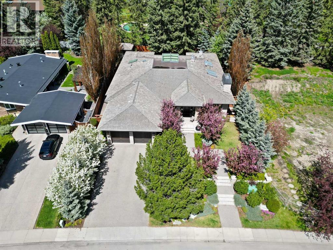
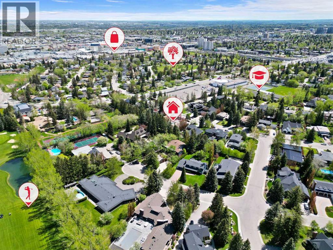
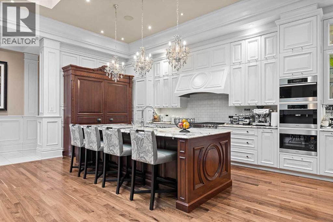

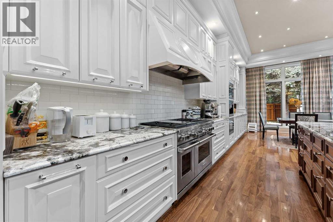
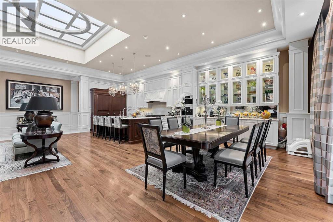
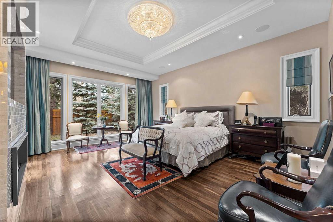
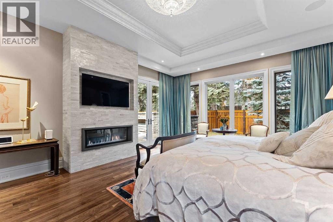

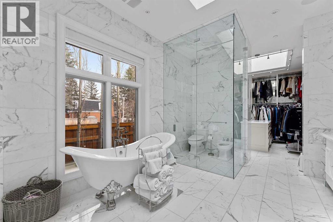
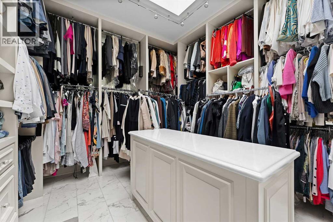
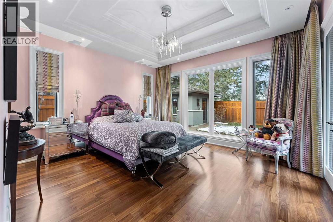
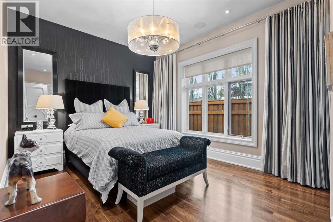
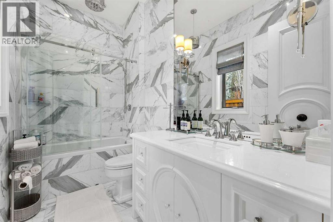
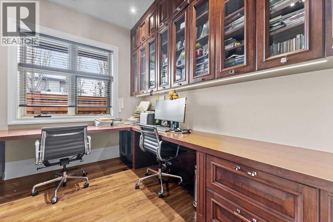
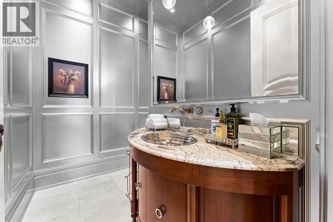
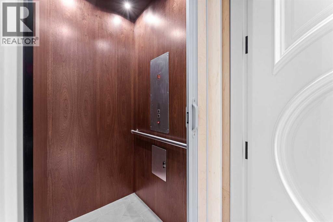

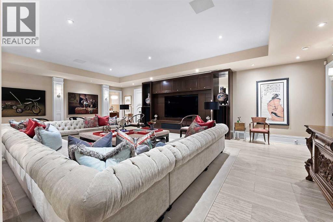
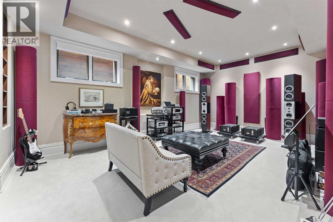
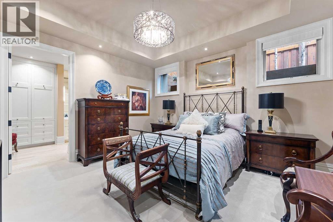

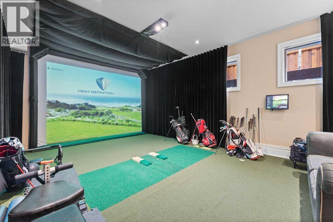
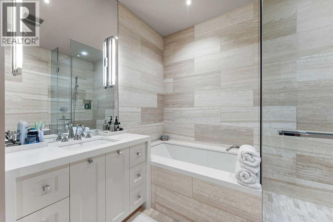
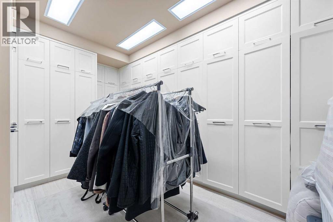
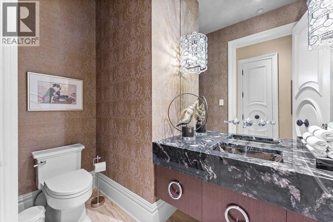
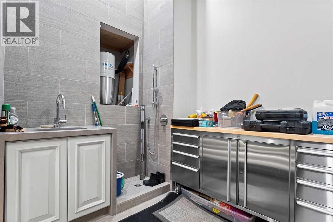
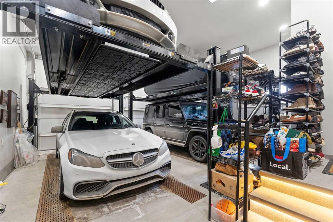
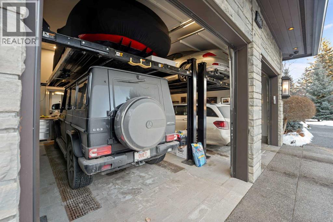
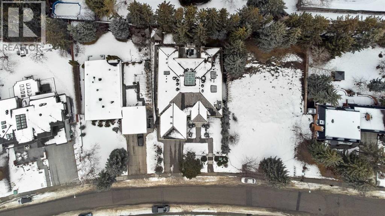
Welcome to this extraordinary residence located in the highly coveted Bel-Aire community. This remarkable home is the result of a meticulous collaboration between the homeowner and award-winning designer Paul Lavoie, brought to completion in 2014. The original structure was completely stripped to the studs and reimagined from the ground up, with a substantial expansion and the use of carefully selected, globally sourced premium materials.An ICF foundation was incorporated, allowing the lower level to be raised and finished with impressive 10-foot ceilings, while the main floor was redesigned to feature soaring 12-foot ceilings throughout. Thoughtful enhancements, including additional sunlight in the kitchen and main living areas, flood the home with natural light. Every element was intentionally chosen, from the statement fireplace mantels down to the finest hardware details.Offering an expansive 7,899 sq. ft. of living space, the home includes six bedrooms, five of which feature private ensuite bathrooms with heated floors—providing exceptional comfort and privacy. Upon entry, heated Crema Marfil marble flooring flows seamlessly throughout, leading you to the stunning chef’s kitchen, truly the centerpiece of the home. Outfitted with top-tier appliances, including a Wolf gas range and a Miele refrigerator/freezer (2025), this kitchen is perfectly equipped for culinary excellence.The main level balances refined elegance with everyday comfort, featuring a formal dining room ideal for hosting memorable gatherings. The owner’s retreat is a private sanctuary complete with a fireplace and an indulgent 11-piece, spa-inspired ensuite designed for total relaxation.Descend the walnut staircase to the lower level, a space crafted for leisure and entertainment. Enjoy a dedicated golf simulator room, a music room, a temperature-controlled wine cellar, and a full theatre experience with projector and oversized screen. An elevator provides effortless access back to the mai n level and the heated double garage, finished with hand-laid tile and equipped with two car lifts—accommodating up to four vehicles. An oversized driveway offers four additional parking spaces for guests.Step outside to the beautifully landscaped backyard, where mature spruce trees create a sense of privacy and tranquility. Gather around the outdoor fireplace and unwind in a setting that perfectly blends luxury and comfort. This is a rare opportunity to own a truly custom-built masterpiece in one of the city’s most desirable inner-city neighborhoods. (id:51913)
 House
House 5 Bedrooms
 7 Bathrooms
 4611 sqft
| BathroomTotal | 7 | BedroomsAboveGround | 3 |
| BedroomsBelowGround | 2 | BedroomsTotal | 5 |
| Appliances | Refrigerator, Water Purifier, Water Softener, Range - Gas, Dishwasher, Wine Fridge, Microwave, Freezer, Hood Fan, Window Coverings, Garage Door Opener, Washer & Dryer, Water Heater - Tankless | ArchitecturalStyle | Bungalow |
| BasementDevelopment | Finished | BasementType | Full (finished) |
| ConstructedDate | 1972 | ConstructionMaterial | Wood Frame, Icf Block |
| ConstructionStyleAttachment | Detached | CoolingType | Central Air Conditioning |
| ExteriorFinish | Stone, Stucco | FireplacePresent | Yes |
| FireplaceTotal | 3 | FlooringType | Hardwood, Marble, Stone, Tile |
| FoundationType | See Remarks | HalfBathTotal | 2 |
| HeatingType | Other, Forced Air, In Floor Heating | StoriesTotal | 1 |
| SizeInterior | 4611 Sqft | TotalFinishedArea | 4611 Sqft |
| Type | House |
| Attached Garage | 2 |
| Acreage | No | FenceType | Fence |
| LandAmenities | Golf Course, Park, Schools | LandscapeFeatures | Fruit Trees, Garden Area, Landscaped, Lawn, Underground Sprinkler |
| SizeFrontage | 24.69 M | SizeIrregular | 1254.53 |
| SizeTotal | 1254.53 M2|10,890 - 21,799 Sqft (1/4 - 1/2 Ac) | SizeTotalText | 1254.53 M2|10,890 - 21,799 Sqft (1/4 - 1/2 Ac) |
| ZoningDescription | R-cg |
| Level | Type | Dimensions |
|---|---|---|
| Lower Level | Recreational, Games Room | 25.42 Ft x 31.92 Ft |
| Lower Level | Other | 14.08 Ft x 14.50 Ft |
| Lower Level | Other | 13.92 Ft x 22.50 Ft |
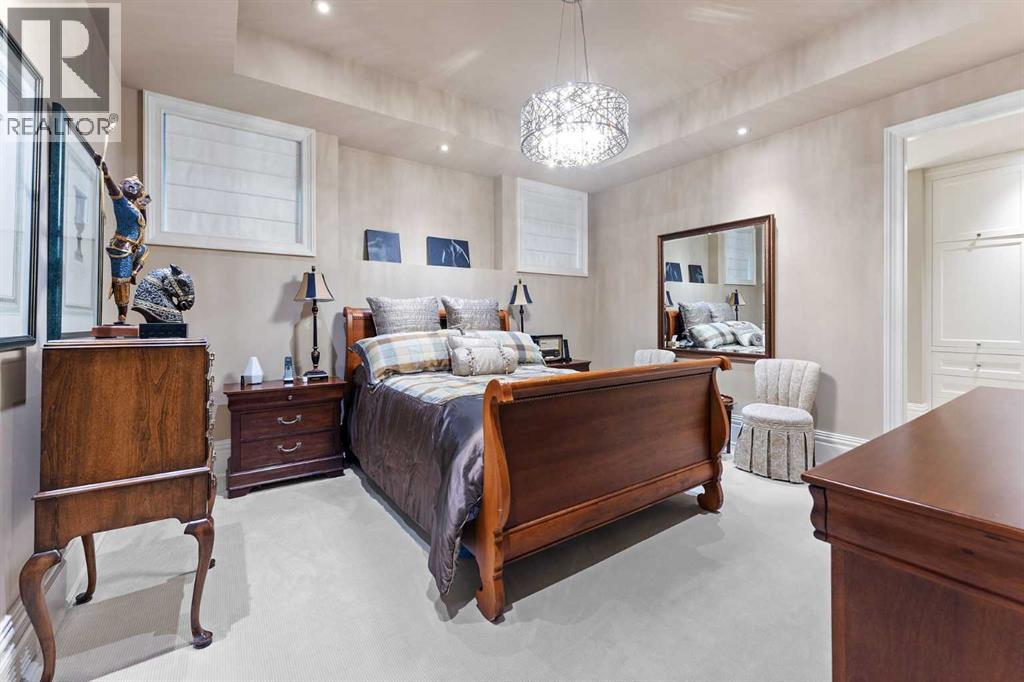
| Lower Level | Bedroom | 14.00 Ft x 14.33 Ft |
| Lower Level | 5pc Bathroom | 14.00 Ft x 14.33 Ft |
| Lower Level | Storage | 30.67 Ft x 8.50 Ft |
| Lower Level | Bedroom | 14.08 Ft x 13.75 Ft |
| Lower Level | 5pc Bathroom | 7.75 Ft x 14.00 Ft |
| Lower Level | Wine Cellar | 16.75 Ft x 5.83 Ft |
| Lower Level | Recreational, Games Room | 21.67 Ft x 15.58 Ft |
| Lower Level | Other | 9.83 Ft x 18.08 Ft |
| Lower Level | Storage | 10.67 Ft x 13.83 Ft |
| Lower Level | 2pc Bathroom | 4.58 Ft x 8.25 Ft |
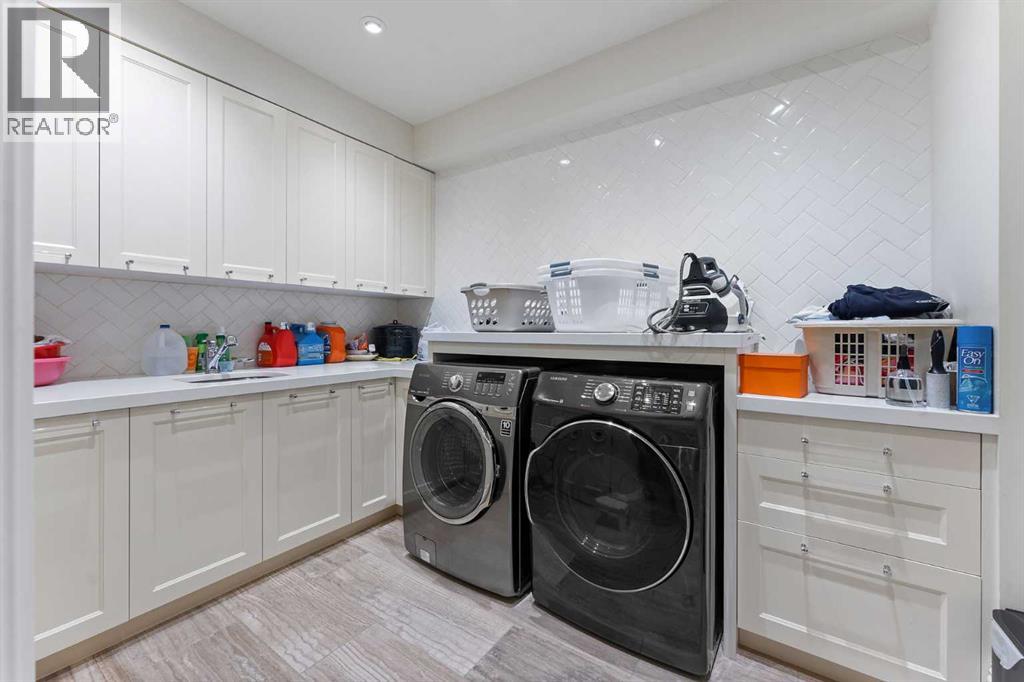
| Lower Level | Laundry Room | 11.50 Ft x 8.75 Ft |
| Lower Level | Storage | 6.33 Ft x 7.42 Ft |
| Main Level | Kitchen | 18.00 Ft x 17.92 Ft |
| Main Level | Dining Room | 15.42 Ft x 15.50 Ft |
| Main Level | Living Room | 15.08 Ft x 28.83 Ft |
| Main Level | Living Room | 16.25 Ft x 18.92 Ft |
| Main Level | Dining Room | 12.58 Ft x 21.83 Ft |
| Main Level | Other | 14.00 Ft x 11.25 Ft |
| Main Level | Bedroom | 15.75 Ft x 19.17 Ft |
| Main Level | Other | 14.00 Ft x 11.25 Ft |
| Main Level | Office | 10.33 Ft x 9.08 Ft |
| Main Level | 6pc Bathroom | 11.25 Ft x 15.92 Ft |
| Main Level | Bedroom | 15.00 Ft x 13.75 Ft |
| Main Level | Other | 11.83 Ft x 6.25 Ft |
| Main Level | 6pc Bathroom | 18.92 Ft x 12.67 Ft |
| Main Level | Bedroom | 11.08 Ft x 13.00 Ft |
| Main Level | 4pc Bathroom | 9.75 Ft x 5.08 Ft |
| Main Level | 2pc Bathroom | 8.08 Ft x 7.42 Ft |