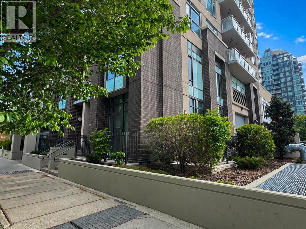
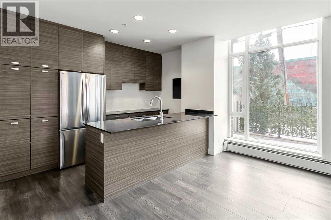
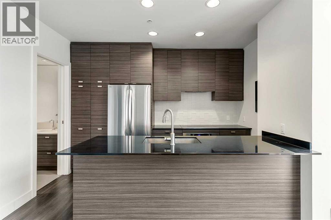
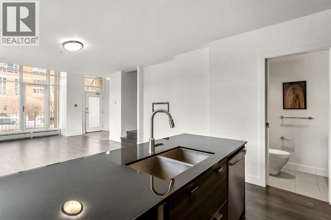
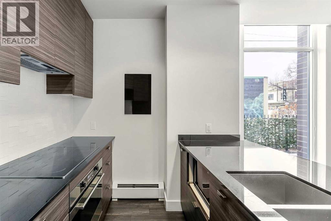
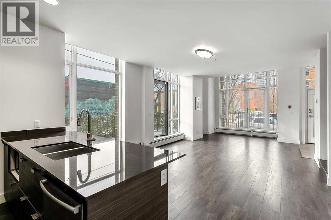
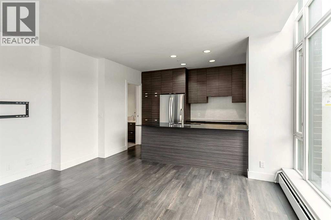
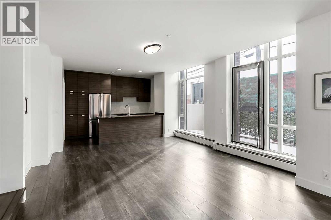
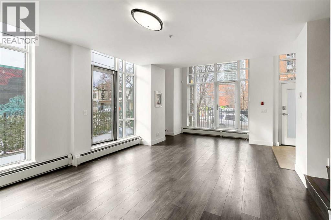
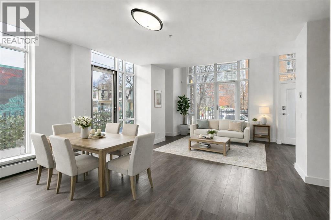
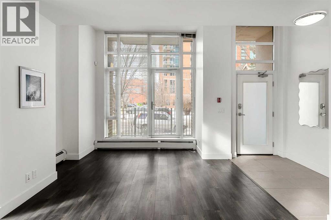
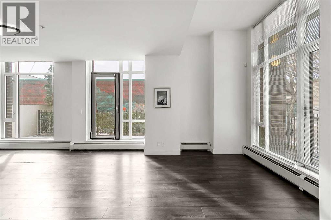
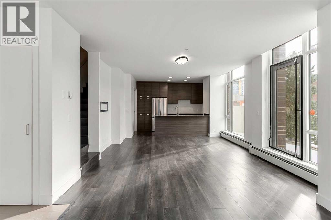
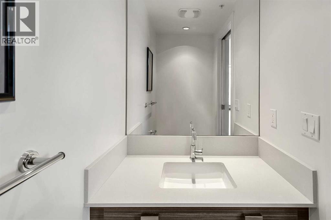
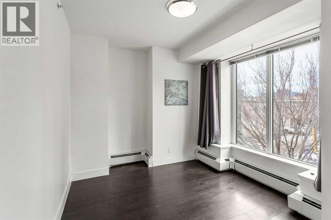
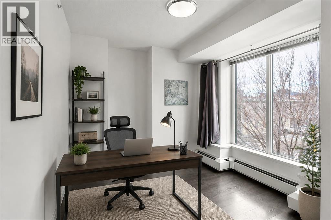
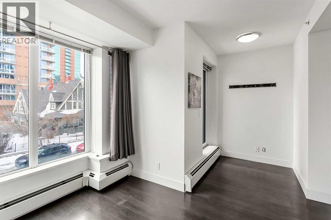
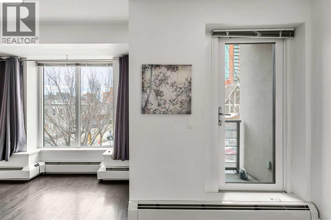
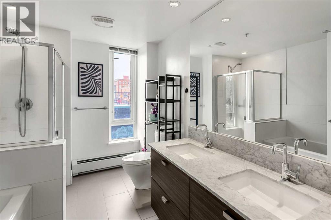
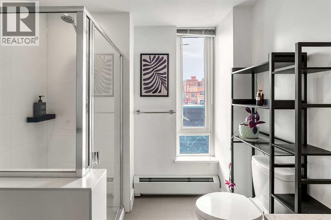
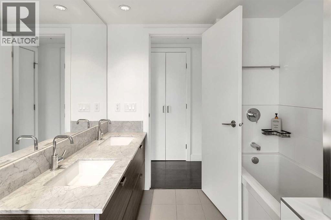
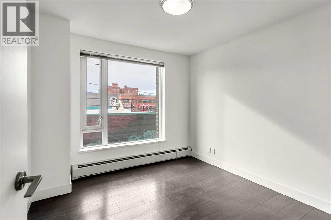
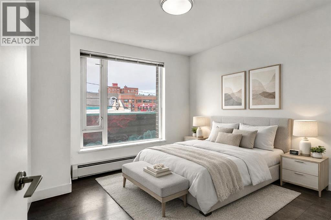
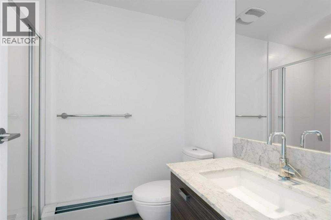
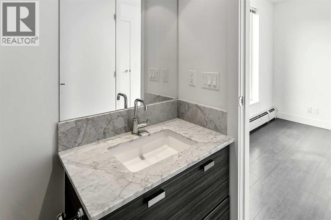
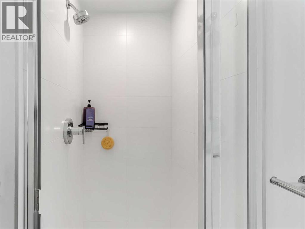
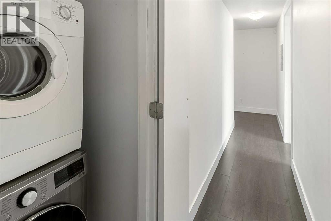
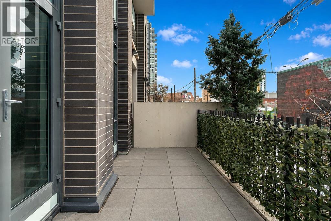
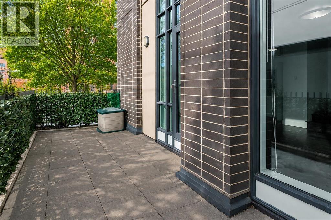
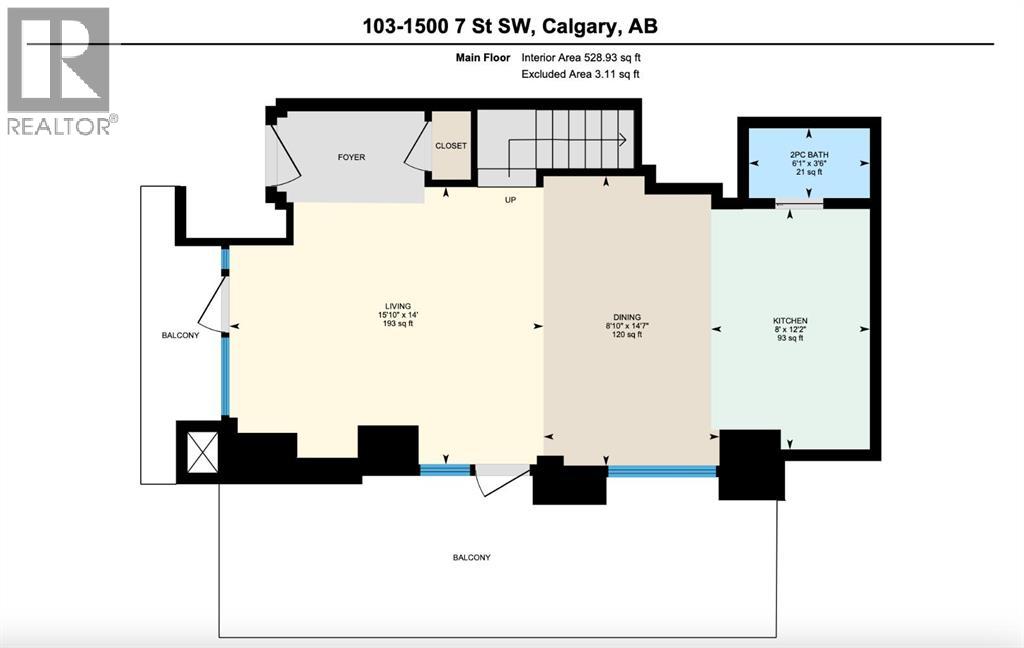
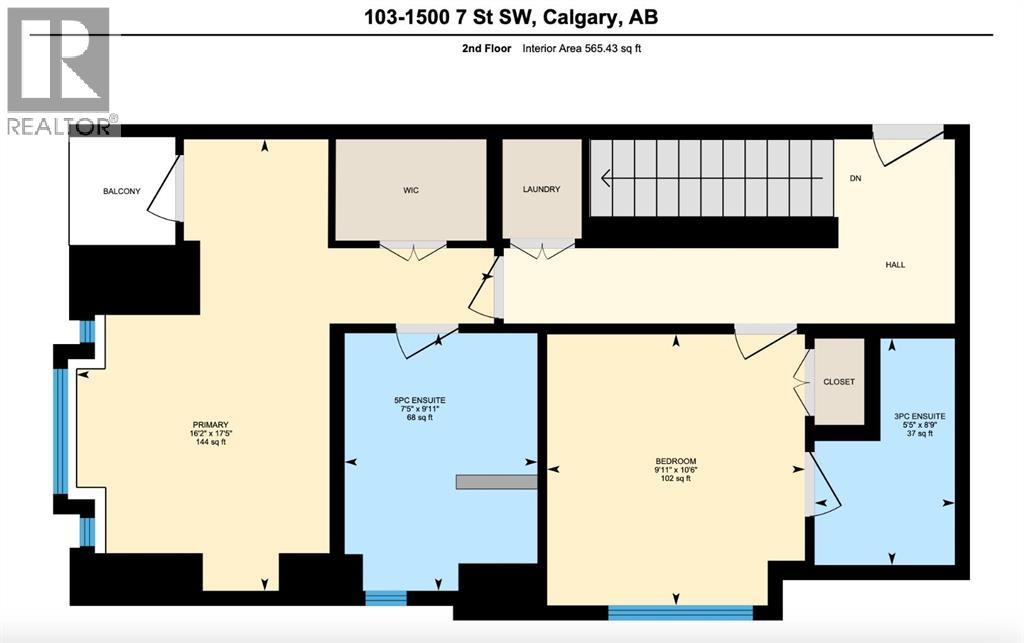
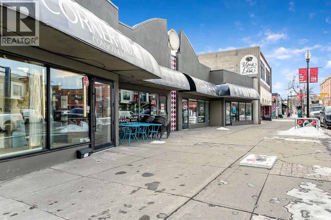
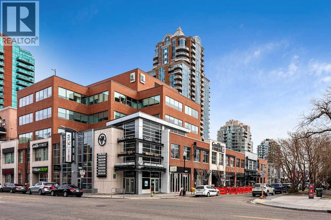
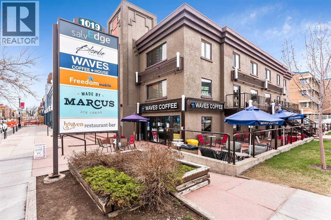
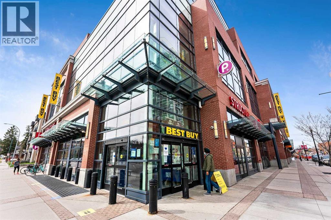
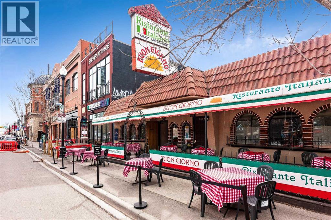
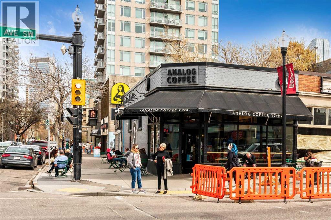
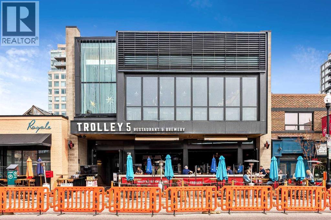
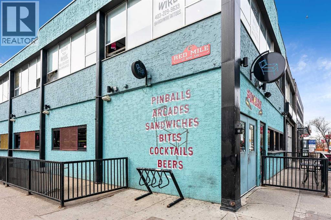
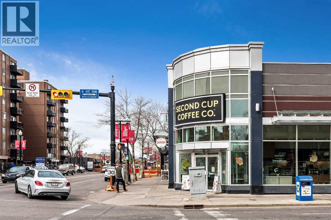
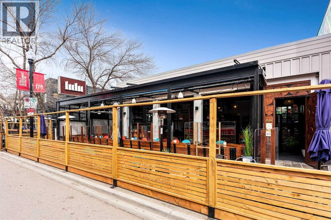
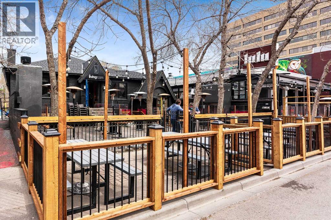
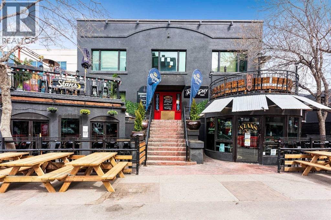
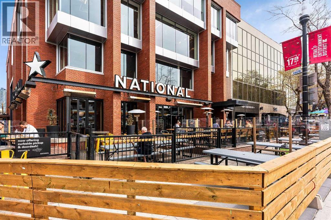
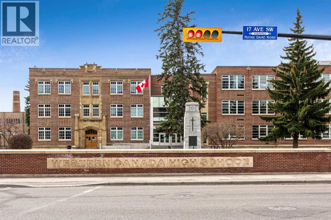
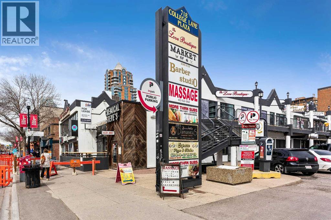
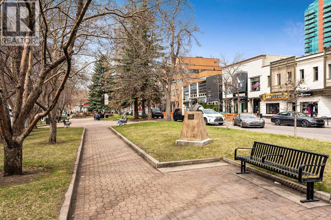
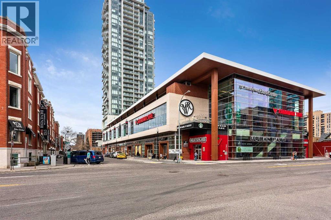
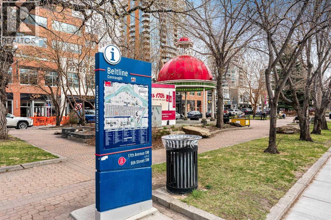
Location truly doesn’t get better than this in the Beltline! Just one block off 17th Avenue and steps to Mount Royal Village, this stunning two-storey townhome in the Drake is everything you are looking for. Situated on the main floor with its own private street-facing entrance off 7th Street, this home offers the perfect blend of urban convenience and modern comfort. Imagine starting your day with a latte from Analog Coffee just steps away, then coming home to enjoy sunny summer evenings on one of two southwest-facing balconies. Ideal for entertaining guests or relaxing with a cocktail. Step inside to a spacious open-concept main floor flooded with natural light through dramatic floor-to-ceiling windows. Soaring high ceilings enhance the bright, airy feel. The contemporary kitchen is a showstopper, featuring stainless steel appliances, full-height cabinetry, sleek dark quartz countertops, light tile backsplash, and a generous island with seating for four. Wide plank flooring, modern carpentry details, bright walls, and a stylish powder room complete the sophisticated main level. Upstairs, you’ll find two generously sized bedrooms, each with its own ensuite (3-piece and 5-piece), plus convenient upper-floor laundry. Large south and west-facing windows continue the theme of abundant natural light, and the primary bedroom offers a private balcony retreat. An interior hallway provides quick access to the unit’s private storage room. Additional features include titled underground parking and an unbeatable walkable lifestyle. Just steps from 17th Avenue’s best dining, shopping, and entertainment.The location is impressive for anyone seeking the perfect balance of social energy and everyday convenience. Book your private showing today and experience Beltline living at its finest. (id:51913)
 Row / Townhouse
 2 Bedrooms
 3 Bathrooms
 1094 sqft
Maintenance, Heat, Insurance, Ground Maintenance, Parking, Property Management, Reserve Fund Contributions, Sewer, Waste Removal, Water
$942 Monthly| BathroomTotal | 3 | BedroomsAboveGround | 2 |
| BedroomsTotal | 2 | Appliances | Washer, Cooktop - Electric, Dishwasher, Dryer, Microwave, Oven - Built-in, Hood Fan, Window Coverings |
| BasementType | None | ConstructedDate | 2013 |
| ConstructionMaterial | Poured Concrete | ConstructionStyleAttachment | Attached |
| CoolingType | None | ExteriorFinish | Brick, Concrete |
| FlooringType | Laminate, Tile | FoundationType | Poured Concrete |
| HalfBathTotal | 1 | HeatingType | Baseboard Heaters |
| StoriesTotal | 2 | SizeInterior | 1094 Sqft |
| TotalFinishedArea | 1094 Sqft | Type | Row / Townhouse |
| Underground |
| Acreage | No | FenceType | Fence |
| LandAmenities | Park, Playground, Schools, Shopping | SizeTotalText | Unknown |
| ZoningDescription | Dc |
| Level | Type | Dimensions |
|---|---|---|
| Main Level | Kitchen | 8.00 Ft x 12.17 Ft |
| Main Level | Dining Room | 8.83 Ft x 14.58 Ft |
| Main Level | Living Room | 15.83 Ft x 14.00 Ft |
| Main Level | 2pc Bathroom | Measurements not available |
| Upper Level | Primary Bedroom | 16.17 Ft x 17.42 Ft |
| Upper Level | Bedroom | 9.92 Ft x 10.50 Ft |
| Upper Level | 5pc Bathroom | Measurements not available |
| Upper Level | 3pc Bathroom | Measurements not available |
| Upper Level | Laundry Room | 3.00 Ft x 3.00 Ft |