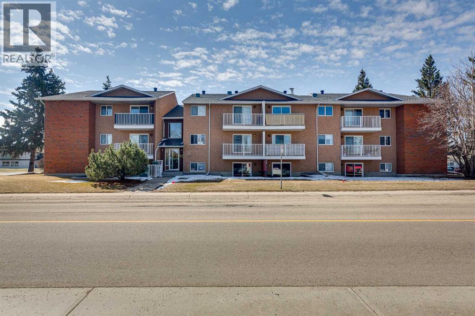
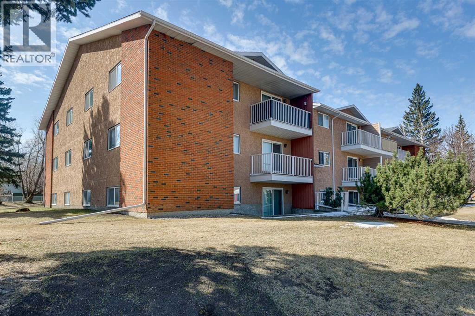
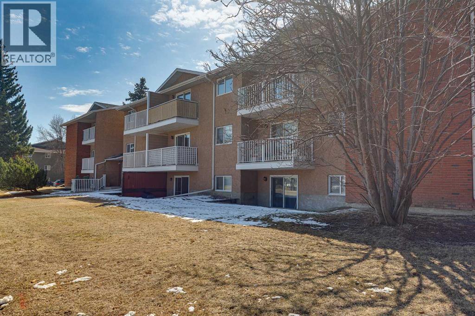
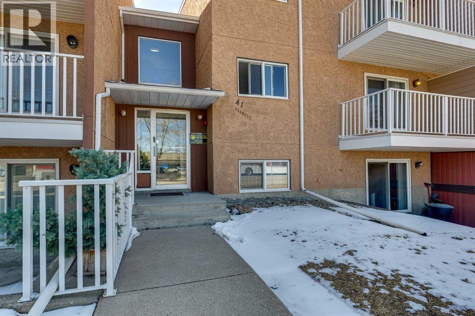
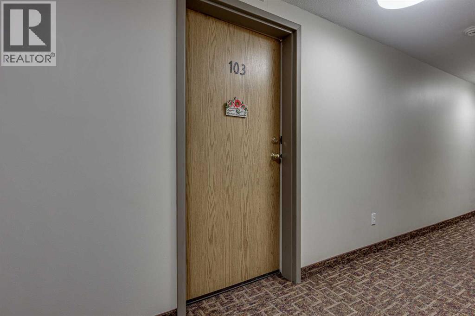
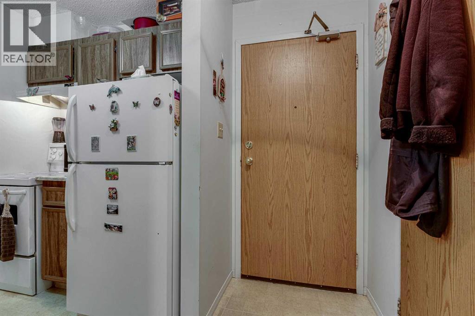
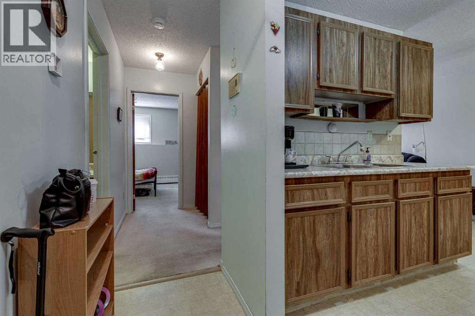
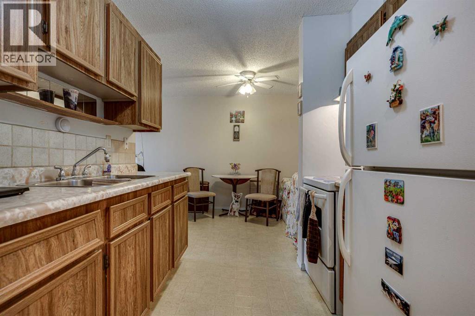
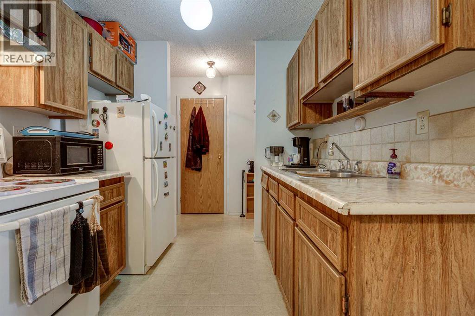
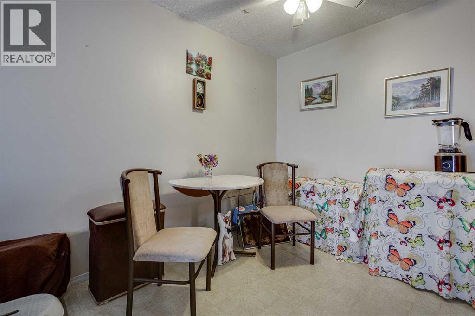
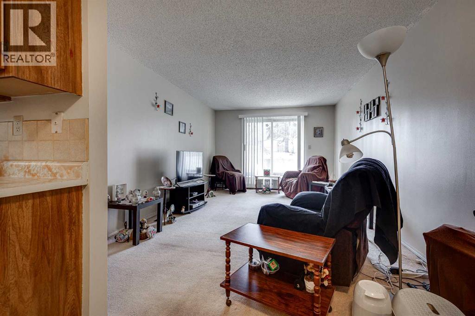
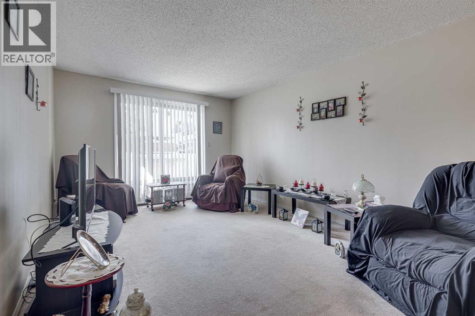
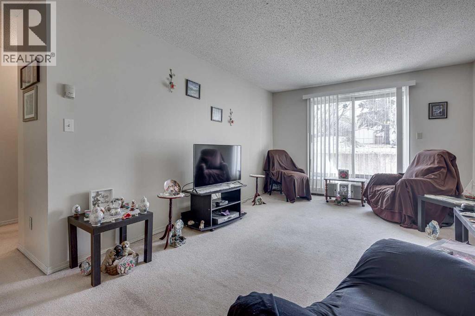
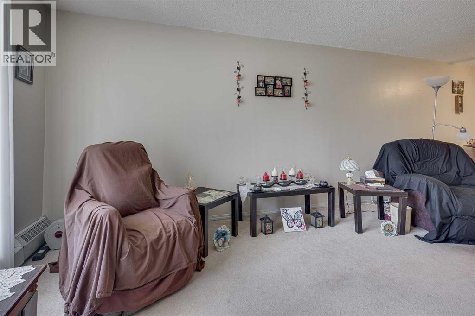
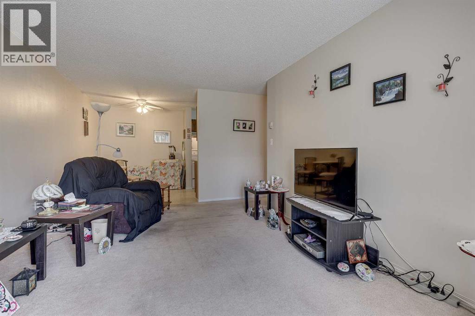
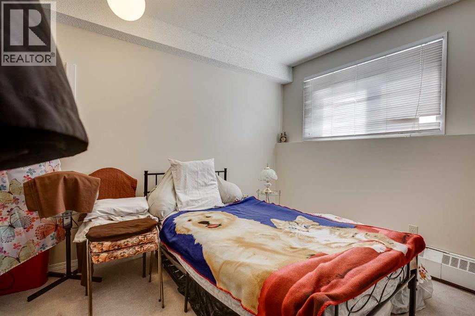
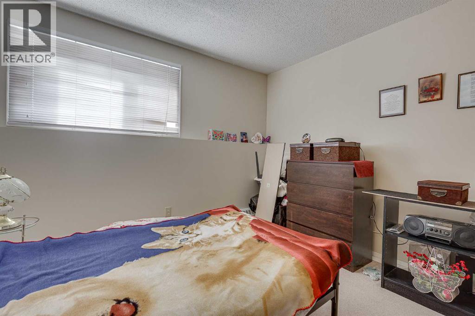
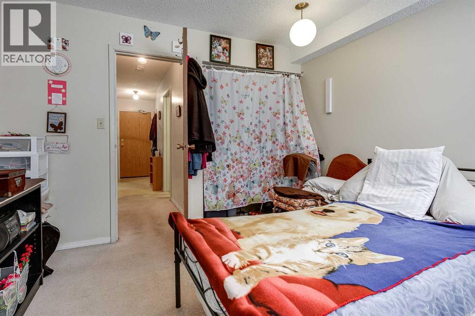
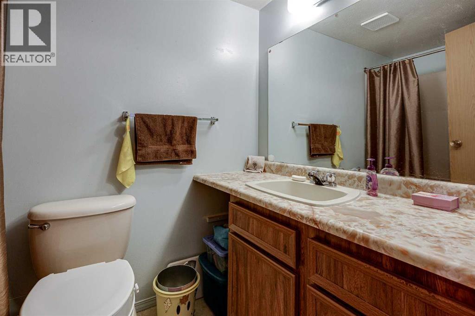
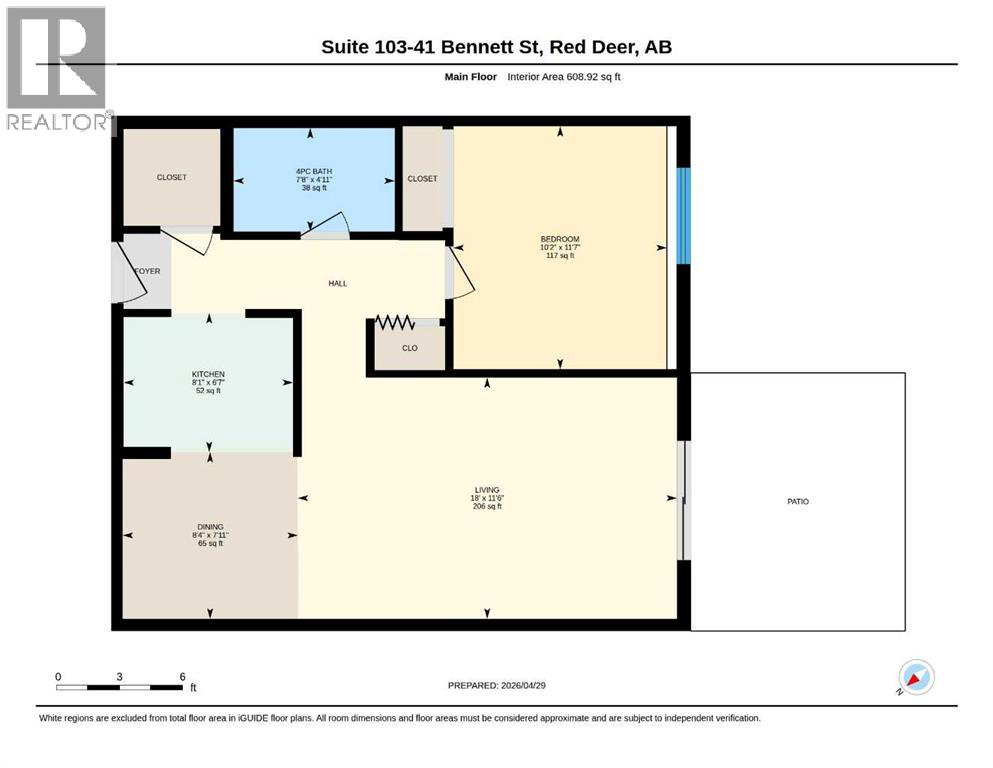
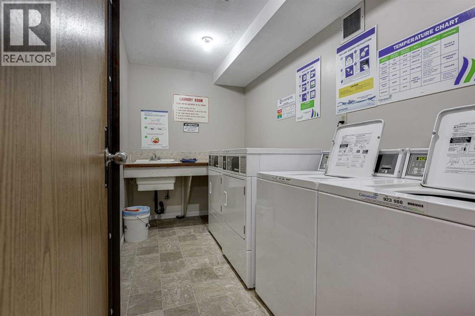
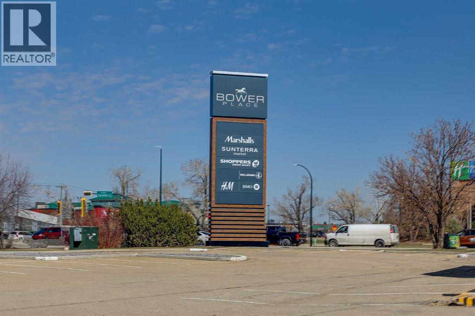
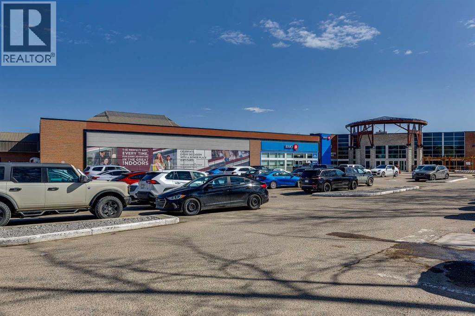
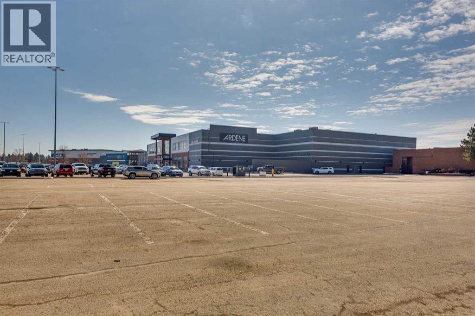
Comfort, convenience, and value come together in this well-kept one-bedroom, one-bathroom corner condo in the desirable Bower community of Red Deer. Offering a functional and spacious layout, the home features a bright south-facing living area, a generously sized bedroom, and a galley-style kitchen that opens to a comfortable dining space. A four-piece bathroom and a large in-suite entry closet provide added convenience and storage.Residents benefit from shared laundry a couple of doors from the unit, a powered parking stall, and ample visitor parking. The building and common areas are well cared for, with recent updates including a resurfaced parking lot. Well managed throughout the entire property. Ideally located with transit and everyday amenities just across the street at Bower Mall, this is an excellent opportunity for investors, students, or those looking to downsize. (id:51913)
 Apartment
 1 Bedrooms
 1 Bathrooms
 609 sqft
Maintenance, Ground Maintenance, Parking, Property Management, Reserve Fund Contributions, Sewer, Waste Removal, Water
$377.83 Monthly| BathroomTotal | 1 | BedroomsAboveGround | 1 |
| BedroomsTotal | 1 | Appliances | Refrigerator, Stove |
| ConstructedDate | 1980 | ConstructionStyleAttachment | Attached |
| CoolingType | None | ExteriorFinish | Brick, Stucco |
| FlooringType | Carpeted, Linoleum | HeatingType | Heat Pump |
| StoriesTotal | 3 | SizeInterior | 609 Sqft |
| TotalFinishedArea | 608.92 Sqft | Type | Apartment |
| Street |
| Acreage | No | LandAmenities | Park, Playground, Schools, Shopping |
| SizeIrregular | 616.00 | SizeTotal | 616 Sqft|0-4,050 Sqft |
| SizeTotalText | 616 Sqft|0-4,050 Sqft | ZoningDescription | R-h |
| Level | Type | Dimensions |
|---|---|---|
| Main Level | 4pc Bathroom | 1.50 M x 2.34 M |
| Main Level | Bedroom | 3.52 M x 3.09 M |
| Main Level | Dining Room | 2.41 M x 2.54 M |
| Main Level | Kitchen | 2.01 M x 2.46 M |
| Main Level | Living Room | 3.49 M x 5.50 M |