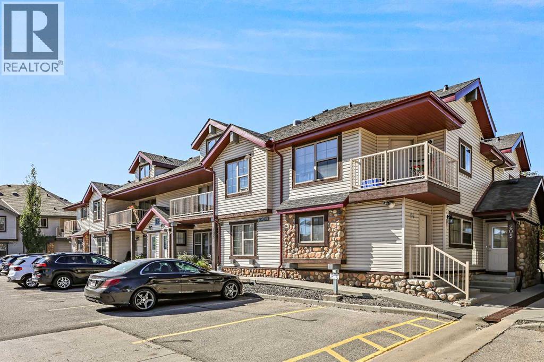
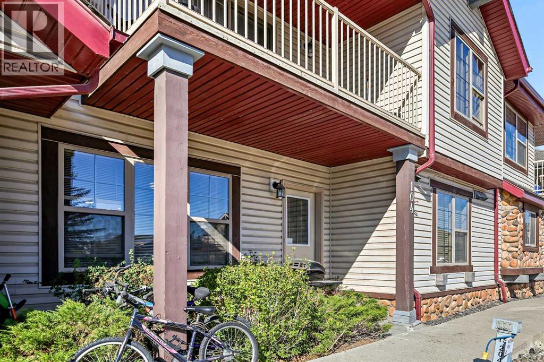
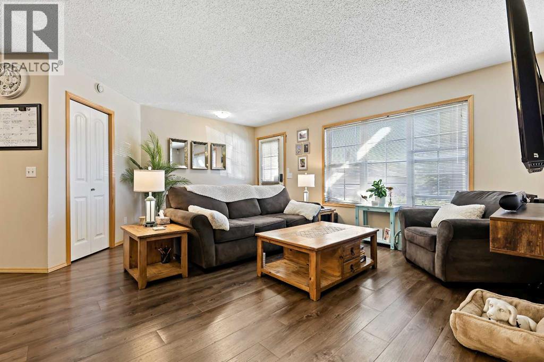
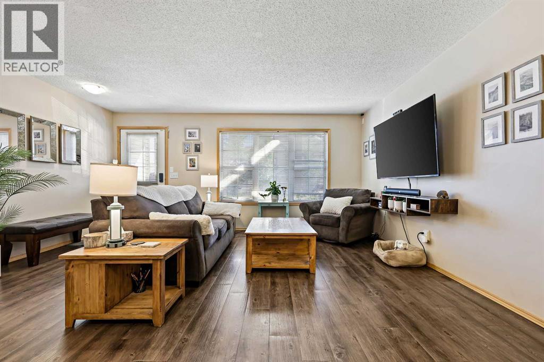
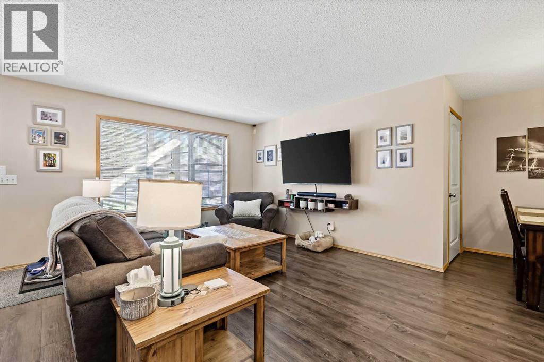
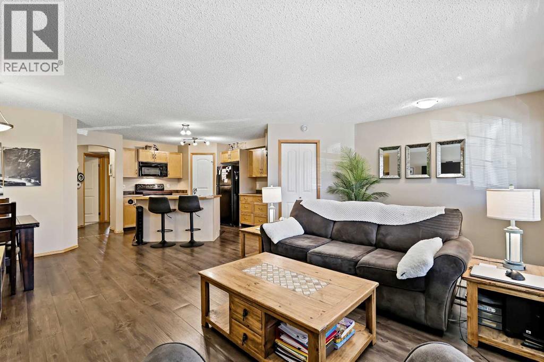
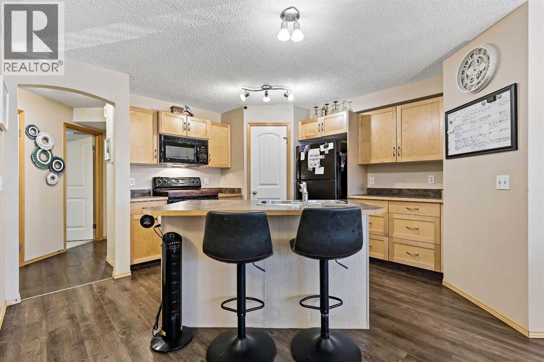
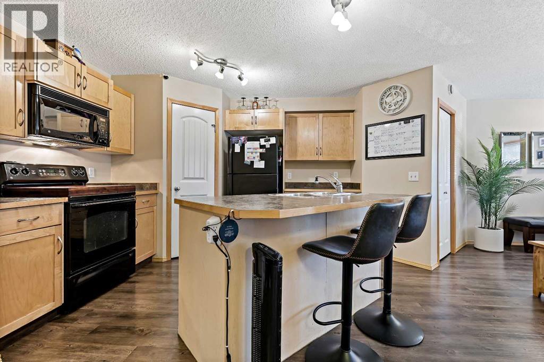
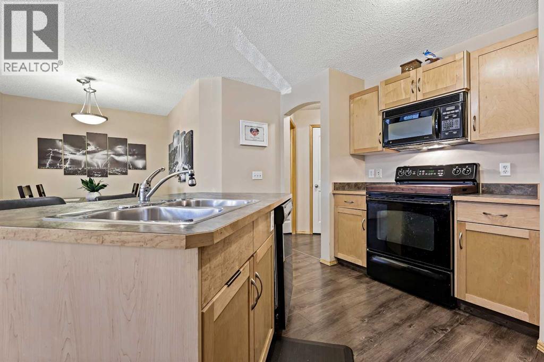
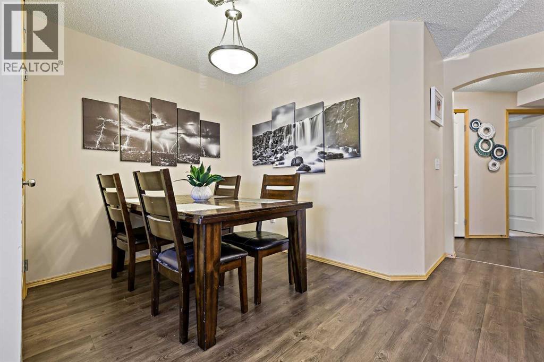
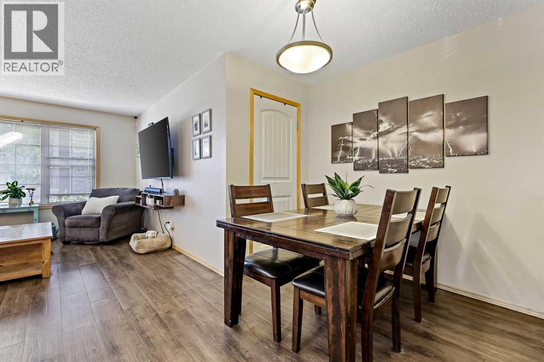
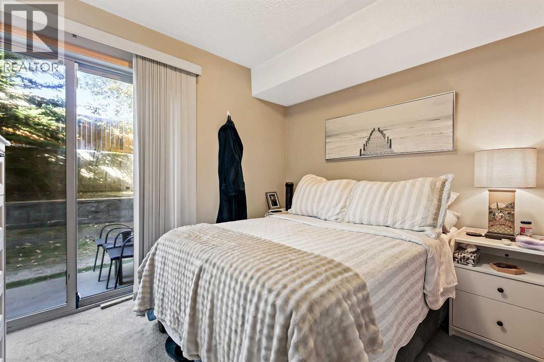
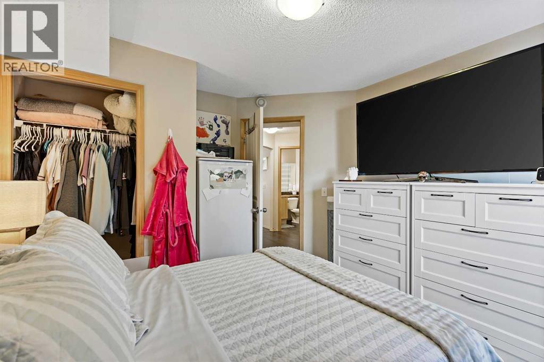
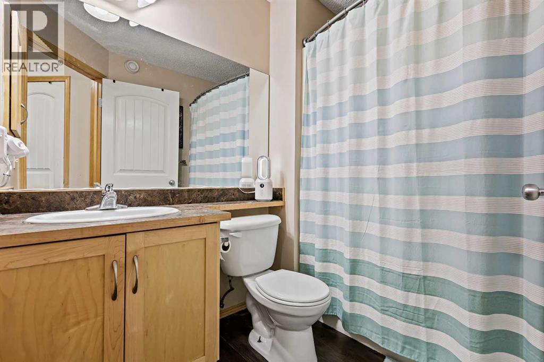
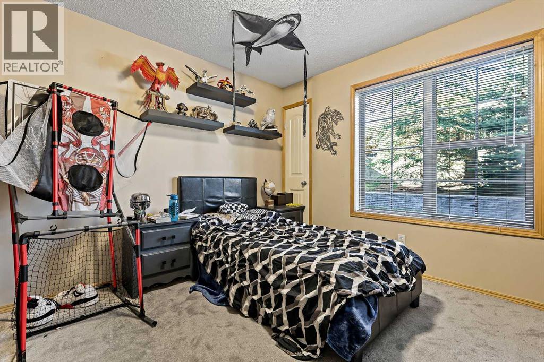
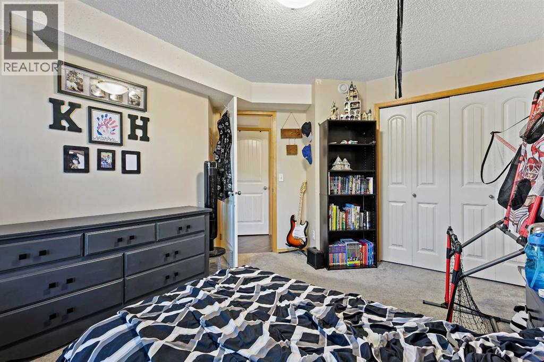
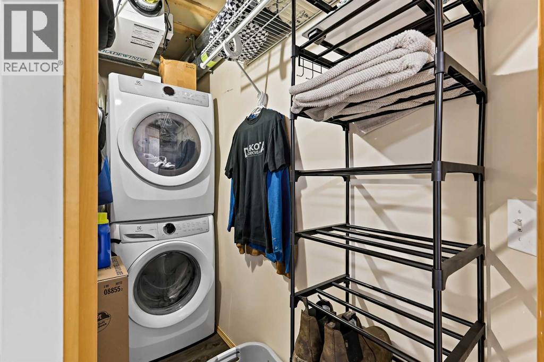
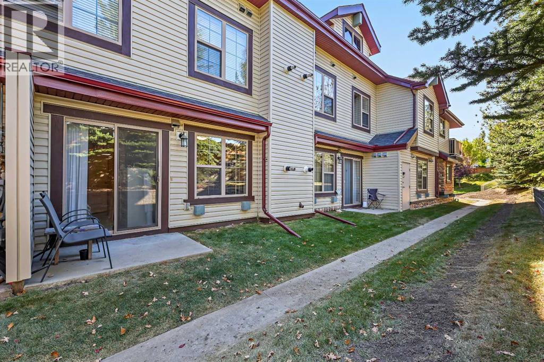
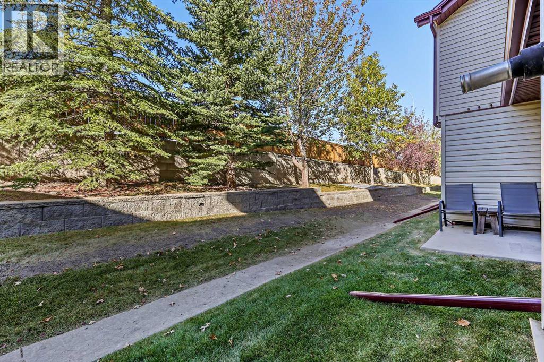
** Please click on "Videos for 3D tour ** INVESTOR/FIRST TIME HOME BUYER ALERT!! Very well kept, 2 bedroom townhouse in very desirable Evergreen! Amazing features include: 2 bedrooms, 1 bathroom, almost 850 sq ft - open concept main area, cozy rear patio with private back yard space, 1 parking spot, in suite laundry, LOW condo fees, breakfast bar, quiet & efficient in-floor heat, luxury vinyl planking and much more! Location is a home run - close to all schools & amenities, short walk or bike ride to Fish Creek Park and very easy access to all major routes - Stoney & MacLeod Trail/22X/Deerfoot! Tenant in place and would love to stay! Vacant possession would be 3 calendar months away or assume the tenant for 3 months of cash flow! (id:51913)
 Row / Townhouse
 2 Bedrooms
 1 Bathrooms
 839 sqft
Maintenance, Insurance, Ground Maintenance, Parking, Property Management, Reserve Fund Contributions
$305 Monthly| BathroomTotal | 1 | BedroomsAboveGround | 2 |
| BedroomsTotal | 2 | Appliances | Washer, Refrigerator, Dishwasher, Stove, Dryer, Microwave Range Hood Combo |
| ArchitecturalStyle | Bungalow | BasementType | None |
| ConstructedDate | 2006 | ConstructionMaterial | Poured Concrete, Wood Frame |
| ConstructionStyleAttachment | Attached | CoolingType | None |
| ExteriorFinish | Concrete, Vinyl Siding | FlooringType | Vinyl Plank |
| FoundationType | Poured Concrete | HeatingFuel | Natural Gas |
| HeatingType | In Floor Heating | StoriesTotal | 1 |
| SizeInterior | 839 Sqft | TotalFinishedArea | 839 Sqft |
| Type | Row / Townhouse |
| Acreage | No | FenceType | Fence |
| LandAmenities | Park, Playground, Schools, Shopping | LandscapeFeatures | Fruit Trees, Landscaped |
| SizeTotalText | Unknown | ZoningDescription | M-1 D75 |
| Level | Type | Dimensions |
|---|---|---|
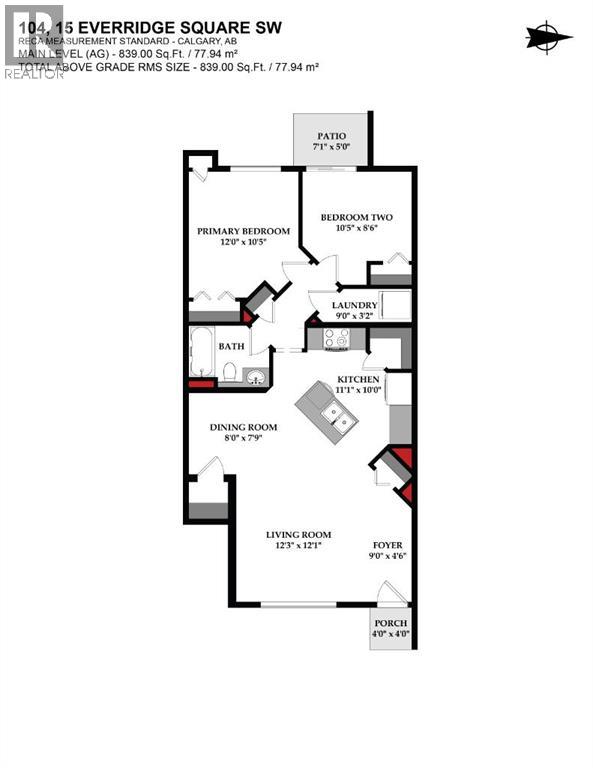
| Main Level | Living Room | 12.25 Ft x 12.08 Ft |
| Main Level | Kitchen | 11.08 Ft x 10.00 Ft |
| Main Level | Dining Room | 8.00 Ft x 7.75 Ft |
| Main Level | Primary Bedroom | 12.00 Ft x 10.42 Ft |
| Main Level | Bedroom | 10.42 Ft x 8.50 Ft |
| Main Level | Laundry Room | 9.00 Ft x 3.17 Ft |
| Main Level | 4pc Bathroom | 7.67 Ft x 5.83 Ft |