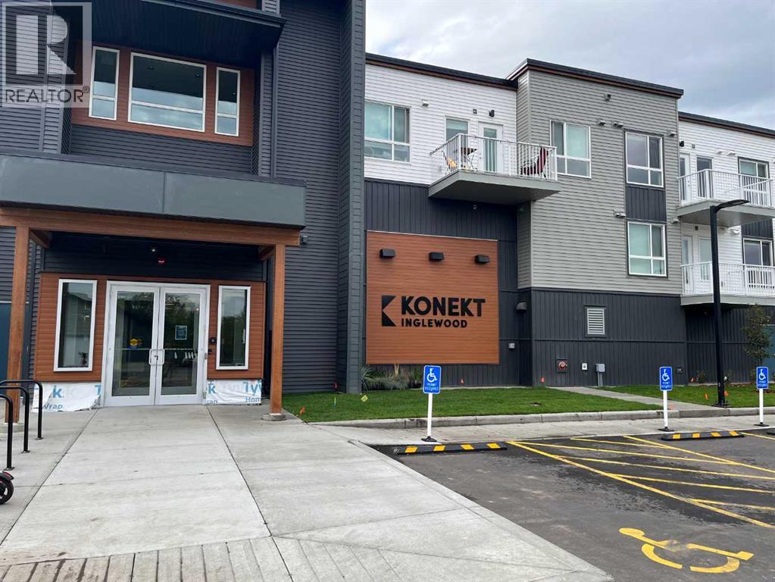
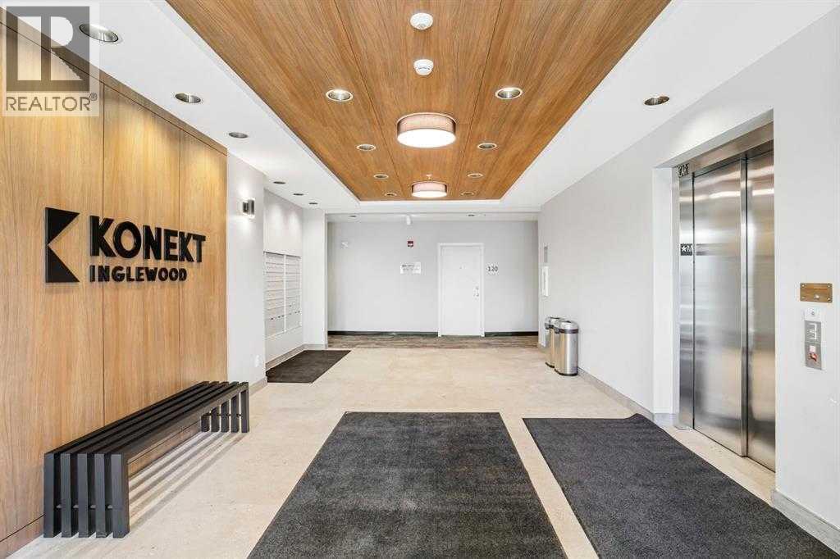
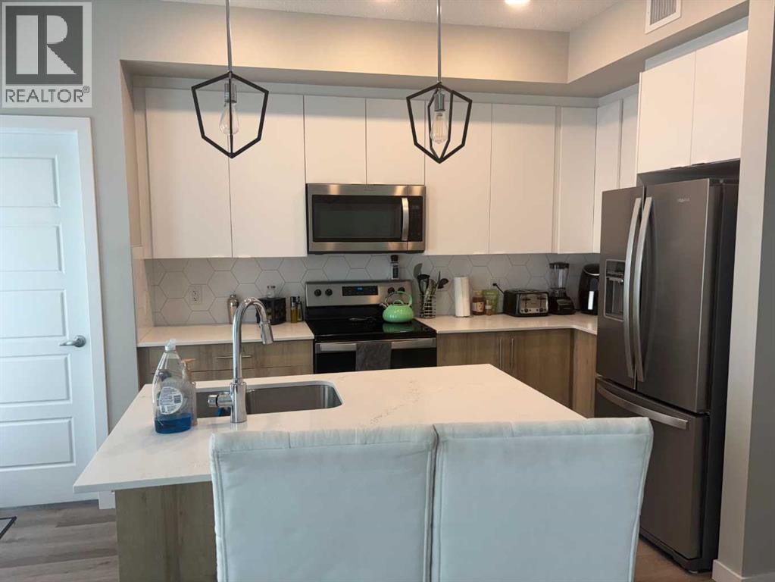
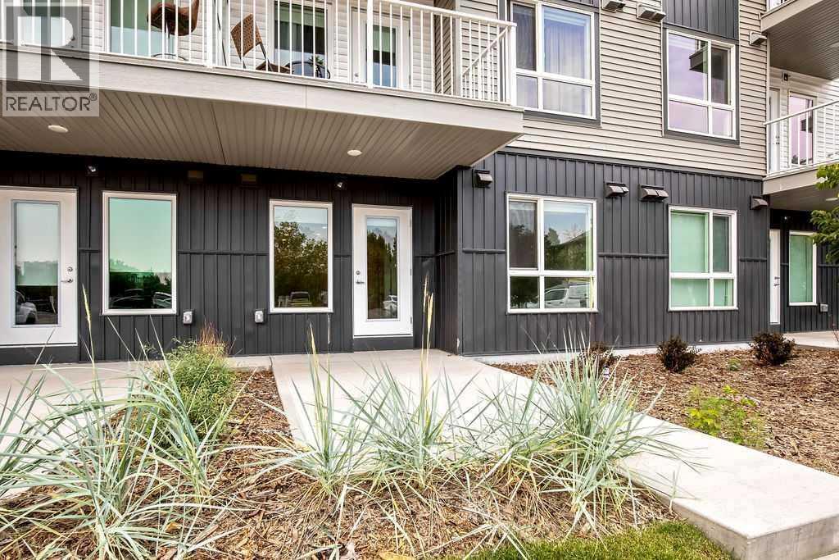
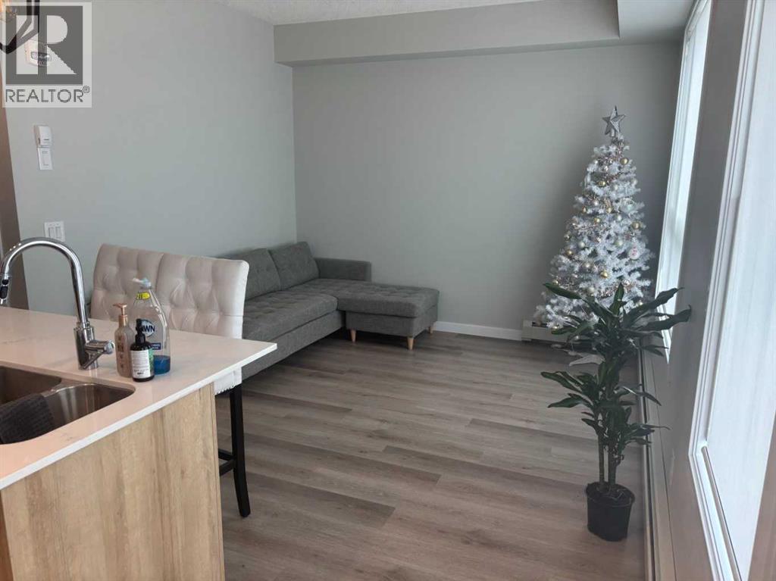
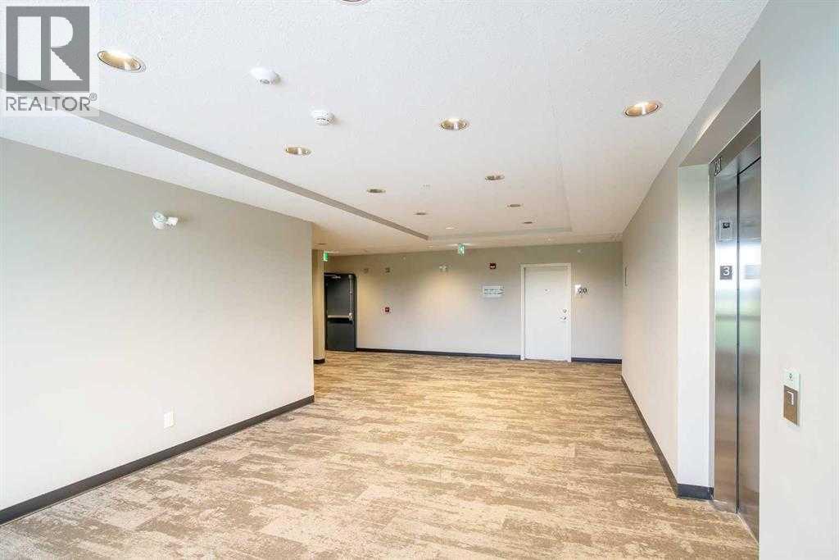
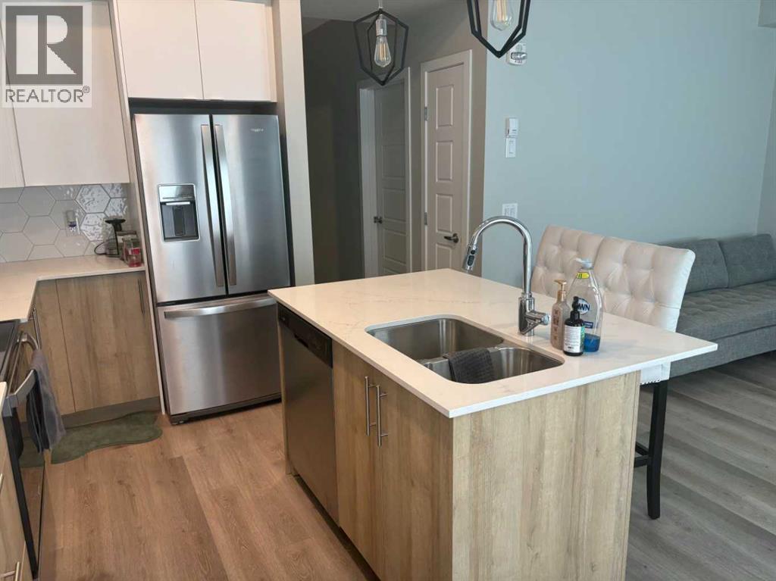
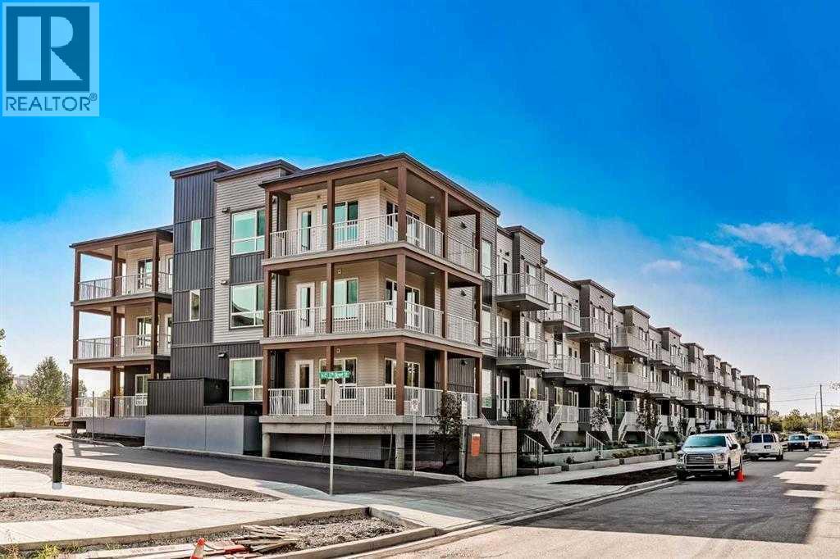
Welcome to this immaculate, 2023-built 2-bedroom, 2-bathroom condo in the vibrant and historic community of Inglewood. Offering 700+ sq. ft. of thoughtfully designed living space, this bright MAIN-floor unit combines modern style with low-maintenance living. The stylish kitchen features quartz countertops, stainless steel appliances, and a contemporary backsplash, flowing seamlessly into the open-concept living and dining area. Large windows provide an abundance of natural light, while luxury vinyl plank flooring adds a modern touch. The primary bedroom includes a walk-through closet leading to a private 4-piece ensuite, and the second bedroom and full bath offer flexibility for guests or a home office.Additional features include in-suite laundry, a private balcony, and one titled heated underground parking stall. This pet-friendly building (with board approval) is ideally located just minutes from Inglewood's shops, restaurants, cafés, Bow River pathways, and downtown. Perfect for first-time buyers, investors, or downsizers, this move-in-ready condo offers exceptional value in one of Calgary's most desirable communities. Book your private showing today with your favourite Realtor! (id:51913)
 Apartment
 2 Bedrooms
 2 Bathrooms
 730 sqft
Maintenance, Condominium Amenities, Heat, Insurance, Parking, Property Management, Reserve Fund Contributions, Sewer, Waste Removal, Water
$399.19 Monthly| BathroomTotal | 2 | BedroomsAboveGround | 2 |
| BedroomsTotal | 2 | Appliances | Refrigerator, Dishwasher, Stove, Microwave Range Hood Combo, Washer & Dryer |
| ConstructedDate | 2021 | ConstructionMaterial | Wood Frame |
| ConstructionStyleAttachment | Attached | CoolingType | None |
| ExteriorFinish | Vinyl Siding | FlooringType | Vinyl Plank |
| FoundationType | Poured Concrete | HeatingType | Baseboard Heaters |
| StoriesTotal | 3 | SizeInterior | 730 Sqft |
| TotalFinishedArea | 730 Sqft | Type | Apartment |
| Underground |
| Acreage | No | LandAmenities | Water Nearby |
| SizeTotalText | Unknown | ZoningDescription | Dc (pre 1p2007) |
| Level | Type | Dimensions |
|---|---|---|
| Main Level | 4pc Bathroom | .00 Ft x .00 Ft |
| Main Level | 4pc Bathroom | .00 Ft x .00 Ft |
| Main Level | Primary Bedroom | 10.17 Ft x 9.42 Ft |
| Main Level | Bedroom | 9.08 Ft x 8.33 Ft |
| Main Level | Living Room/dining Room | 12.08 Ft x 9.08 Ft |