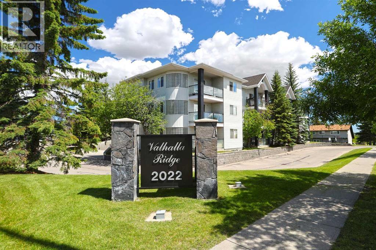
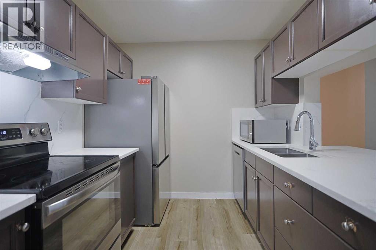
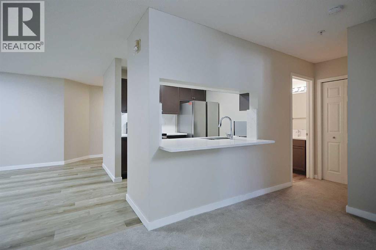
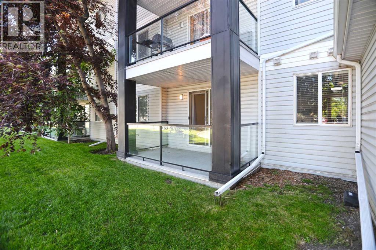
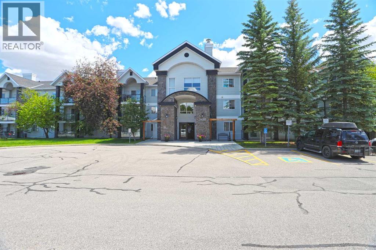
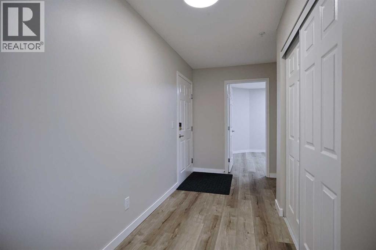
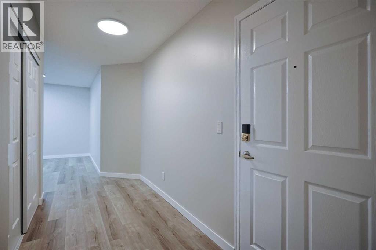
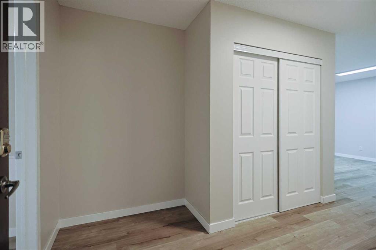
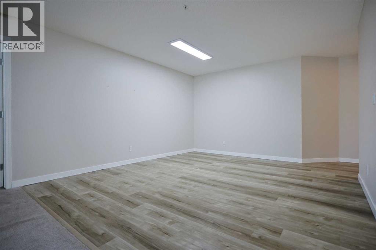
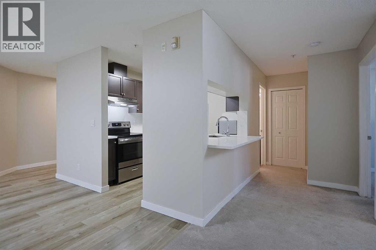
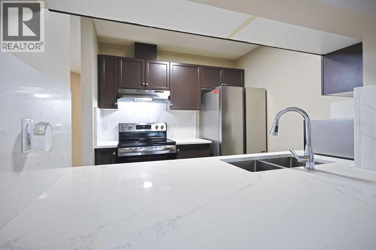
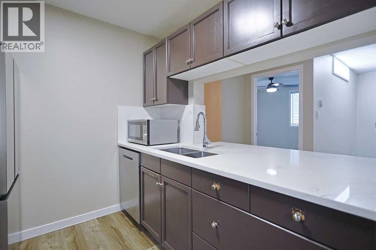
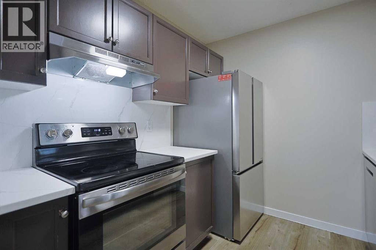
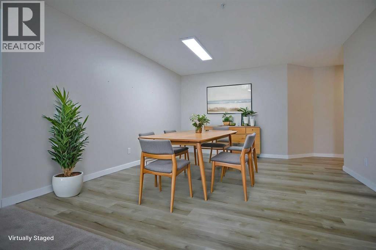
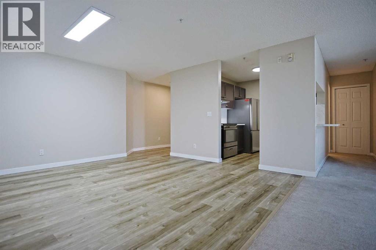
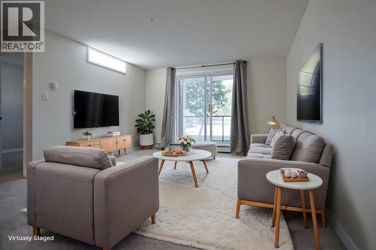
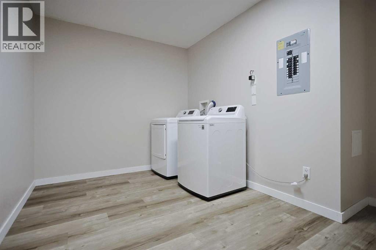
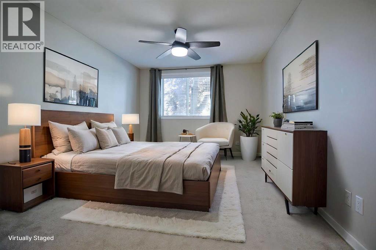
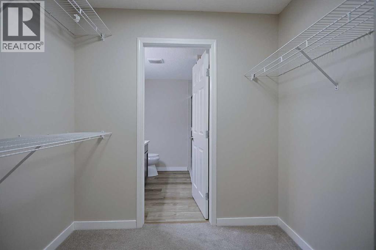
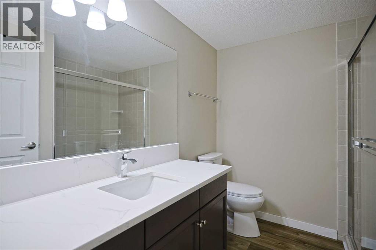
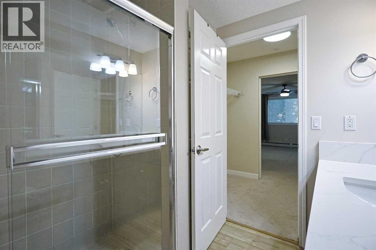
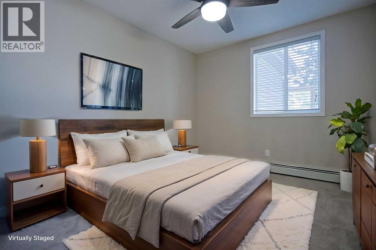
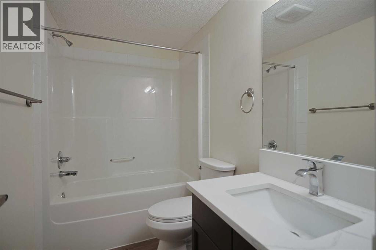
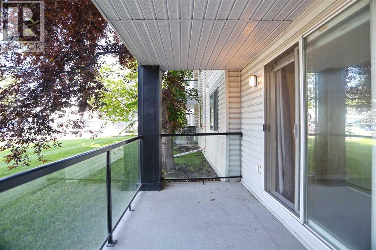
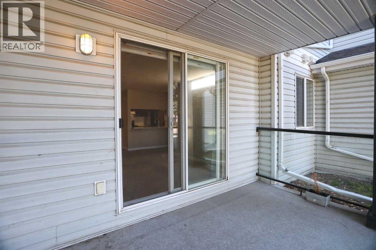
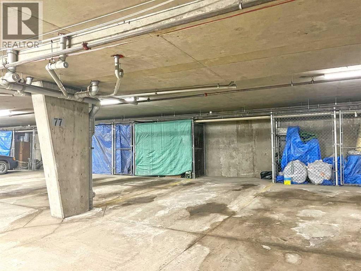
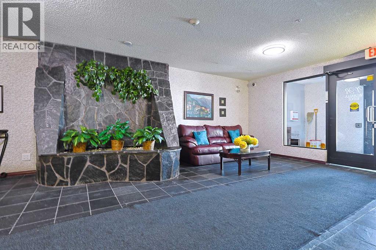
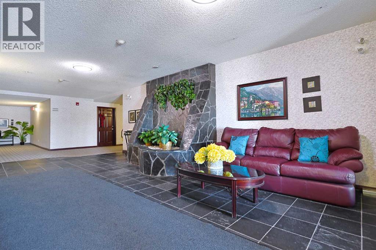
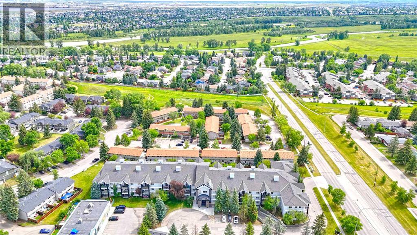
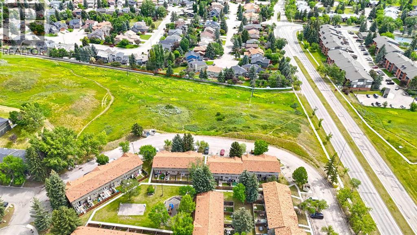
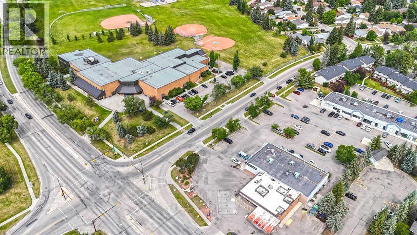
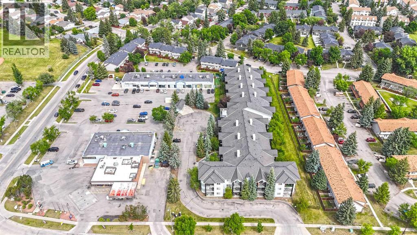
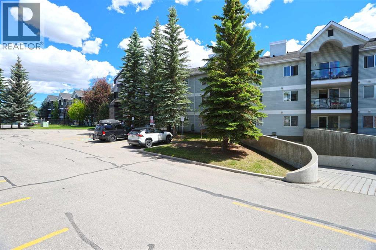
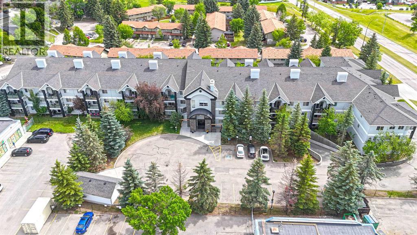
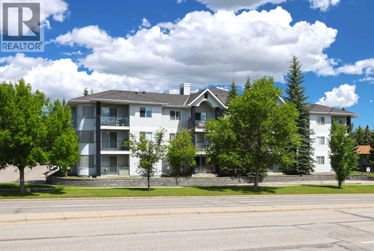
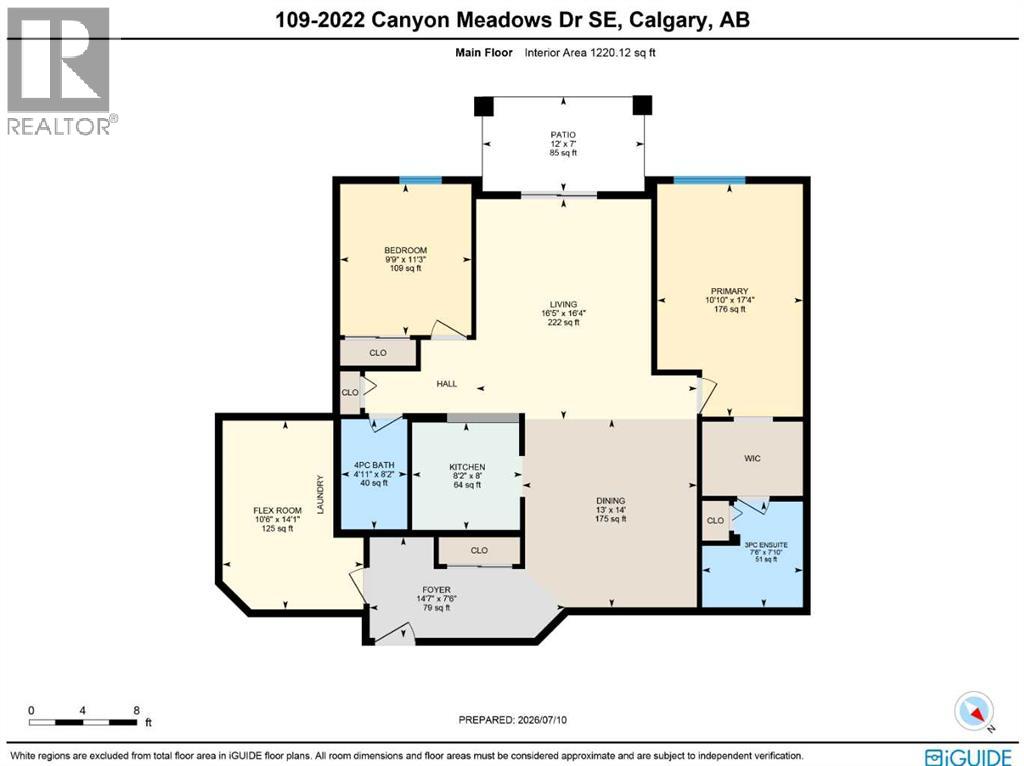
Incredible value here in the popular VALHALLA RIDGE project in the popular Southeast Calgary community of Queensland, here in this prime location within walking distance to 3 schools & only a few short minutes to Deer Valley Marketplace & Fish Creek Park. This beautifully updated main floor condo enjoys upgraded flooring & quartz countertops, 2 bedrooms & 2 full baths, covered patio & titled underground parking stall for your exclusive use. With over 1200sqft of living space, you’ll love the bright & open feel of this terrific unit, with its expansive living room & Southwest-facing patio, open concept dining room & galley-style kitchen with stainless steel appliances which include Samsung dishwasher & Hisense fridge. Located on opposite sides of the condo, both of the bedrooms are a great size & have convenient access to the bathrooms; the primary bedroom has a walkthrough closet leading to the ensuite with large walk-in shower. The 2nd bedroom is steps from the 2nd full bathroom which has a shower/tub combo. Your LG washer & dryer are located in a multi-purpose flex room…large enough to also put your home office & storage..& could easily be converted into a 3rd bedroom. Among the many improvements over the last few years: carpets & vinyl plank flooring, quartz counters in the bathrooms & kitchen, toilets, kitchen appliances, lighting in the bedrooms, baseboards & interior paint. Three schools (Horizon Leadership Academy, Wilma Hansen, Don Bosco) are all walking distance from your front door. Neighbourhood parks & playing fields are all only minutes away, & an off-leash park & Fish Creek Park are both close-by. And with the quick access to major roadways (Bow Bottom Trail, Anderson Road, Deerfoot Trail & MacLeod Trail) means everything from major retail centers, golf courses, transit (bus & LRT) & downtown are all within easy reach! (id:51913)
 Apartment
 2 Bedrooms
 2 Bathrooms
 1220 sqft
Maintenance, Condominium Amenities, Common Area Maintenance, Heat, Insurance, Ground Maintenance, Property Management, Reserve Fund Contributions, Sewer, Water
$611.91 Monthly| BathroomTotal | 2 | BedroomsAboveGround | 2 |
| BedroomsTotal | 2 | Appliances | Washer, Refrigerator, Dishwasher, Stove, Dryer, Hood Fan, Window Coverings |
| BasementType | None | ConstructedDate | 2001 |
| ConstructionMaterial | Wood Frame | ConstructionStyleAttachment | Attached |
| CoolingType | None | ExteriorFinish | Stone, Vinyl Siding |
| FlooringType | Carpeted, Vinyl Plank | FoundationType | Poured Concrete |
| HeatingType | Baseboard Heaters | StoriesTotal | 3 |
| SizeInterior | 1220 Sqft | TotalFinishedArea | 1220 Sqft |
| Type | Apartment |
| Underground |
| Acreage | No | LandAmenities | Park, Playground, Schools, Shopping |
| SizeTotalText | Unknown | ZoningDescription | M-c1 D83 |
| Level | Type | Dimensions |
|---|---|---|
| Main Level | 4pc Bathroom | Measurements not available |
| Main Level | 3pc Bathroom | Measurements not available |
| Main Level | Living Room | 16.42 Ft x 16.33 Ft |
| Main Level | Dining Room | 14.00 Ft x 13.00 Ft |
| Main Level | Kitchen | 8.17 Ft x 8.00 Ft |
| Main Level | Other | 14.08 Ft x 10.50 Ft |
| Main Level | Primary Bedroom | 17.33 Ft x 10.83 Ft |
| Main Level | Bedroom | 11.25 Ft x 9.75 Ft |
| Main Level | Laundry Room | Measurements not available |