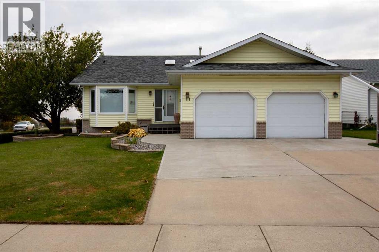
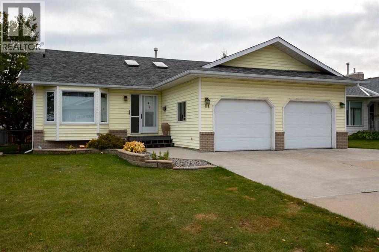
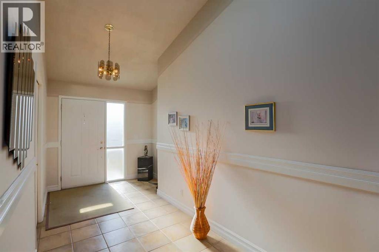
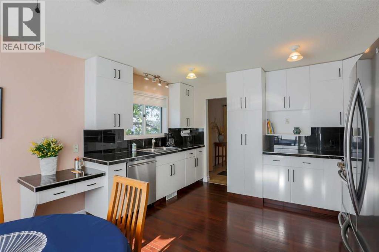
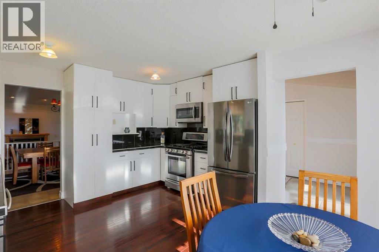
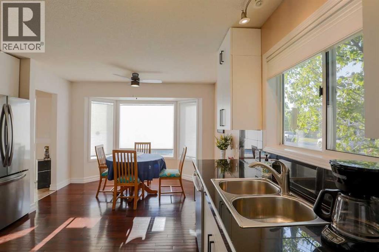
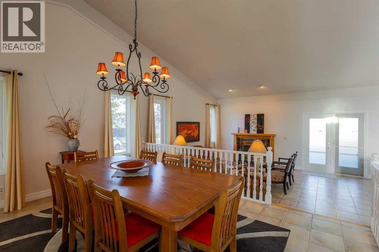
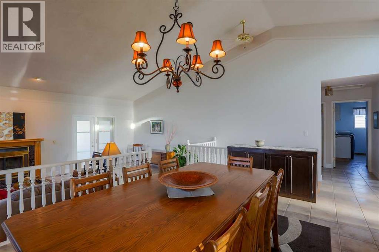
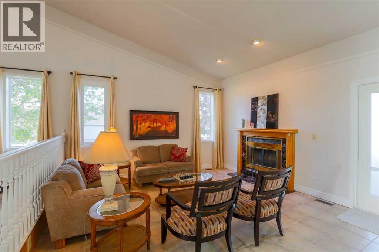
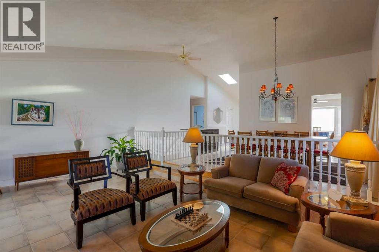
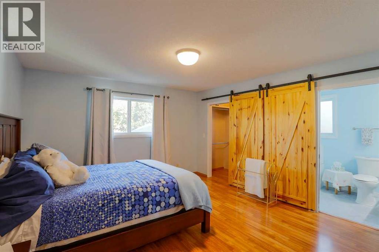
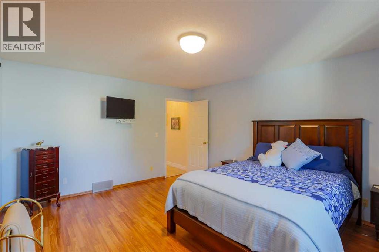
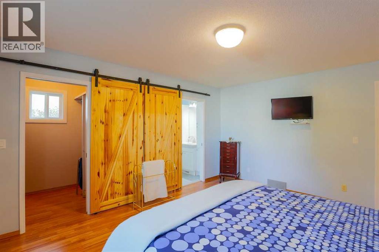
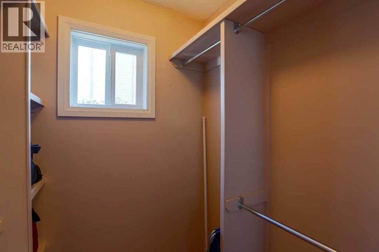
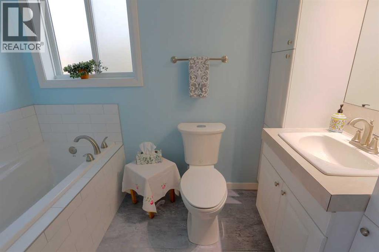
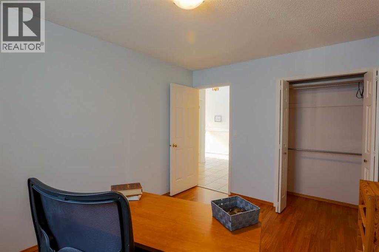
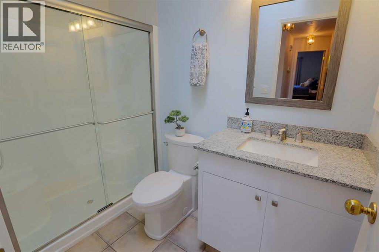
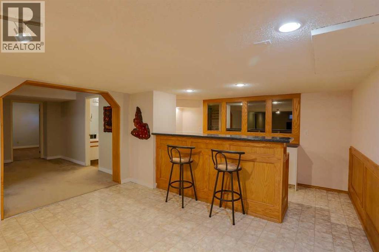
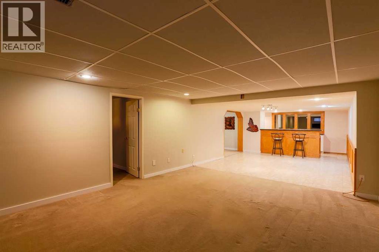
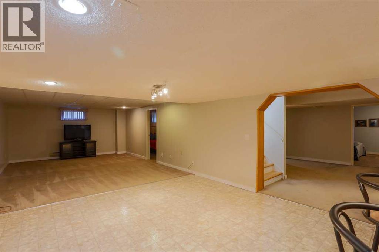
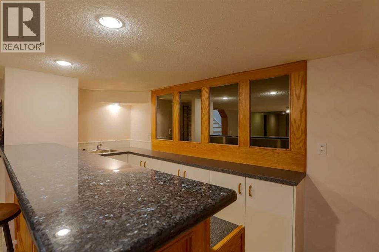
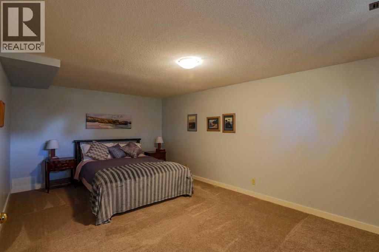
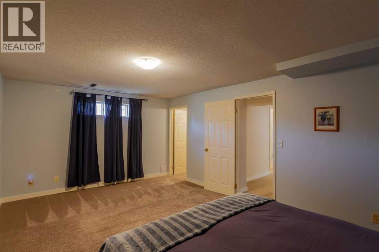
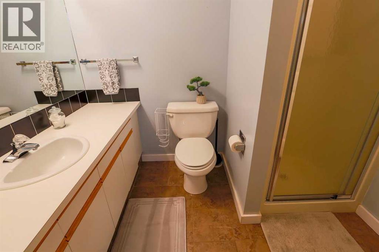
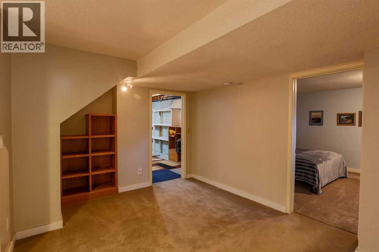
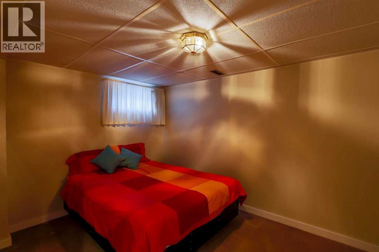
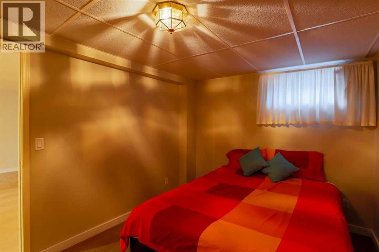
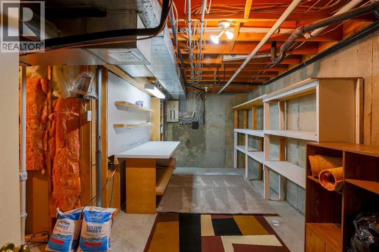
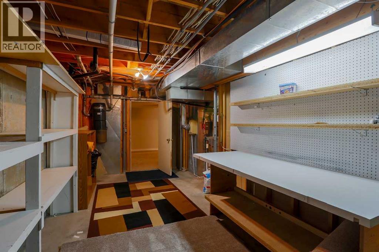
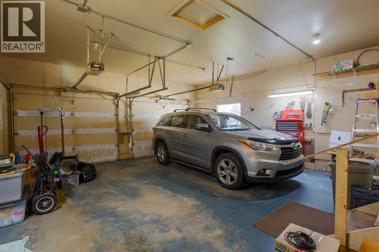
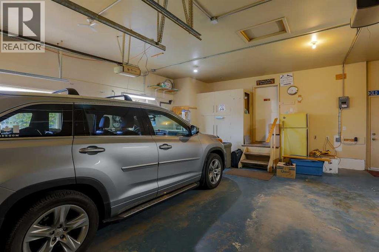
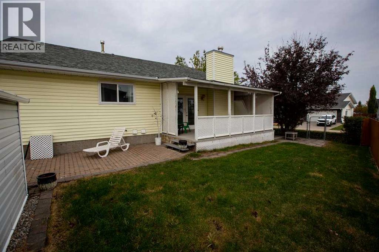
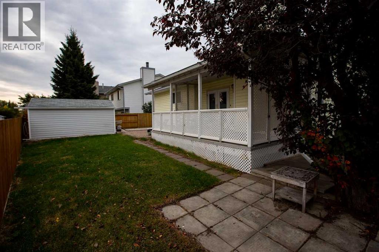
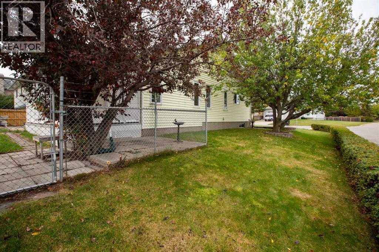
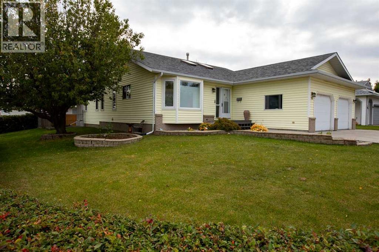
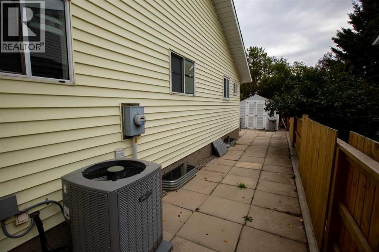
Experience this custom-built executive home on a beautifully treed and landscaped corner lot. With over 3000sqft of finished living space and situated in a quiet, established neighborhood this home is the ideal spot for a growing family. The palatial entry reveals the exceptional upgrades and renovations this spacious home offers. These include new air conditioner, new furnace motor & capacitor, granite countertops and full height kitchen cabinetry with custom pull-out drawers; generous dining room where the entire family plus friends can gather; vaulted ceiling and a sunken living room with gas powered, real wood fireplace; natural gas line provided on the deck for your bbq and smoker; a luxurious soaker tub in the newly renovated ensuite along with storage towers for every his & hers lotion & potion. Downstairs features a full wet bar with stunning granite top and all the space needed for winemaking or microbrewing as well as wide open spaces for entertaining, 3 piece bath and additional bedrooms. The customized, oversized garage has a 10+ foot ceiling, its own 50amp electrical panel, plus 250 volt outlet, built-in storage and workspace that checks numerous wish list boxes as does the extra large backyard shed, with abundant space for every gardening gadget plus storage for toys. This immaculately kept home possesses a great deal of WOW factor and won't last long. Book your viewing today! (id:51913)
 House
 4 Bedrooms
 3 Bathrooms
 1540 sqft
| BathroomTotal | 3 | BedroomsAboveGround | 2 |
| BedroomsBelowGround | 2 | BedroomsTotal | 4 |
| Appliances | Washer, Refrigerator, Water Softener, Range - Gas, Dishwasher, Dryer, Microwave Range Hood Combo, Window Coverings, Garage Door Opener | ArchitecturalStyle | Bungalow |
| BasementDevelopment | Finished | BasementType | Full (finished) |
| ConstructedDate | 1988 | ConstructionMaterial | Wood Frame |
| ConstructionStyleAttachment | Detached | CoolingType | Central Air Conditioning |
| ExteriorFinish | Stone, Vinyl Siding | FireplacePresent | Yes |
| FireplaceTotal | 1 | FlooringType | Carpeted, Ceramic Tile, Hardwood, Laminate |
| FoundationType | Poured Concrete | HeatingType | Forced Air |
| StoriesTotal | 1 | SizeInterior | 1540 Sqft |
| TotalFinishedArea | 1540 Sqft | Type | House |
| Attached Garage | 2 |
| Acreage | No | FenceType | Fence |
| LandAmenities | Playground, Schools, Shopping | LandscapeFeatures | Landscaped |
| SizeDepth | 35 M | SizeFrontage | 15 M |
| SizeIrregular | 8057.00 | SizeTotal | 8057 Sqft|7,251 - 10,889 Sqft |
| SizeTotalText | 8057 Sqft|7,251 - 10,889 Sqft | ZoningDescription | R-1a |
| Level | Type | Dimensions |
|---|---|---|
| Basement | Family Room | 17.42 Ft x 14.33 Ft |
| Basement | Recreational, Games Room | 13.33 Ft x 20.50 Ft |
| Basement | Bedroom | 11.67 Ft x 8.92 Ft |
| Basement | 3pc Bathroom | .00 Ft x .00 Ft |
| Basement | Bedroom | 12.00 Ft x 18.58 Ft |
| Basement | Furnace | 19.33 Ft x 17.67 Ft |
| Main Level | Living Room | 20.08 Ft x 14.00 Ft |
| Main Level | Dining Room | 15.17 Ft x 12.08 Ft |
| Main Level | Other | 15.17 Ft x 12.50 Ft |
| Main Level | Foyer | 7.92 Ft x 10.42 Ft |
| Main Level | Primary Bedroom | 15.17 Ft x 13.08 Ft |
| Main Level | 3pc Bathroom | .00 Ft x .00 Ft |
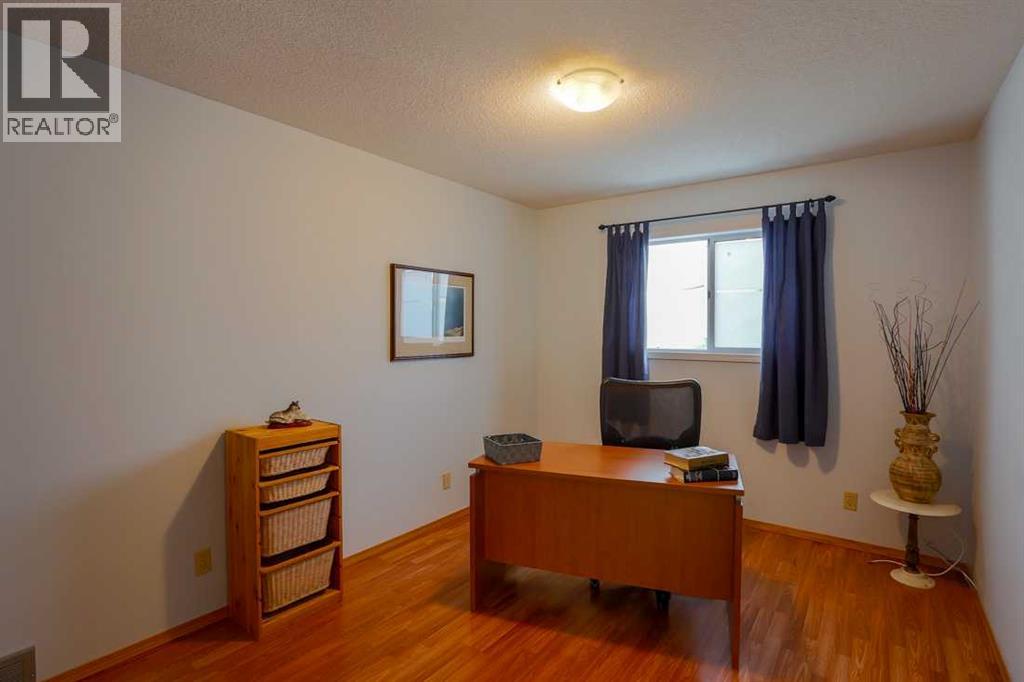
| Main Level | Bedroom | 12.50 Ft x 9.58 Ft |
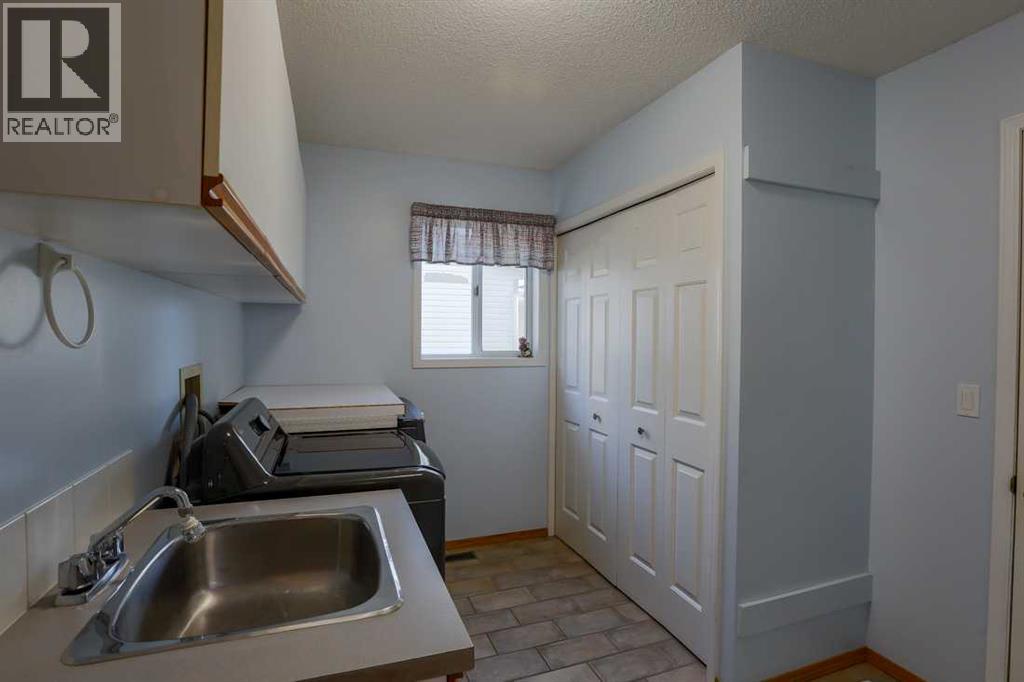
| Main Level | Laundry Room | 9.92 Ft x 8.42 Ft |
| Main Level | 3pc Bathroom | .00 Ft x .00 Ft |