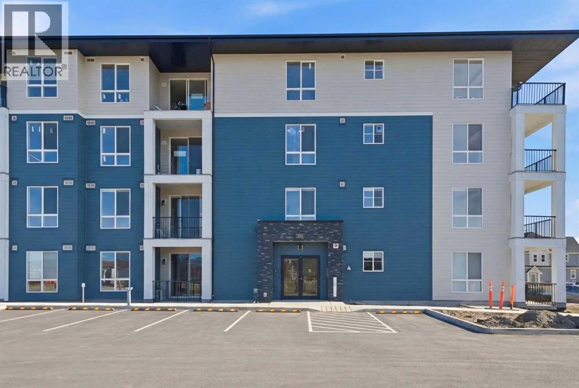
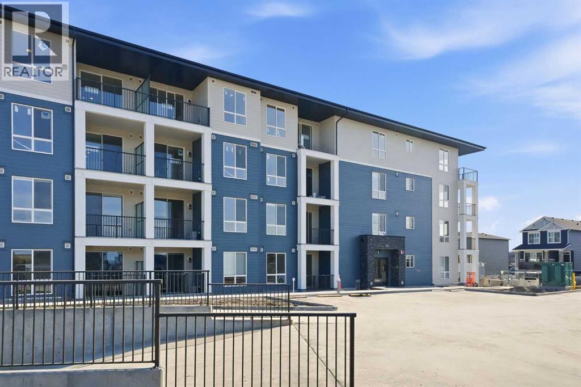
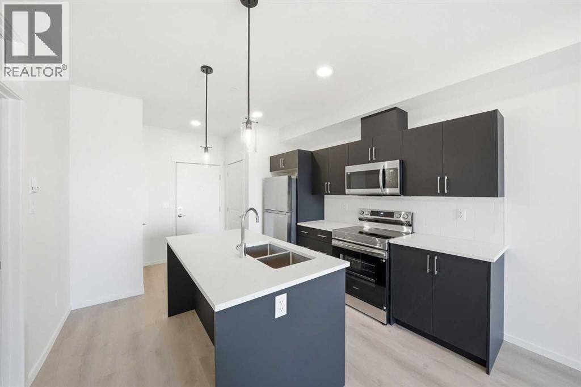
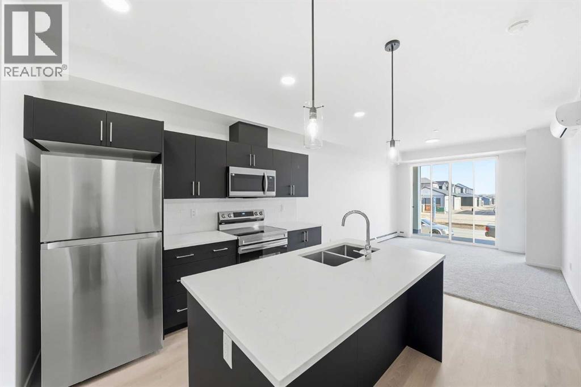
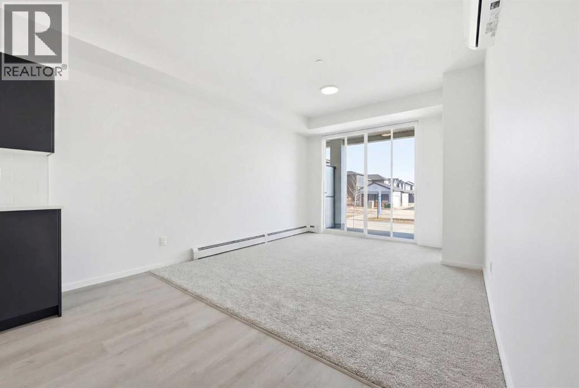
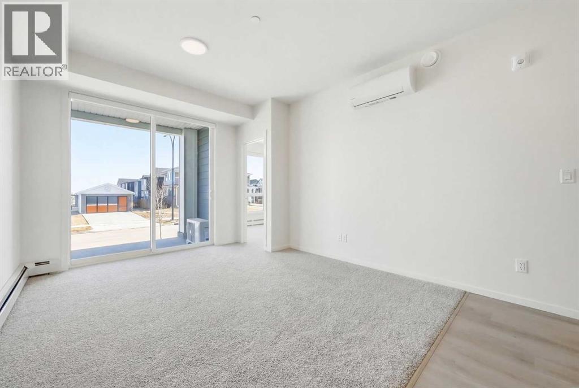
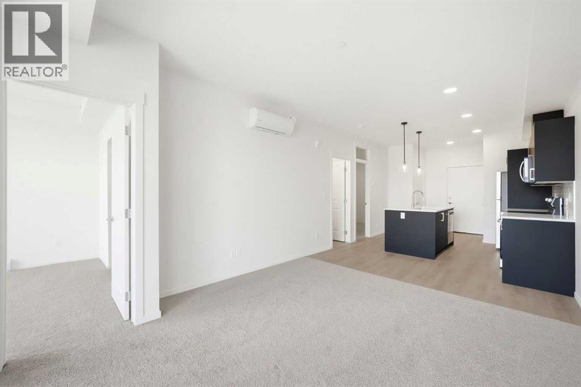
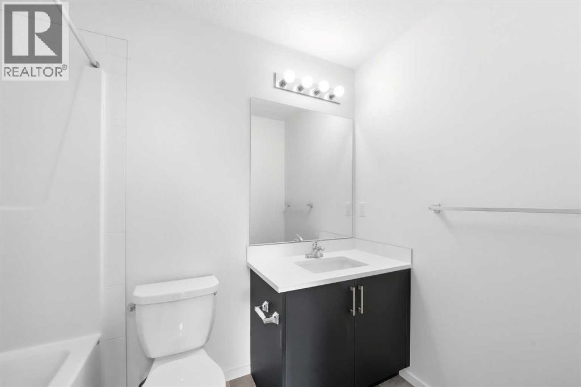
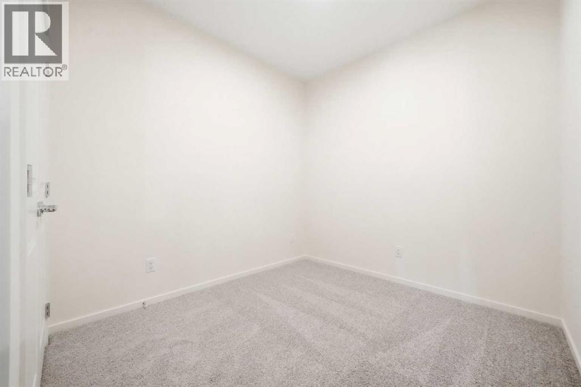
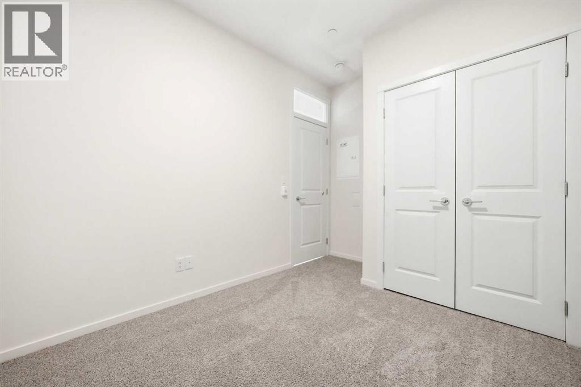
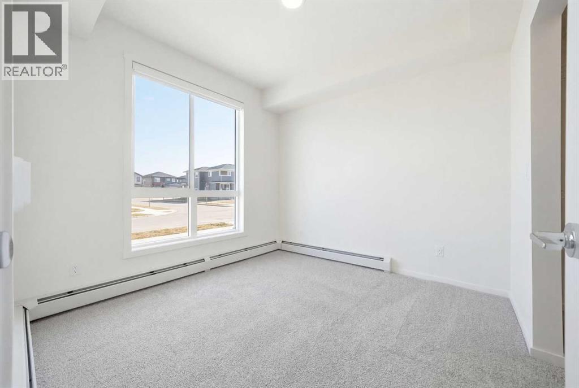
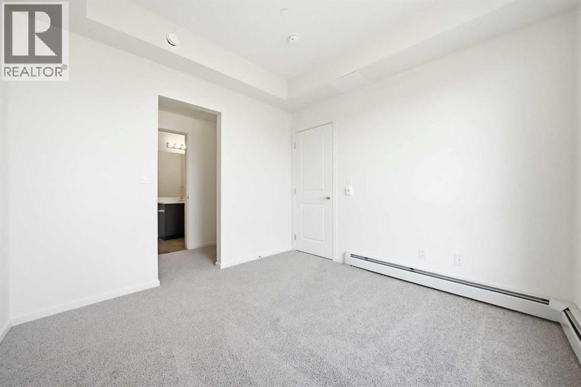
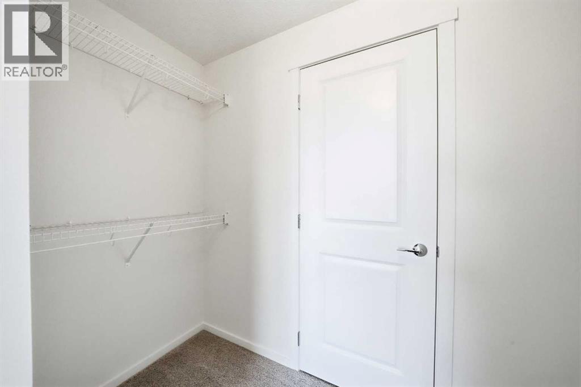
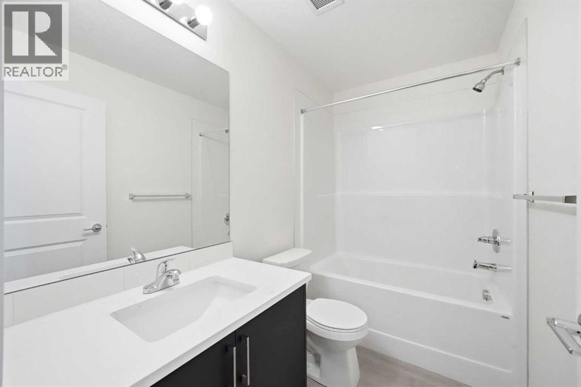
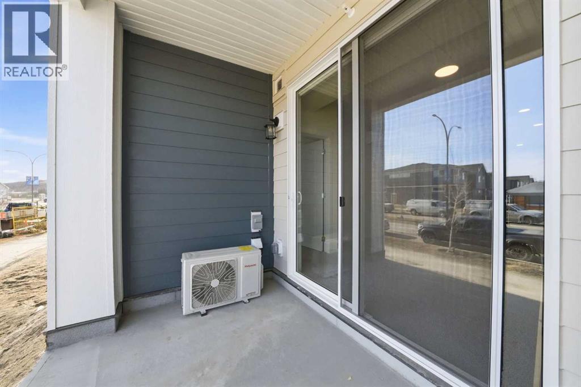
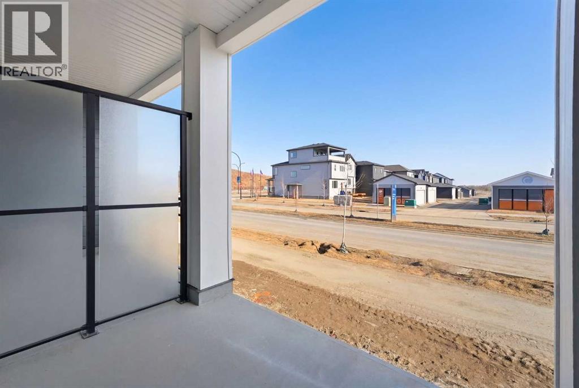
Welcome to this brand new 2-bedroom, 2-bathroom ground-floor apartment in the growing community of Creekview in SW Calgary. Offering modern finishes, functional design, and immediate possession, this unit is perfect for first-time buyers, investors, or downsizers seeking stylish, low-maintenance living.This thoughtfully designed unit features an open concept layout with a bright living space, ideal for everyday living and entertaining. The spacious primary bedroom includes a private ensuite, while the second bedroom and full bathroom provide excellent flexibility for guests, family, or a home office.Enjoy the convenience of ground-floor living with direct access to your private patio perfect for relaxing, entertaining, or pet owners. Pets are welcome with board approval.Located in a vibrant new SW community with access to parks, green space, and major routes, this brand new home offers exceptional value and convenience.Move in ready with immediate possession available. GST has been paid. (id:51913)
 Apartment
 2 Bedrooms
 2 Bathrooms
 685 sqft
Maintenance, Common Area Maintenance, Heat, Insurance, Water
$319.13 Monthly| BathroomTotal | 2 | BedroomsAboveGround | 2 |
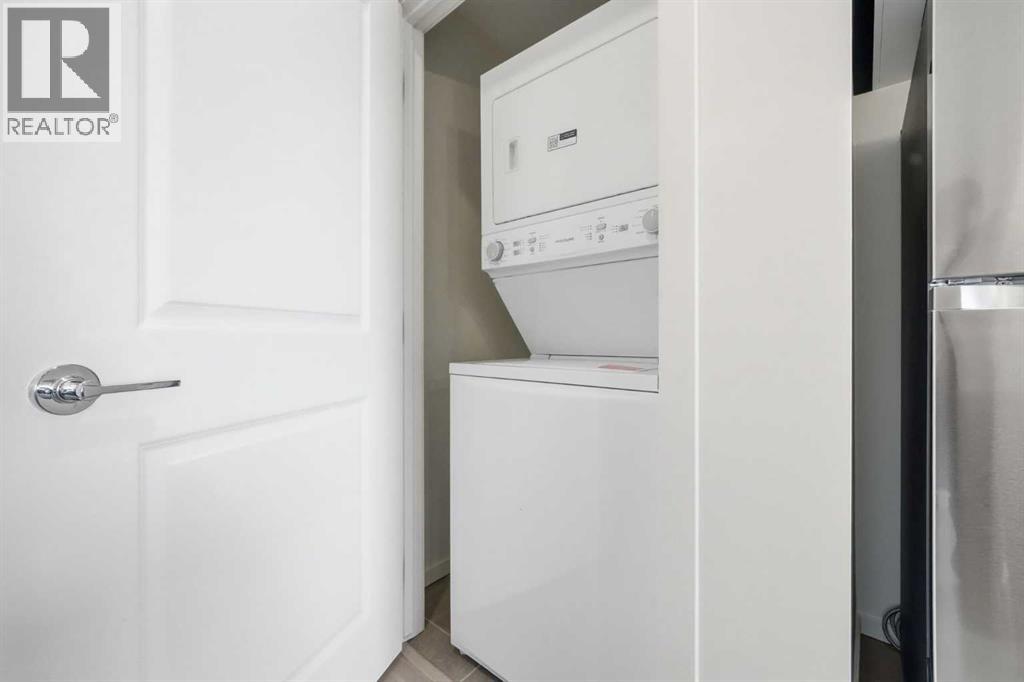
| BedroomsTotal | 2 | Appliances | Refrigerator, Dishwasher, Stove, Microwave Range Hood Combo, Washer/dryer Stack-up |
| ConstructedDate | 2026 | ConstructionMaterial | Wood Frame |
| ConstructionStyleAttachment | Attached | CoolingType | Wall Unit |
| FlooringType | Carpeted, Vinyl | HeatingType | Baseboard Heaters |
| StoriesTotal | 4 | SizeInterior | 685 Sqft |
| TotalFinishedArea | 685 Sqft | Type | Apartment |
| Acreage | No | SizeTotalText | Unknown |
| ZoningDescription | N/a |
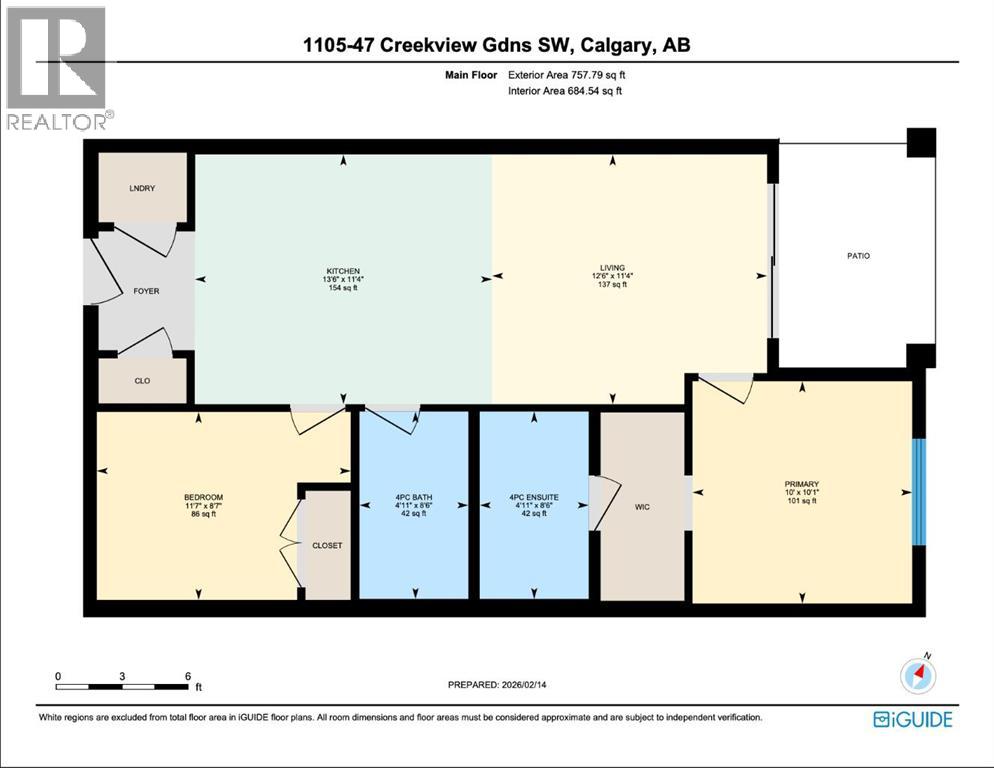
| Level | Type | Dimensions |
|---|---|---|
| Main Level | Kitchen | 13.50 Ft x 11.33 Ft |
| Main Level | Living Room | 126.50 Ft x 11.33 Ft |
| Main Level | Bedroom | 11.58 Ft x 8.58 Ft |
| Main Level | 4pc Bathroom | 8.50 Ft x 4.92 Ft |
| Main Level | Primary Bedroom | 10.08 Ft x 10.00 Ft |
| Main Level | 4pc Bathroom | 4.92 Ft x 8.50 Ft |