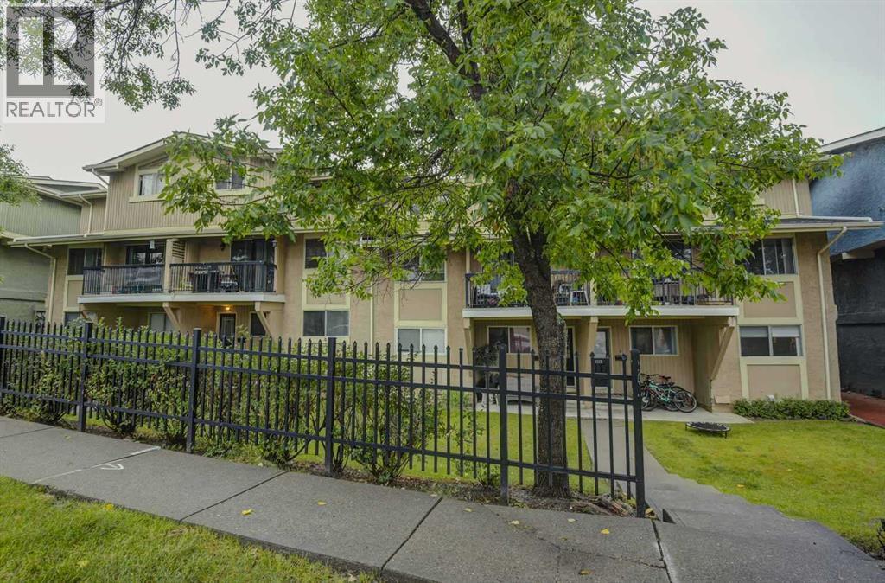
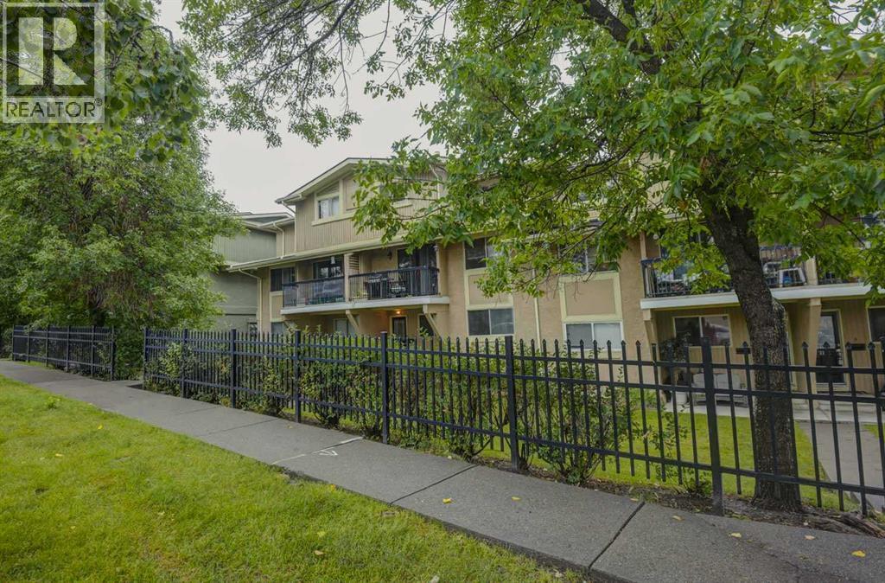
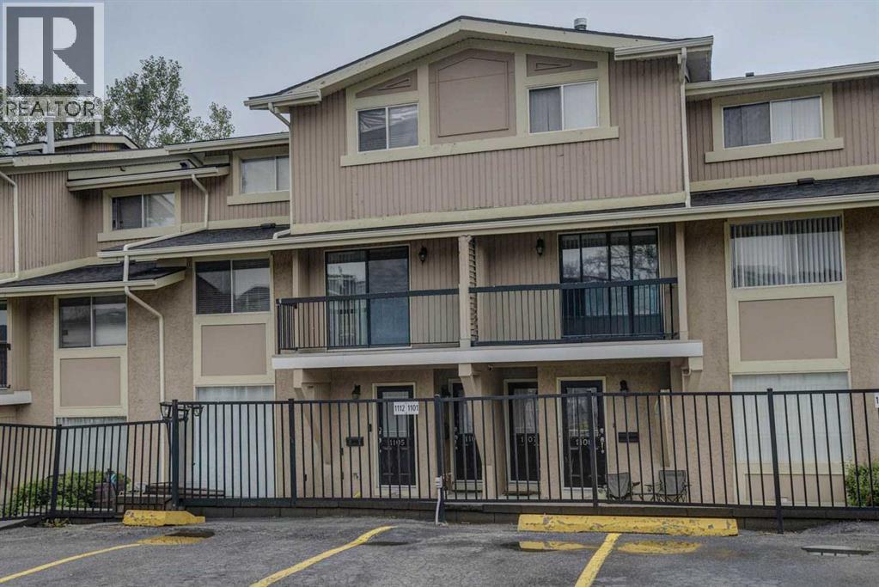
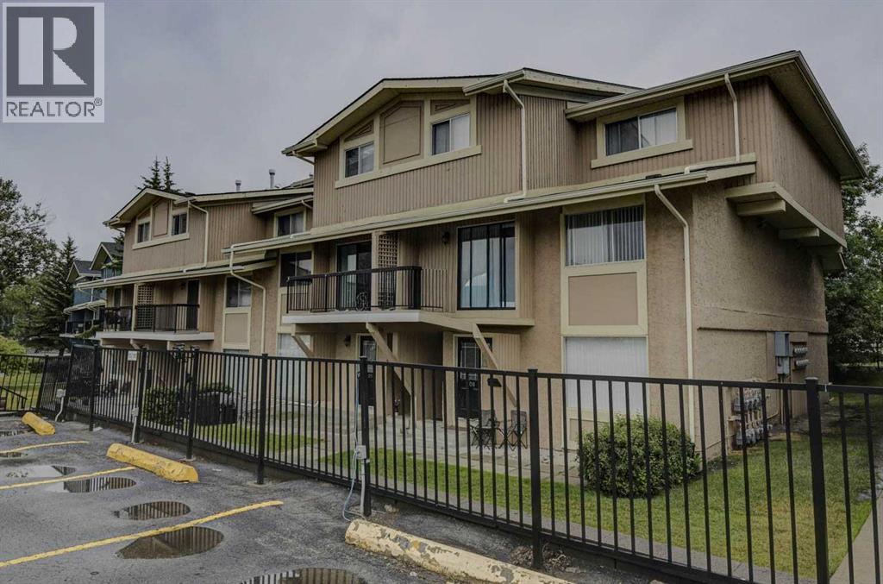
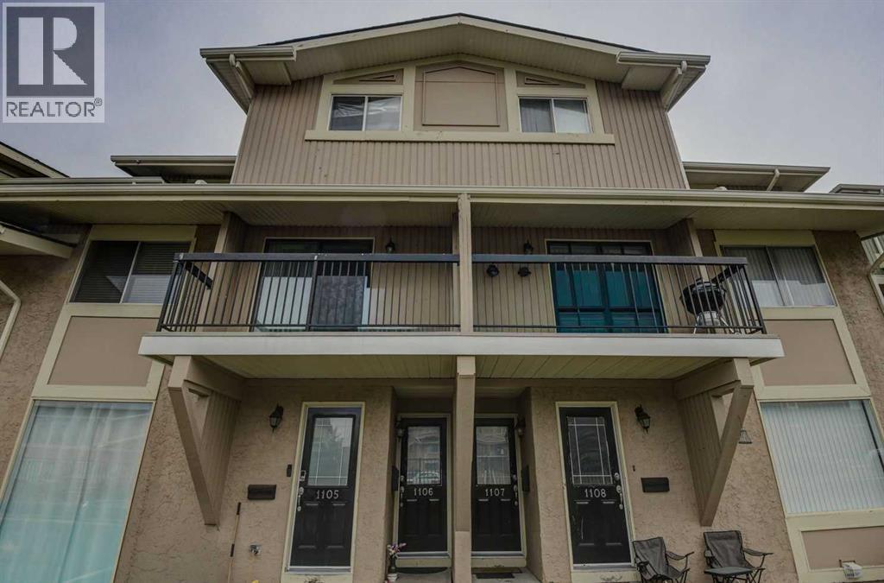
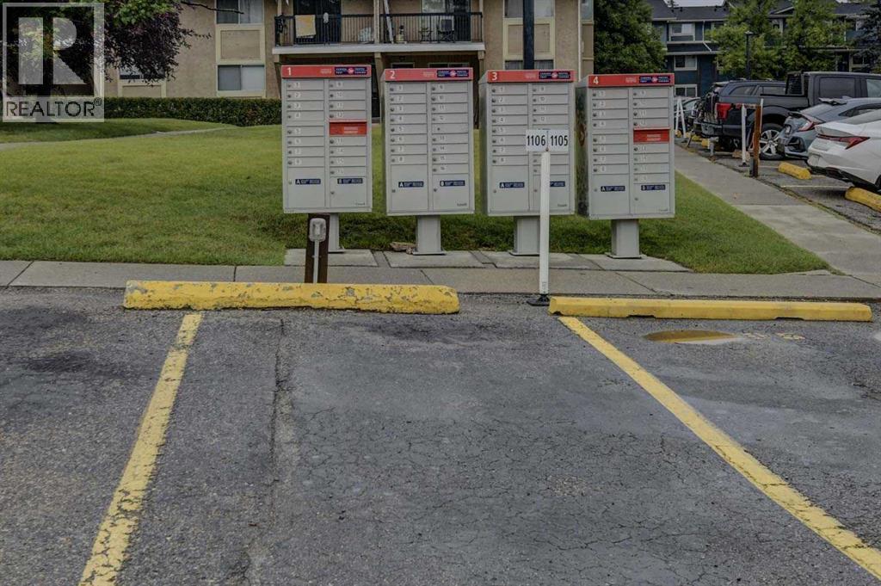
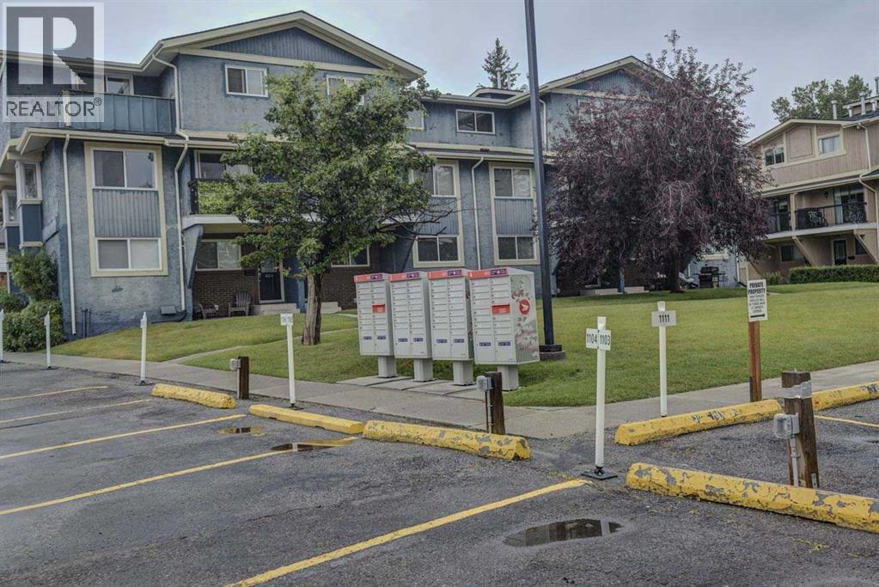
Your new home is waiting for you in the ammenities rich and well established neighbourhood of Woodbine. This fully finished and updated two story townhome will not disappoint with room for the whole family to be comfortable. The main floor offers a large living room, a fully appointed kitchen with adjacent dining area and large laundry room complete this level. Head upstairs to find two good sized bedrooms, including a large primary bedroom, additional second bedroom and the main 4 piece bathroom is fully updated and will not disappoint. On the main floor you will find a large balcony just off the kitchen, perfect for year round BBQ's, This home offers lots of upgrades with maple kitchen and stone counter tops, laminate flooring throughout both levels and a fully updated bath, with a prime location, this home is move in ready and waiting for you! (id:51913)
 Row / Townhouse
 2 Bedrooms
 1 Bathrooms
 1053 sqft
Maintenance, Insurance, Parking, Property Management, Waste Removal
$413.10 Monthly| BathroomTotal | 1 | BedroomsAboveGround | 2 |
| BedroomsTotal | 2 | Amenities | Other |
| Appliances | Washer, Refrigerator, Dishwasher, Stove, Dryer, Microwave Range Hood Combo | BasementType | None |
| ConstructedDate | 1978 | ConstructionMaterial | Wood Frame |
| ConstructionStyleAttachment | Attached | CoolingType | None |
| ExteriorFinish | Stucco, Wood Siding | FlooringType | Laminate |
| FoundationType | Poured Concrete | HeatingFuel | Natural Gas |
| HeatingType | Forced Air | StoriesTotal | 2 |
| SizeInterior | 1053 Sqft | TotalFinishedArea | 1053 Sqft |
| Type | Row / Townhouse |
| Acreage | No | FenceType | Not Fenced |
| LandAmenities | Playground, Schools, Shopping | SizeTotalText | Unknown |
| ZoningDescription | M-c1 D100 |
| Level | Type | Dimensions |
|---|---|---|
| Main Level | Living Room | 13.00 Ft x 15.50 Ft |
| Main Level | Kitchen | 8.17 Ft x 9.00 Ft |
| Main Level | Dining Room | 8.83 Ft x 8.83 Ft |
| Main Level | Laundry Room | 8.17 Ft x 5.17 Ft |
| Upper Level | Primary Bedroom | 9.92 Ft x 11.17 Ft |
| Upper Level | Bedroom | 7.58 Ft x 10.67 Ft |
| Upper Level | 4pc Bathroom | 10.58 Ft x 5.00 Ft |
| Upper Level | Furnace | 5.00 Ft x 7.58 Ft |