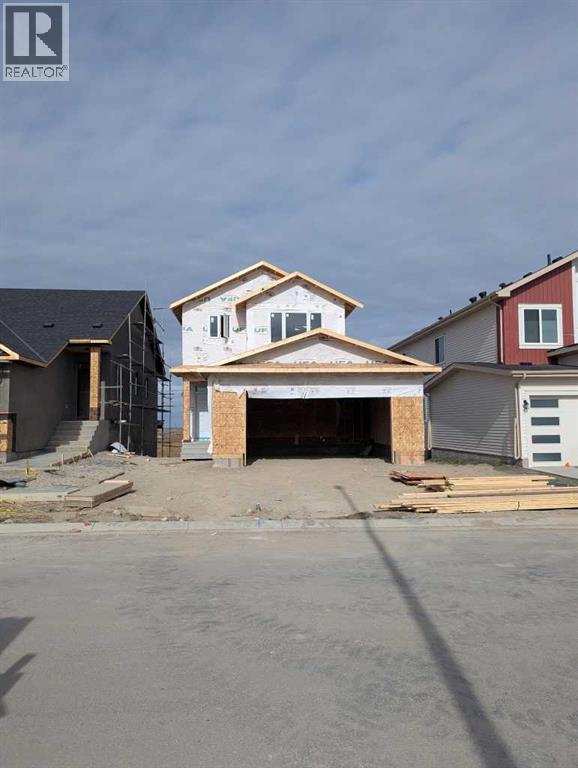
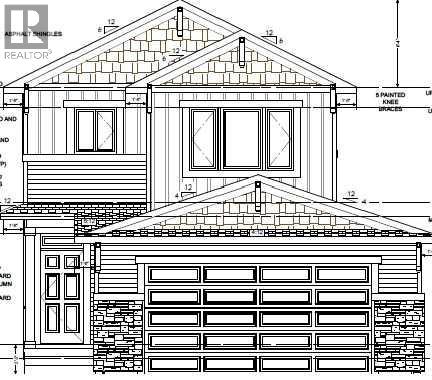
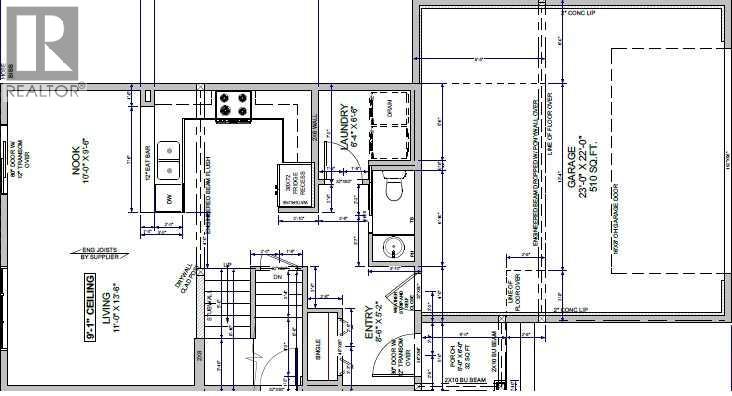
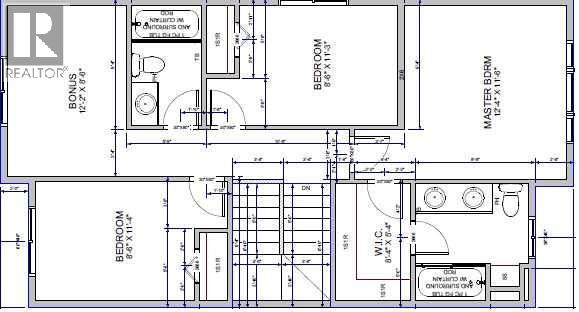
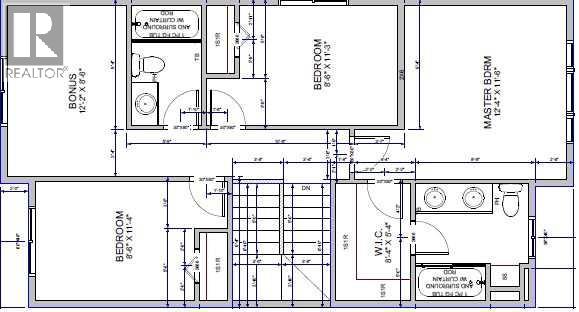
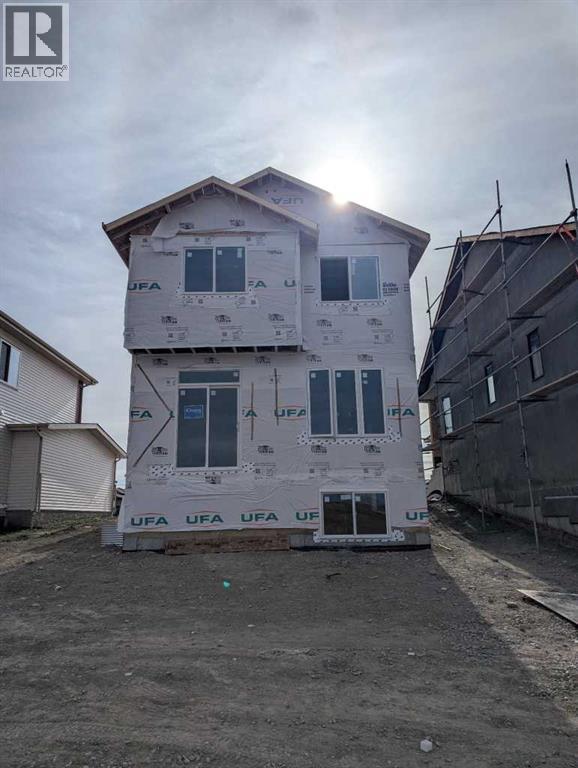
Welcome to this brand new 2026 home brought to you by HOMES BY CREATION, located close to the cul-de-sac, featuring the popular PINE Model in the family-friendly community of Iron Landing, Crossfield. Offering 3 bedrooms, 2.5 bathrooms, and a spacious Bonus room, this thoughtfully designed home provides a functional layout with plenty of space for the whole family. The home features a Side Entrance and an unfinished basement, providing excellent potential to create additional living space and customize the lower level to your needs.Enjoy a fantastic community lifestyle of Crossfield, walking distance to Veterans park, Baseball diamond, skate park, soccer field, schools, shopping, local amenities, and walking/biking paths all conveniently nearby. Plus, enjoy approximately a 10-minute drive to Airdrie Superstore, shops, restaurants, and additional services.A wonderful opportunity to own this brand new home in a growing community while enjoying the convenience of nearby amenities and easy access to Airdrie. $4500 Appliance allowance (GST included). (id:51913)
 House
House 3 Bedrooms
 3 Bathrooms
 1453 sqft
| BathroomTotal | 3 | BedroomsAboveGround | 3 |
| BedroomsTotal | 3 | Appliances | None, See Remarks |
| BasementDevelopment | Unfinished | BasementFeatures | Separate Entrance |
| BasementType | Full (unfinished) | ConstructedDate | 2026 |
| ConstructionStyleAttachment | Detached | CoolingType | None |
| ExteriorFinish | Vinyl Siding | FlooringType | Other |
| FoundationType | Poured Concrete | HalfBathTotal | 1 |
| HeatingType | Forced Air | StoriesTotal | 2 |
| SizeInterior | 1453 Sqft | TotalFinishedArea | 1453 Sqft |
| Type | House |
| Attached Garage | 2 |
| Acreage | No | FenceType | Not Fenced |
| LandAmenities | Park, Playground, Schools, Shopping | SizeDepth | 35 M |
| SizeFrontage | 12.9 M | SizeIrregular | 426.65 |
| SizeTotal | 426.65 M2|4,051 - 7,250 Sqft | SizeTotalText | 426.65 M2|4,051 - 7,250 Sqft |
| ZoningDescription | R-1c |
| Level | Type | Dimensions |
|---|---|---|
| Main Level | Living Room | 11.00 Ft x 13.50 Ft |
| Main Level | Breakfast | 10.00 Ft x 9.50 Ft |
| Main Level | 2pc Bathroom | .00 Ft x .00 Ft |
| Upper Level | Bonus Room | 12.17 Ft x 8.50 Ft |
| Upper Level | Primary Bedroom | 12.33 Ft x 11.50 Ft |
| Upper Level | Bedroom | 11.33 Ft x 8.50 Ft |
| Upper Level | Bedroom | 11.25 Ft x 8.50 Ft |
| Upper Level | 5pc Bathroom | .00 Ft x .00 Ft |
| Upper Level | 4pc Bathroom | .00 Ft x .00 Ft |