For sale

111 Kinniburgh Place, Chestermere, Alberta T1X 1Y2

MLS® # A2283050

Price:

$1,049,900

Description

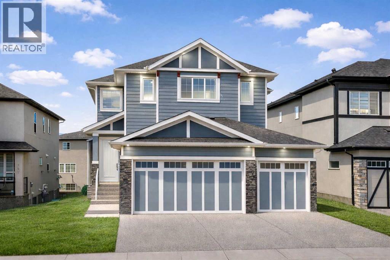
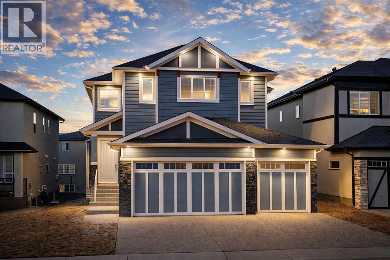
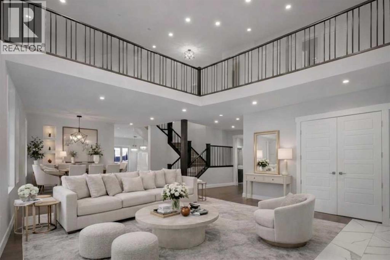
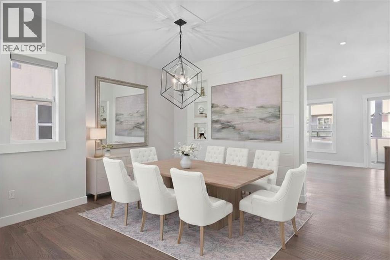
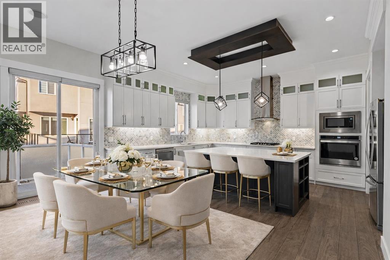
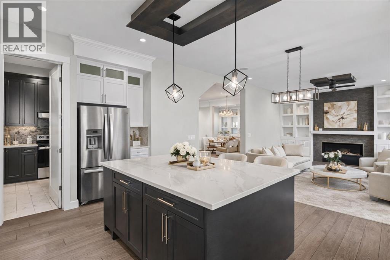
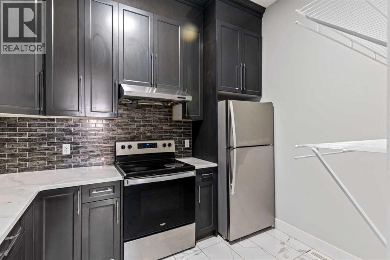
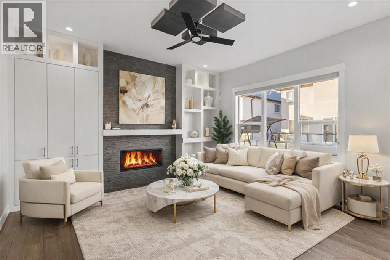
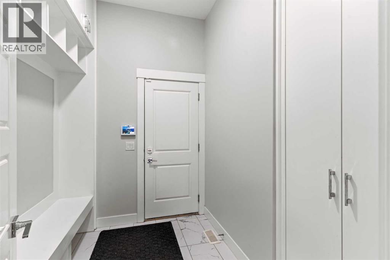
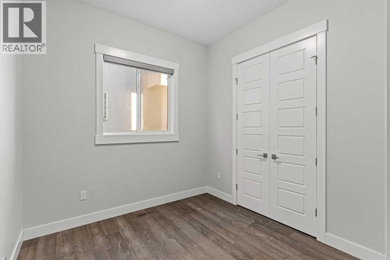
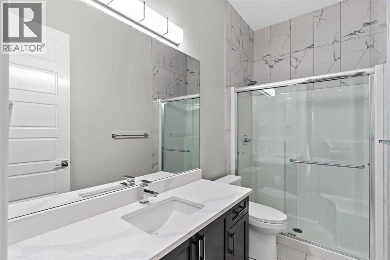
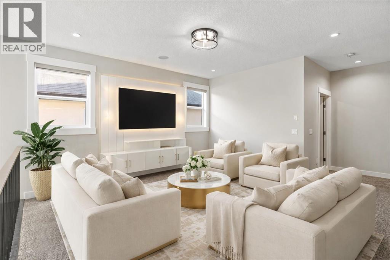
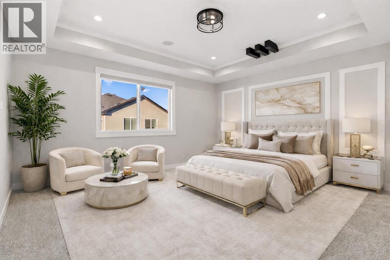
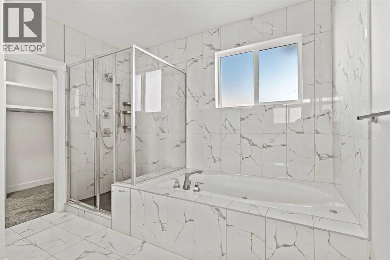
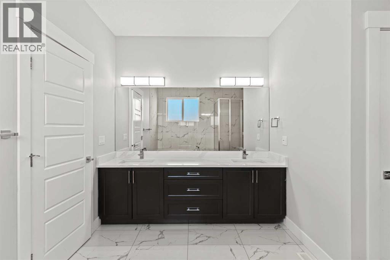
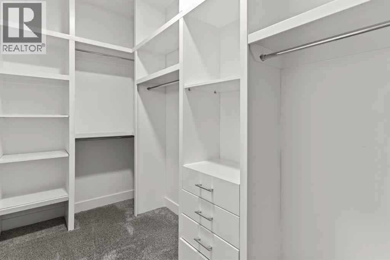
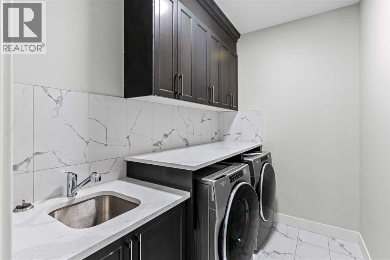
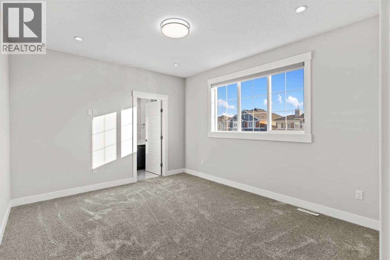
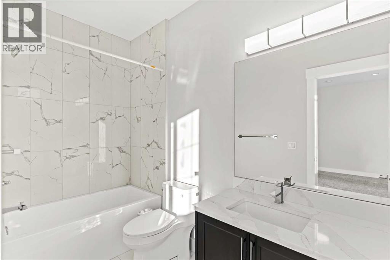
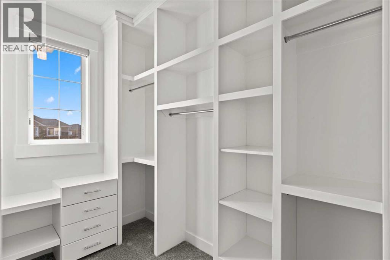
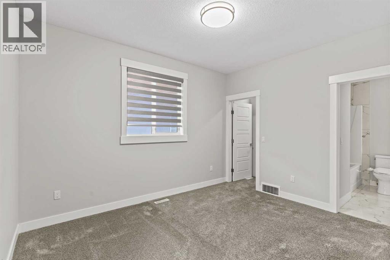
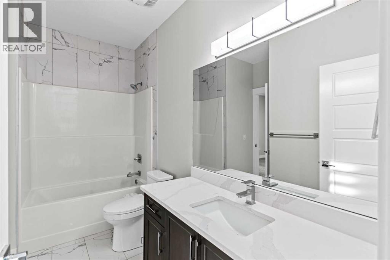
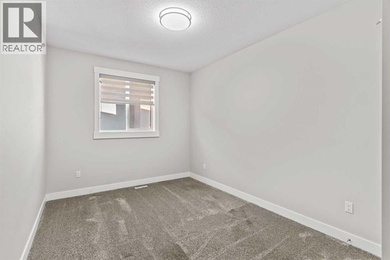
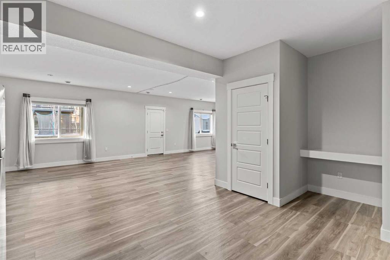
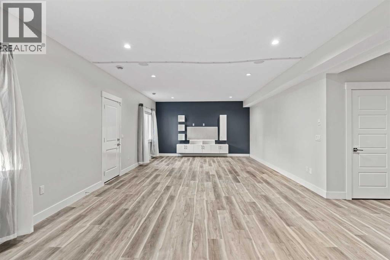
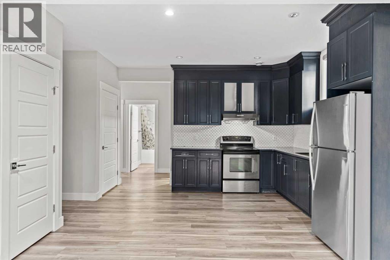
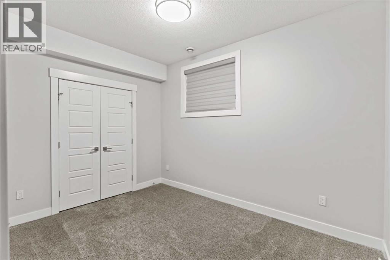
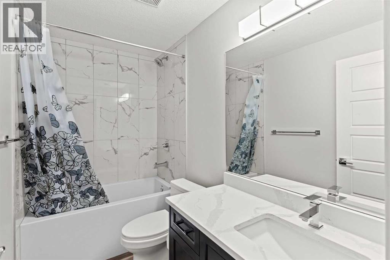
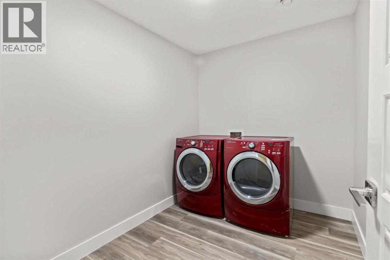
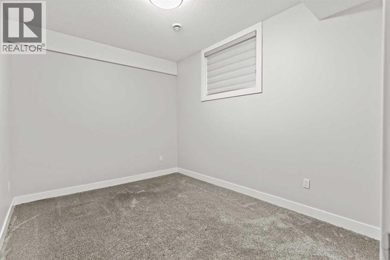
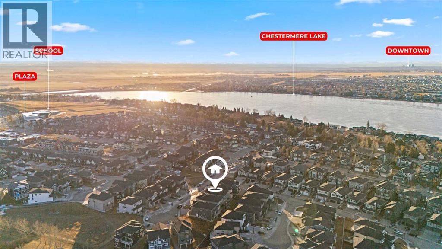
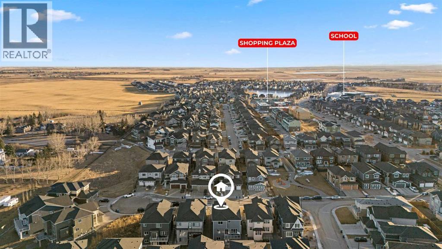
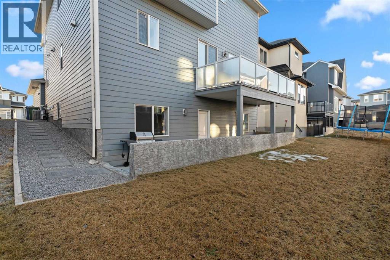
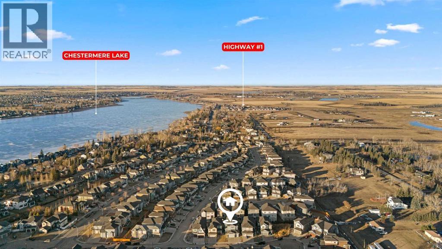
| REDUCED PRICE! | OVER 4,600 SQ FT OF LUXURY LIVING, FULLY FINISHED WALKOUT BASEMENT SUITE, TRIPLE GARAGE, SPICE KITCHEN, SOARING 10-FOOT CEILINGS, MAIN FLOOR BED + FULL BATH, and just STEPS AWAY FROM THE LAKE! Welcome to this distinguished Kinniburgh residence — thoughtfully designed for LUXURY FAMILY LIVING and positioned just steps from Chestermere Lake. From the moment you enter, the scale is undeniable. A spacious double-height foyer opens into an expansive, light-filled main level where clean lines, modern finishes, and refined details create a timeless yet contemporary feel. At the heart of the home is the SHOWSTOPPER CHEF’S KITCHEN — bright, modern, and built for gathering. An OVERSIZED QUARTZ ISLAND anchors the space, complemented by premium stainless steel appliances and a fully appointed SPICE KITCHEN / BUTLER’S PANTRY for seamless entertaining. Whether hosting elegant dinner parties or large family celebrations, this layout was designed to bring people together. The formal dining area with feature detailing flows effortlessly into the inviting family room with a GAS FIREPLACE, creating warmth and presence. A MAIN FLOOR ROOM (ideal as a suite or private office), main floor full bath, and thoughtfully designed mudroom add both function and flexibility. Upstairs, 9-FOOT CEILINGS continue the airy feel. The PRIMARY RETREAT offers impressive proportions, a SPA-INSPIRED 5-PIECE ENSUITE, and a custom walk-through closet with built-ins. Three additional bedrooms — including a SECOND BEDROOM WITH ITS OWN ENSUITE AND WALK IN CLOSET — provide exceptional comfort for growing families. A generous BONUS ROOM and second-floor laundry complete the upper level with everyday convenience. Additional Features: • CENTRAL AIR CONDITIONING. • FULLY LANDSCAPED YARD with PAVED SIDE ACCESS • OVERSIZED, INSULATED & DRYWALLED TRIPLE ATTACHED GARAGE • 7 BEDROOMS | 5 FULL BATHROOMS • Over 4,600 SQ FT. Located facing a serene green walkway/park, walking distance to East La ke School, and moments to the lake, this home is set within one of Chestermere’s most sought-after luxury family communities. And for those seeking versatility, the FULLY FINISHED WALK-OUT BASEMENT offers 9-FOOT CEILINGS, 2 BEDROOMS, a FULL KITCHEN, SEPARATE ENTRANCE, SECOND LAUNDRY, and expansive recreation space. Ideal for MULTI-GENERATIONAL LIVING or an income-generating opportunity — thoughtfully integrated without compromising the elegance of the main residence. This is LUXURY with scale, flexibility, and location — a rare opportunity. Book your showing to view this home now, as it won't last long! (id:51913)


Property Details

  House
 7 Bedrooms
 5 Bathrooms
 3273 sqft
Key Details

STATUS
For sale
TYPE
House
BUILT IN
2020
BEDROOM COUNT
7
BATHROOM COUNT
5
PARKING SPACES
6

Amenities

Golf Course, Park, Playground, Schools, Shopping, Water Nearby

Property Features

  • MLS® Number A2283050
  • Price $1,049,900
  • Bedrooms: 7
  • Bathrooms: 5
  • Square Footage: 3273 sqft
  • Property Type: House
  • Community Name: Kinniburgh North
  • AmenitiesNearBy Golf Course, Park, Playground, Schools, Shopping, Water Nearby
  • CommunityFeatures Golf Course Development, Lake Privileges
  • Features Cul-de-sac, See Remarks, Wet Bar
  • ParkingSpaceTotal 6
  • Plan 1812008
  • Structure Deck, Porch

Buildings

BathroomTotal 5 BedroomsAboveGround 5
BedroomsBelowGround 2 BedroomsTotal 7
Appliances Refrigerator, Range - Gas, Dishwasher, Stove, Window Coverings, Washer & Dryer BasementDevelopment Finished
BasementFeatures Walk Out, Suite BasementType Full (finished)
ConstructedDate 2020 ConstructionMaterial Wood Frame
ConstructionStyleAttachment Detached CoolingType Fully Air Conditioned
ExteriorFinish Stone, Wood Siding FireplacePresent Yes
FireplaceTotal 1 FlooringType Carpeted, Ceramic Tile, Hardwood
FoundationType Poured Concrete HeatingFuel Natural Gas
HeatingType Forced Air StoriesTotal 2
SizeInterior 3273 Sqft TotalFinishedArea 3273.48 Sqft
Type House

Parking

Attached Garage 3

Land

Acreage No FenceType Partially Fenced
LandAmenities Golf Course, Park, Playground, Schools, Shopping, Water Nearby SizeFrontage 13.75 M
SizeIrregular 5180.00 SizeTotal 5180 Sqft|4,051 - 7,250 Sqft
SizeTotalText 5180 Sqft|4,051 - 7,250 Sqft ZoningDescription R-1

Rooms

LevelTypeDimensions
Second Level 4pc Bathroom 10.83 Ft x 7.75 Ft
Second Level 4pc Bathroom 4.83 Ft x 9.75 Ft
Second Level 5pc Bathroom 11.08 Ft x 11.92 Ft
Second Level Bedroom 10.42 Ft x 12.75 Ft
Second Level Bedroom 15.42 Ft x 9.83 Ft
Second Level Bedroom 13.92 Ft x 12.00 Ft
Second Level Great Room 10.92 Ft x 14.92 Ft
Second Level Laundry Room 8.83 Ft x 5.75 Ft
Second Level Primary Bedroom 15.75 Ft x 14.00 Ft
Second Level Other 5.33 Ft x 10.08 Ft
Second Level Other 5.42 Ft x 12.00 Ft
Basement 4pc Bathroom 5.00 Ft x 8.92 Ft
Basement Bedroom 9.50 Ft x 12.42 Ft
Basement Bedroom 9.08 Ft x 12.08 Ft
Basement Kitchen 17.33 Ft x 12.83 Ft
Basement Laundry Room 6.83 Ft x 9.00 Ft
Basement Recreational, Games Room 31.50 Ft x 15.25 Ft
Basement Furnace 9.42 Ft x 9.00 Ft
Main Level 3pc Bathroom 10.33 Ft x 4.92 Ft
Main Level Bedroom 9.50 Ft x 9.33 Ft
Main Level Dining Room 11.92 Ft x 8.25 Ft
Main Level Family Room 14.08 Ft x 15.33 Ft
Main Level Foyer 14.08 Ft x 4.67 Ft
Main Level Kitchen 18.83 Ft x 17.92 Ft
Main Level Other 10.33 Ft x 10.17 Ft
Main Level Living Room 14.08 Ft x 14.83 Ft
Main Level Other 6.33 Ft x 8.25 Ft

Agents and Offices

  • Toj Rehill
  • Office: Exp Realty
Address
?>