For sale

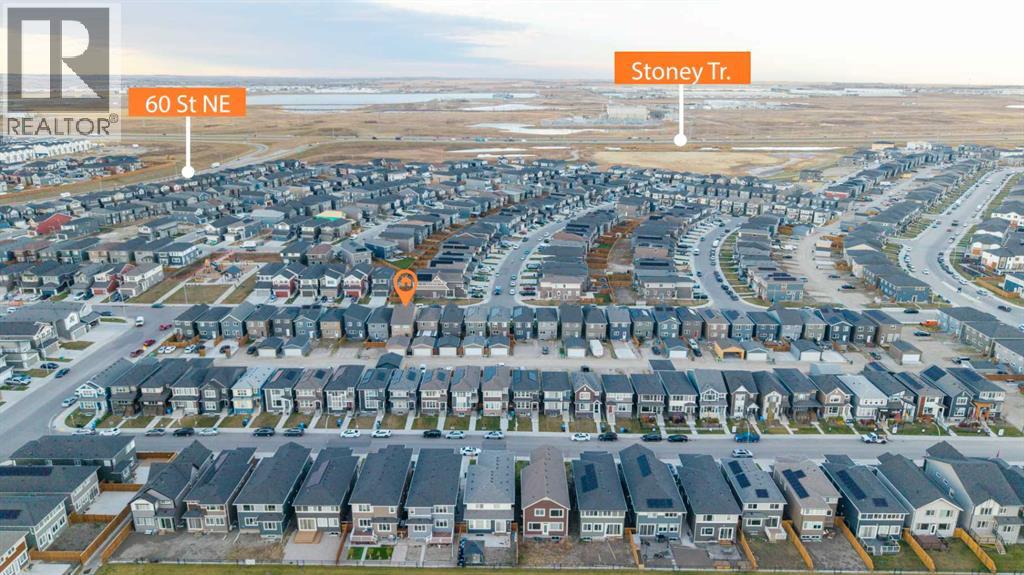
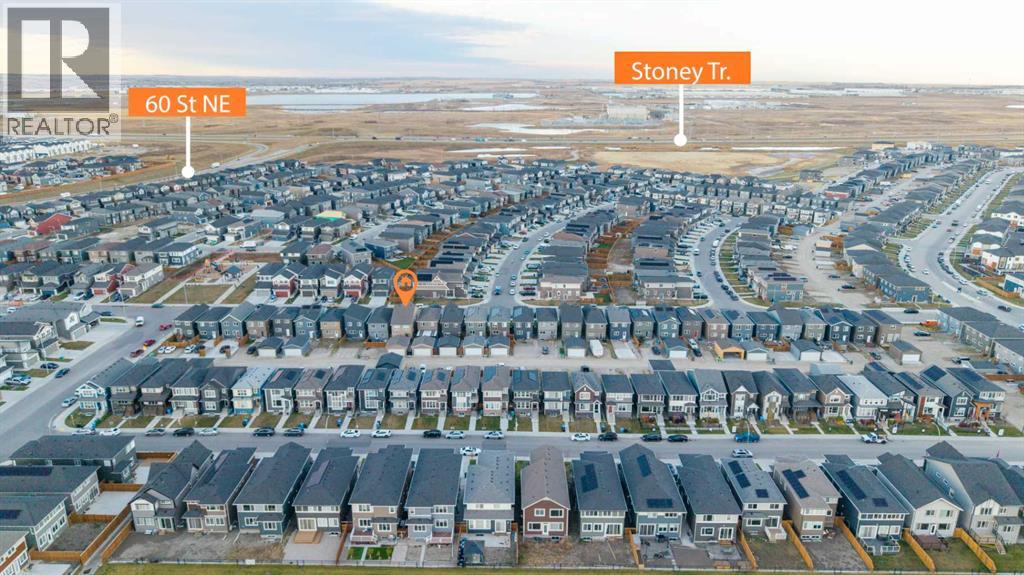
113 Corner Glen Way Ne, Calgary, Alberta T3N 2L6

MLS® # A2353127

Price:

$729,000

Description

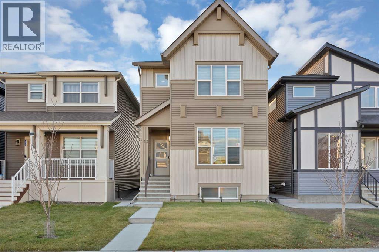
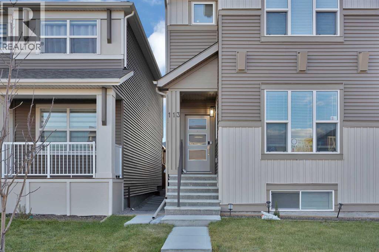
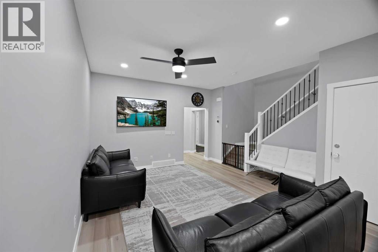
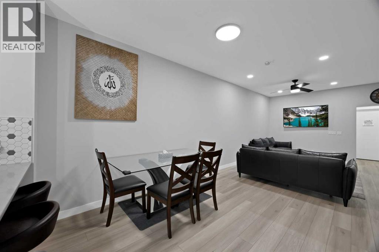
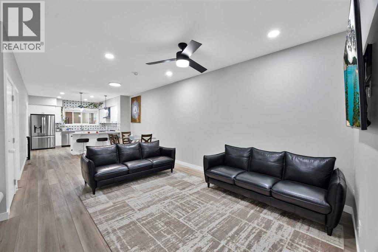
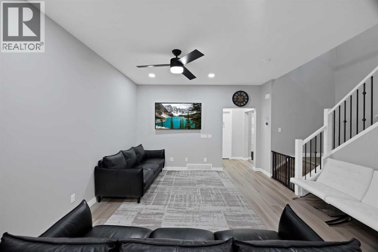
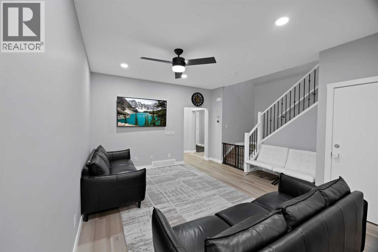
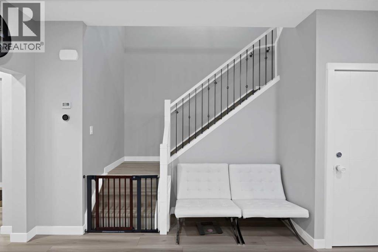
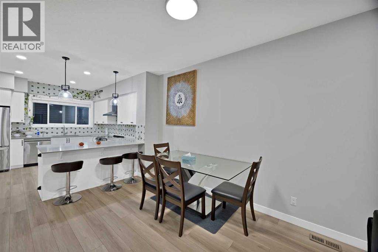
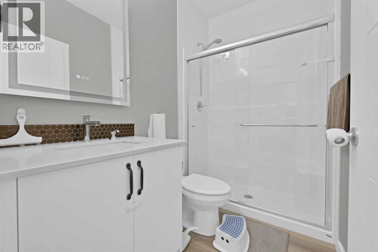
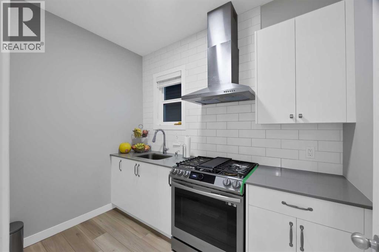
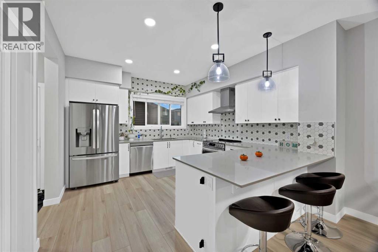
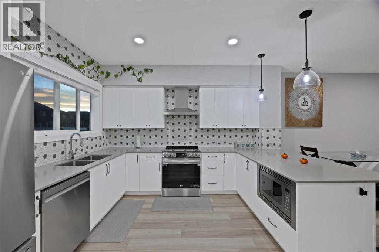
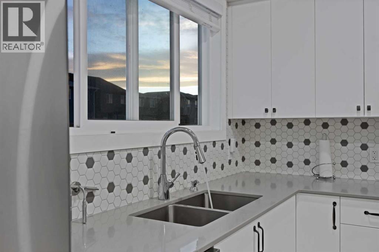
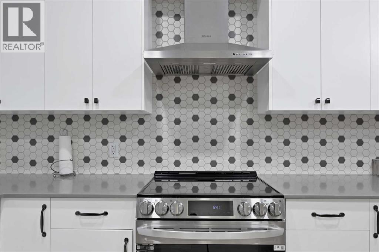
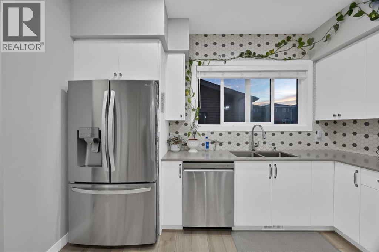
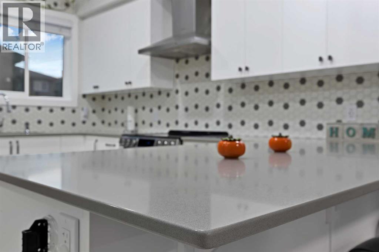
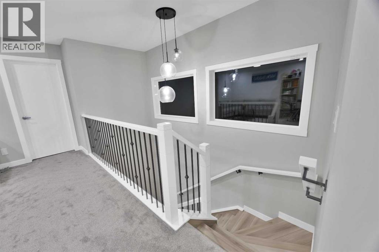
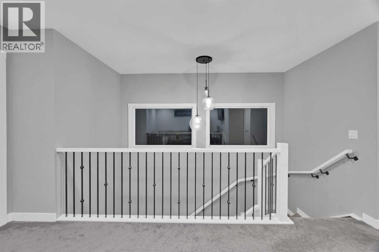
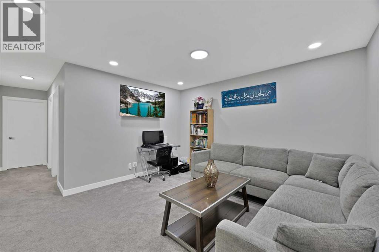
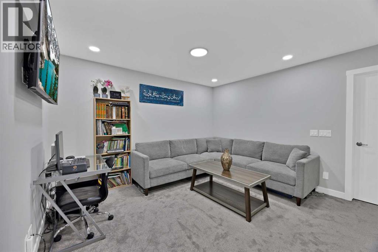
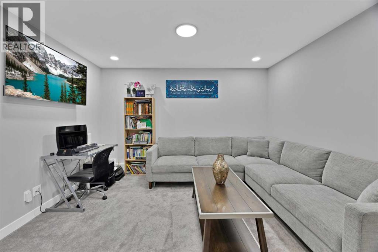
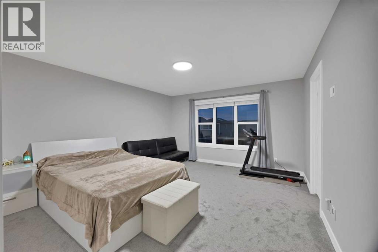
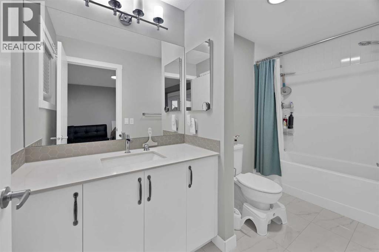
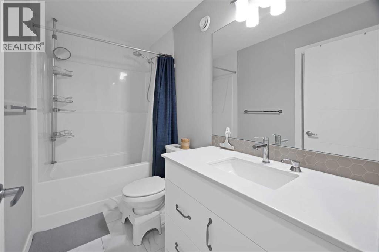
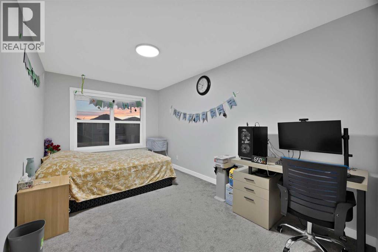
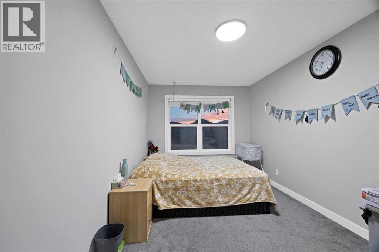
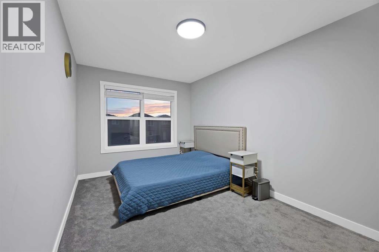
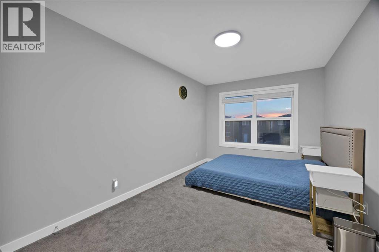
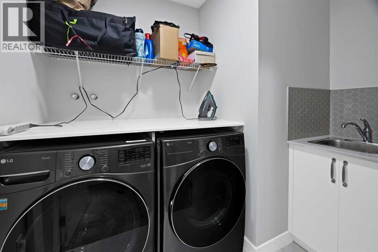
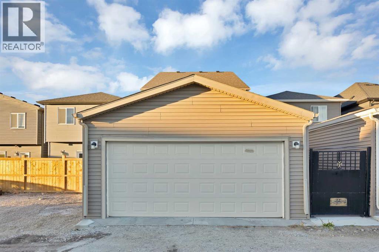
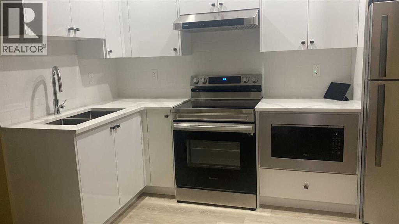
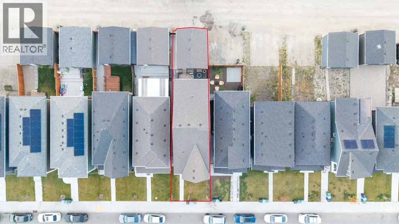
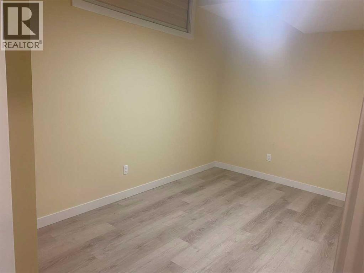
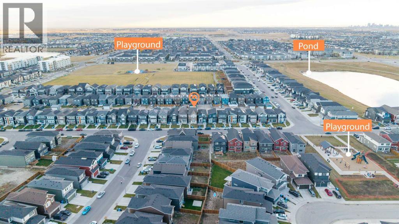
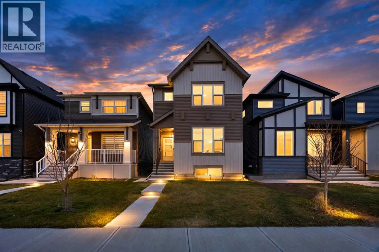
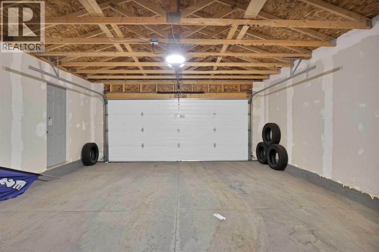
2,299 sq. ft. above grade | 4 bedrooms + 2-bedroom legal suite | Main-floor bedroom | Spice kitchen | Gas range | 5 bathrooms | Upper bonus living space | Upper laundry | Double garage | Low-maintenance landscaping. Some homes simply have more to offer—and this exceptional Cornerstone property is one of them. With 2,299 sq. ft. above grade, a thoughtfully designed layout, a 2-bedroom legal basement suite, and plenty of space for a growing family, this home brings together comfort, functionality, and great versatility.The main floor welcomes you with a bright, open-concept design that makes everyday living and entertaining feel effortless. The spacious kitchen features a gas range, chimney-style hood, and plenty of workspace, while the separate spice kitchen is a fantastic addition for those who love to cook. A main-floor bedroom and full bathroom add flexibility for guests, extended family, or those looking for single-level living.Upstairs, the home continues to impress with a generously sized primary bedroom, complete with a walk-in closet and private ensuite. Two additional good-sized bedrooms share a well-appointed family bathroom. There’s also an additional living room upstairs, giving the family that extra space everyone appreciates—whether it’s a kids' hangout, movie room, home office, or simply a quiet place to unwind. The upper-floor laundry room adds another layer of everyday convenience.And then there’s the basement. The 2-bedroom legal suite, with two bathrooms and a separate entrance, offers an excellent opportunity for rental income, extended family, or additional flexibility for the future.Outside, enjoy a low-maintenance yard and a double detached garage, giving you the parking and storage space you need without spending your weekends maintaining a large lawn.Located in the growing and popular community of Cornerstone, this is a home that makes sense both for today and for the years ahead.A home with this much space, flexibility, and income potential deserves a closer look. Come see it for yourself—you may just find the space you've been waiting for. (id:51913)


Property Details

  House
 6 Bedrooms
 5 Bathrooms
 2299 sqft
Key Details

STATUS
For sale
TYPE
House
BUILT IN
2023
BEDROOM COUNT
6
BATHROOM COUNT
5
PARKING SPACES
2

Amenities

Park, Playground, Shopping

Property Features

  • MLS® Number A2353127
  • Price $729,000
  • Bedrooms: 6
  • Bathrooms: 5
  • Square Footage: 2299 sqft
  • Property Type: House
  • Community Name: Cornerstone
  • AmenitiesNearBy Park, Playground, Shopping
  • Features Back Lane, No Animal Home, No Smoking Home, Parking
  • ParkingSpaceTotal 2
  • Plan 2311614
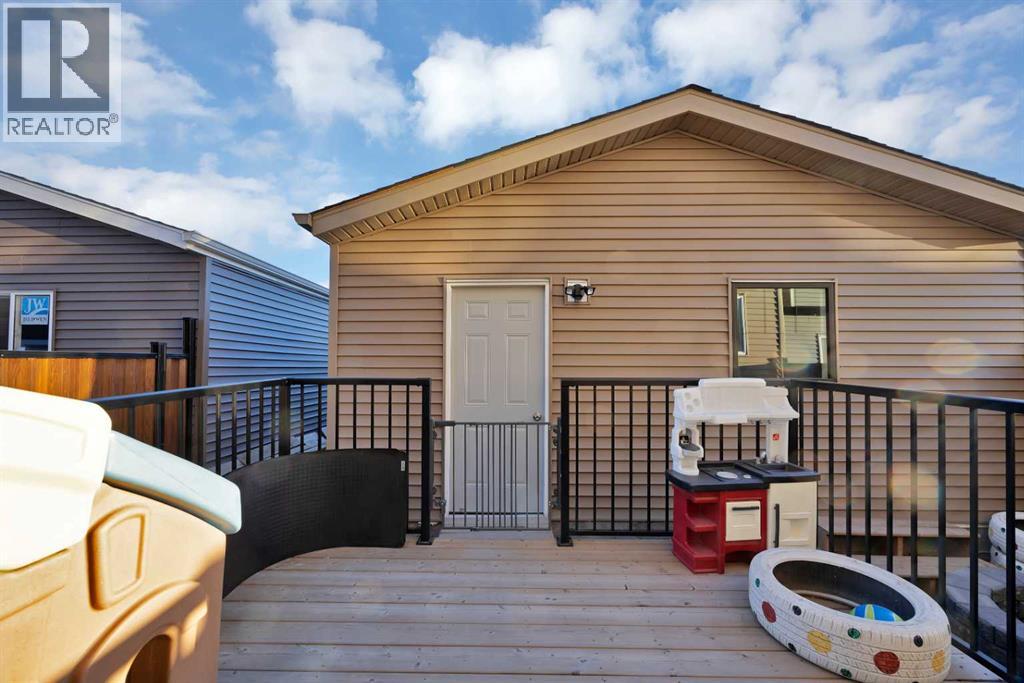
  • Structure Deck

Buildings

BathroomTotal 5 BedroomsAboveGround 4
BedroomsBelowGround 2 BedroomsTotal 6
Appliances Washer, Refrigerator, Range - Gas, Dishwasher, Stove, Dryer, Microwave, Hood Fan BasementDevelopment Finished
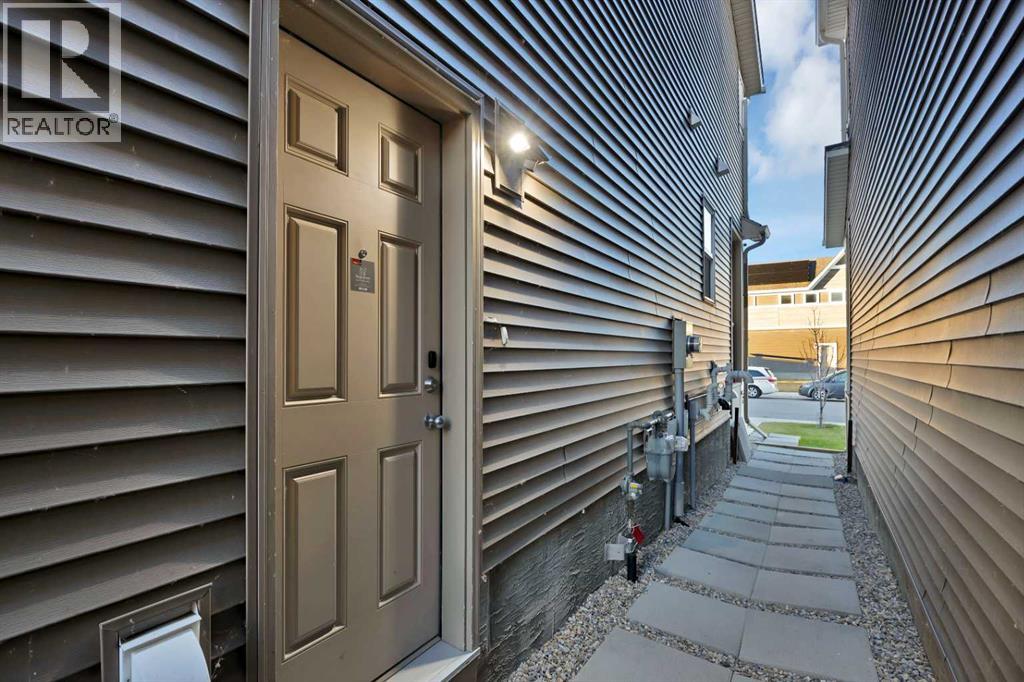
BasementFeatures Separate Entrance, Walk-up, Suite BasementType Full (finished)
ConstructedDate 2023 ConstructionMaterial Wood Frame
ConstructionStyleAttachment Detached CoolingType None
ExteriorFinish Vinyl Siding FlooringType Carpeted, Vinyl Plank
FoundationType Poured Concrete HalfBathTotal 1
HeatingType Forced Air StoriesTotal 2
SizeInterior 2299 Sqft TotalFinishedArea 2299 Sqft
Type House

Parking

Detached Garage 2

Land

Acreage No FenceType Fence
LandAmenities Park, Playground, Shopping LandscapeFeatures Landscaped
SizeDepth 34.09 M SizeFrontage 7.75 M
SizeIrregular 263.00 SizeTotal 263 M2|0-4,050 Sqft
SizeTotalText 263 M2|0-4,050 Sqft ZoningDescription R-g

Rooms

LevelTypeDimensions
Basement 2pc Bathroom 5.08 Ft x 5.08 Ft
Basement 3pc Bathroom 4.92 Ft x 8.00 Ft
Basement Bedroom 10.67 Ft x 17.83 Ft
Basement Bedroom 8.42 Ft x 15.33 Ft
Basement Kitchen 12.58 Ft x 11.00 Ft
Basement Recreational, Games Room 12.33 Ft x 19.25 Ft
Basement Furnace 6.42 Ft x 11.67 Ft
Main Level 3pc Bathroom 8.00 Ft x 4.92 Ft
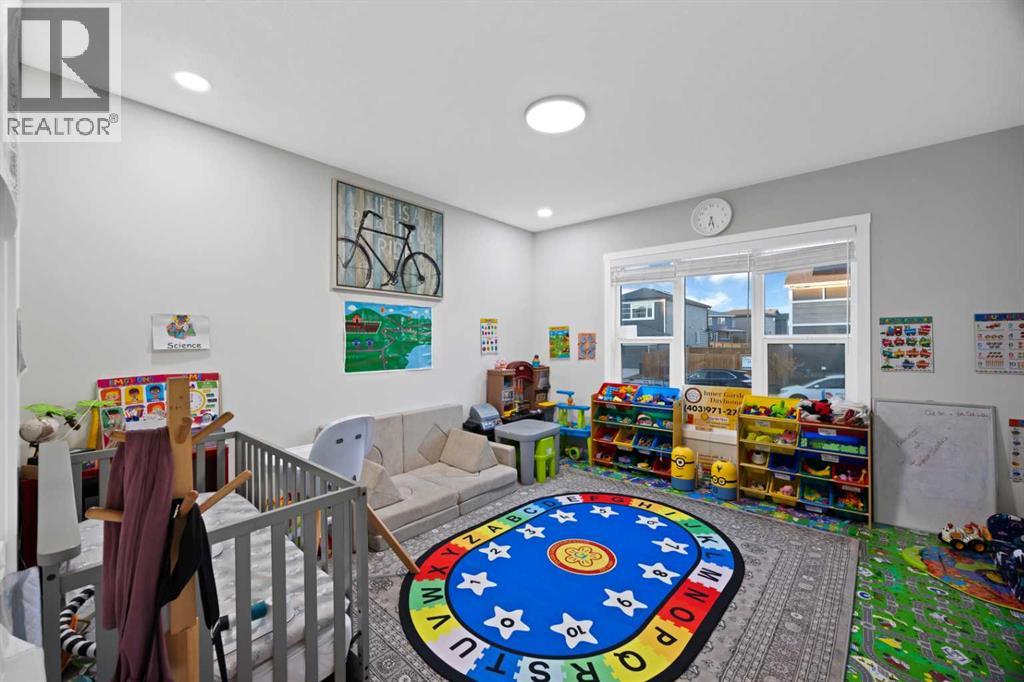
Main Level Bedroom 13.92 Ft x 14.08 Ft
Main Level Dining Room 12.08 Ft x 10.67 Ft
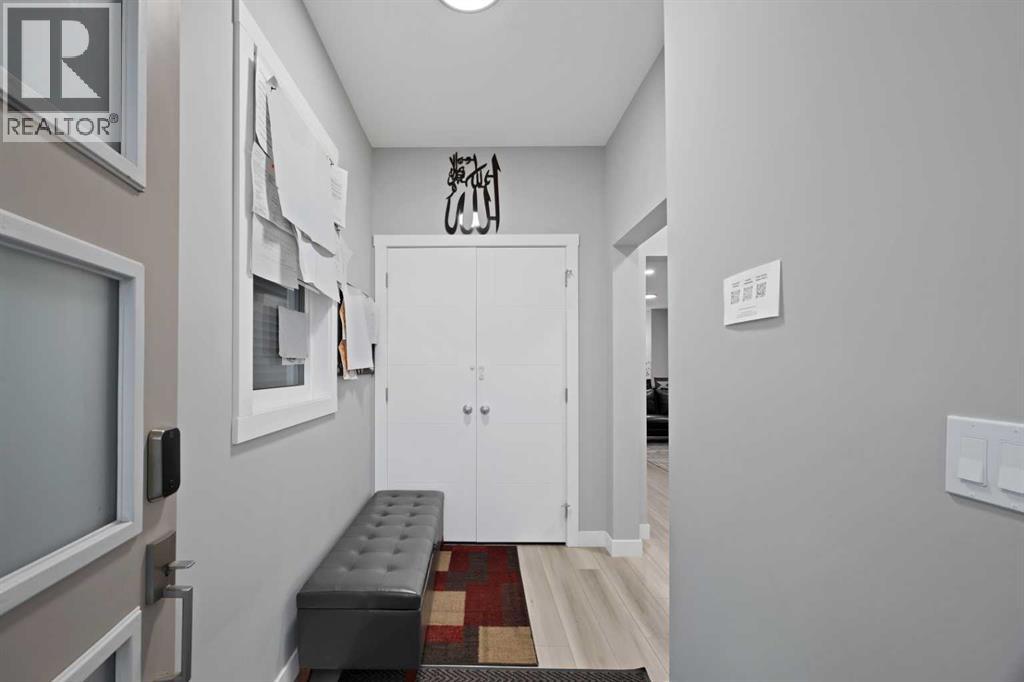
Main Level Foyer 5.25 Ft x 9.92 Ft
Main Level Kitchen 12.08 Ft x 12.92 Ft
Main Level Living Room 14.92 Ft x 15.00 Ft
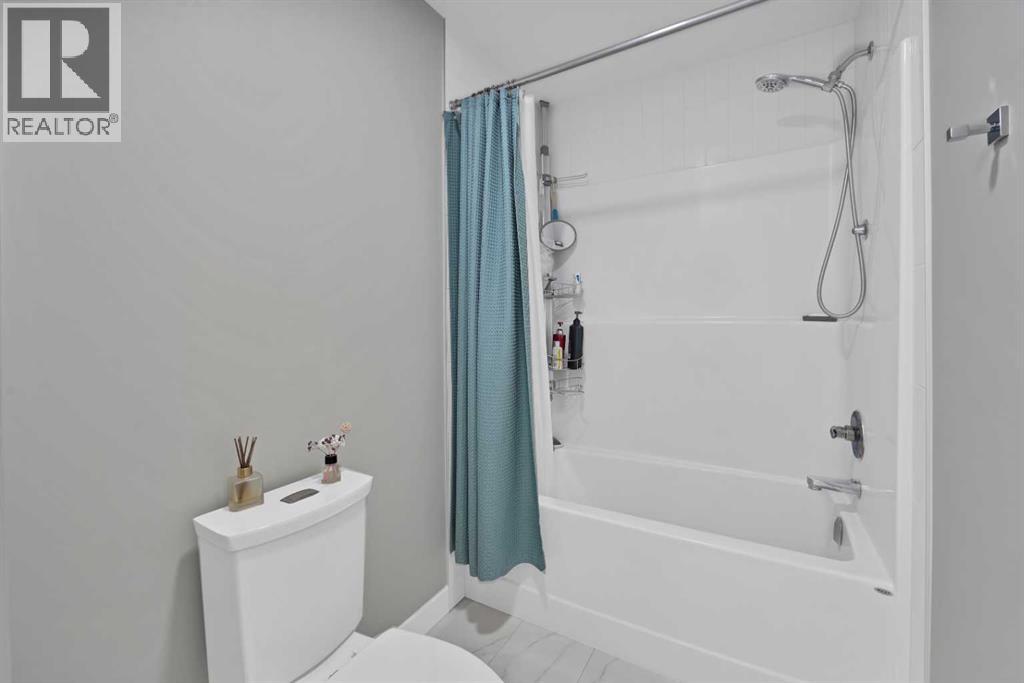
Upper Level 4pc Bathroom 9.33 Ft x 4.92 Ft
Upper Level 4pc Bathroom 4.92 Ft x 11.83 Ft
Upper Level Bedroom 9.25 Ft x 20.08 Ft
Upper Level Bedroom 9.25 Ft x 14.67 Ft
Upper Level Primary Bedroom 13.50 Ft x 19.58 Ft
Upper Level Family Room 13.58 Ft x 12.83 Ft
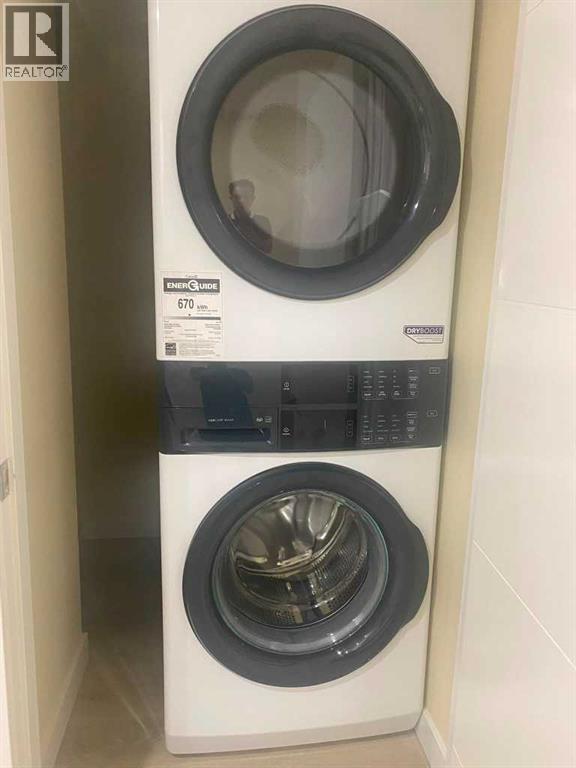
Upper Level Laundry Room 5.08 Ft x 8.42 Ft

Agents and Offices

  • Suresh Sekar
  • Arun Kaushal
  • Office: Prep Realty
Address
?>