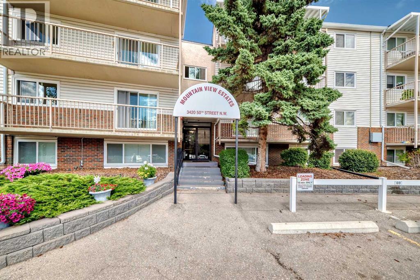
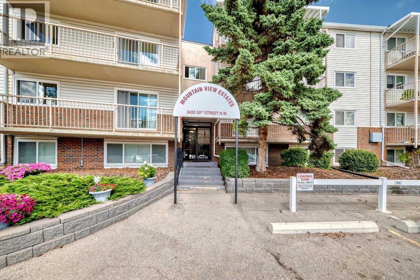
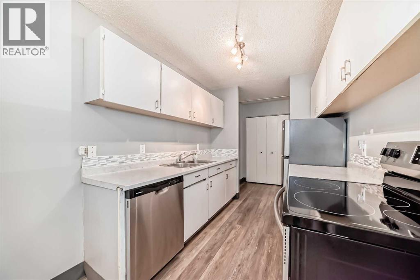
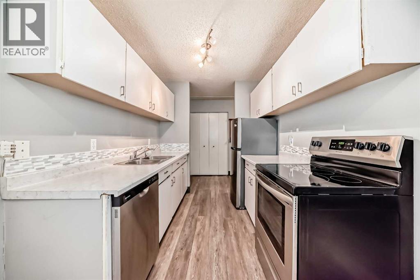
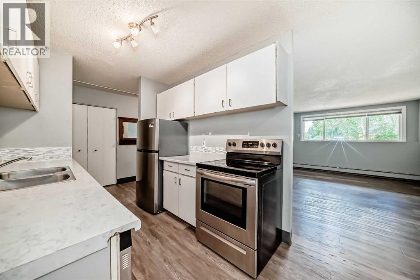
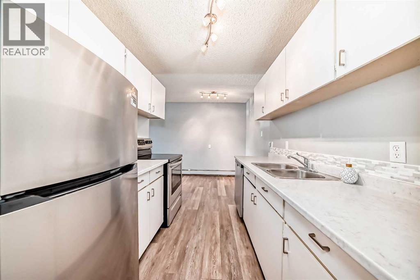
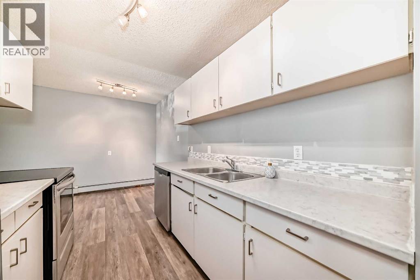
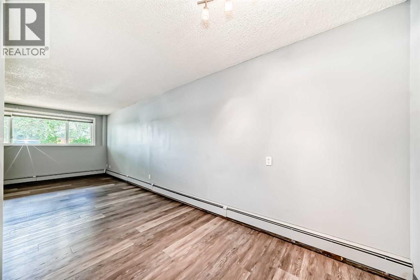
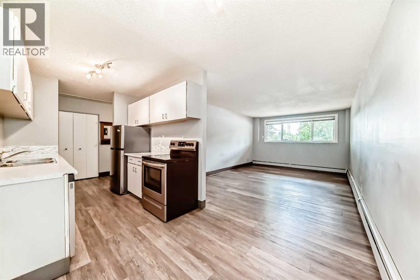
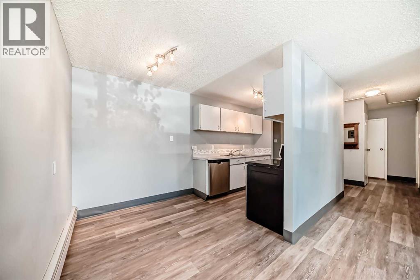
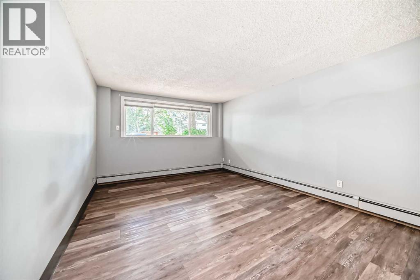
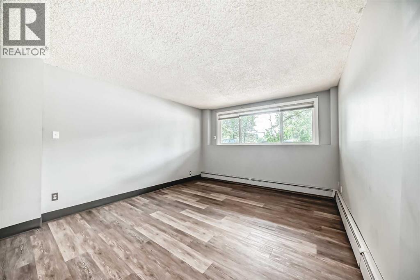
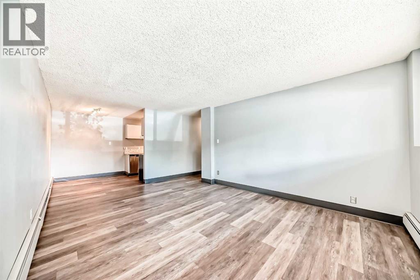
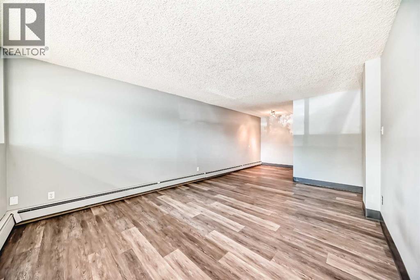
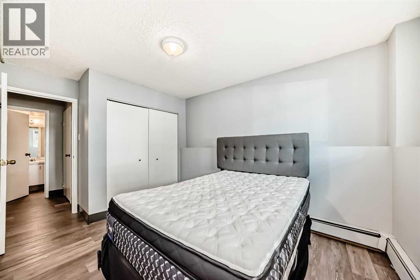
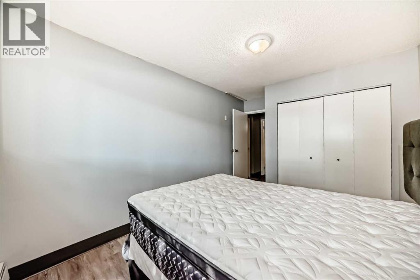
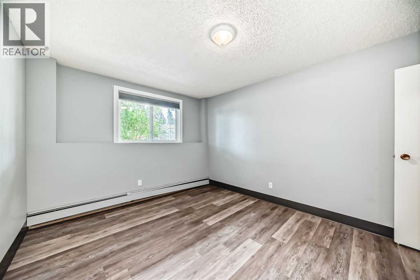
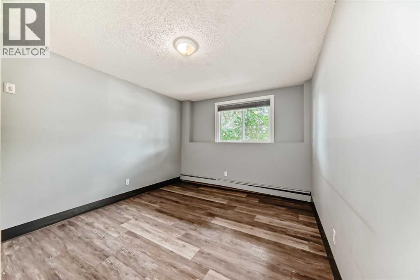
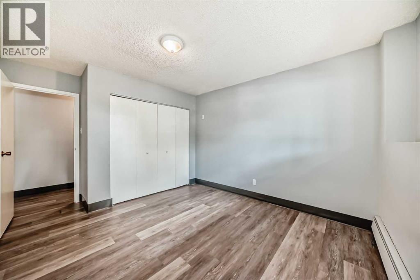
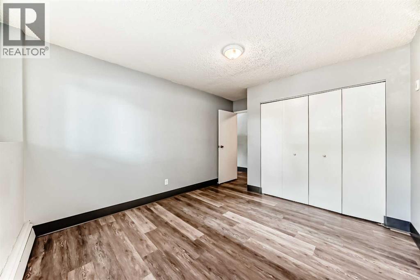
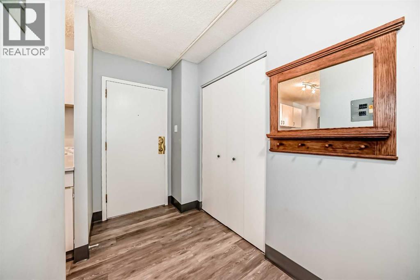
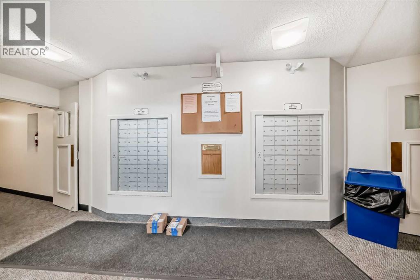
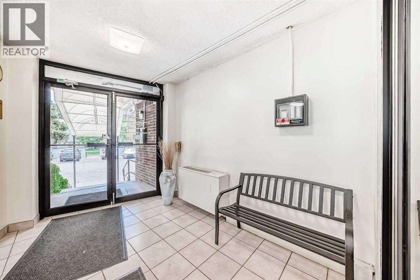
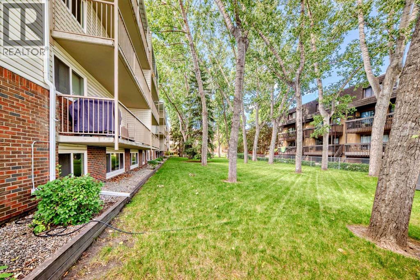
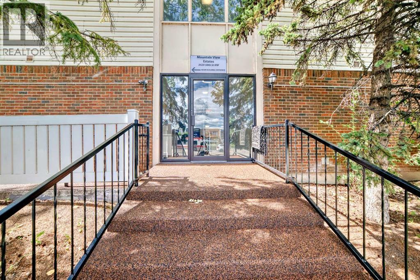
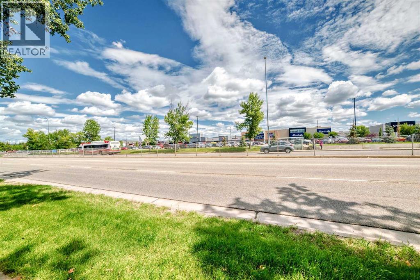
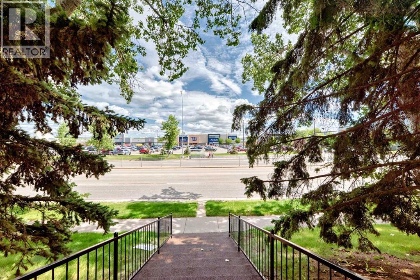
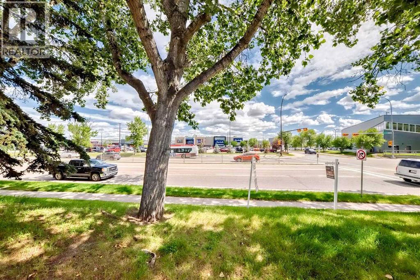
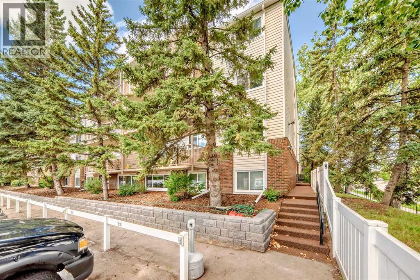
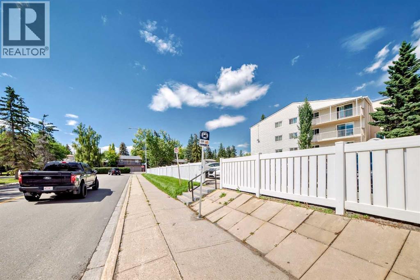
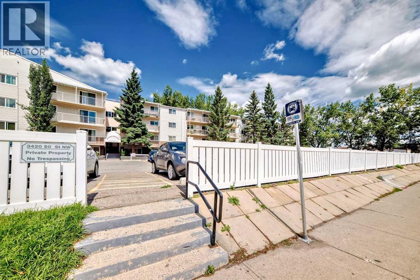
Welcome to this ideally located 2-bedroom condo in the heart of Varsity. Whether you're a first-time buyer or savvy investor, this well-maintained unit offers unbeatable value and convenience. Enjoy the comforts of a functional layout perfect for everyday living. Steps from Market Mall, Bowmont Park, and minutes to the University of Calgary, Foothills Medical Centre, and the Alberta Children's Hospital — this location simply can't be beat. Plus, with easy access to downtown and major routes, your commute will be a breeze. This is your opportunity to get into a prime NW Calgary neighborhood at an affordable price. Don’t miss out! Call your favourite Realtor today to book your private viewing. (id:51913)
 Apartment
 2 Bedrooms
 1 Bathrooms
 813 sqft
Maintenance, Common Area Maintenance, Heat, Insurance, Interior Maintenance, Ground Maintenance, Parking, Reserve Fund Contributions, Sewer, Waste Removal, Water
$493.80 Monthly| BathroomTotal | 1 | BedroomsAboveGround | 2 |
| BedroomsTotal | 2 | Amenities | Laundry Facility |
| Appliances | Refrigerator, Dishwasher, Stove, Window Coverings | ConstructedDate | 1976 |
| ConstructionMaterial | Poured Concrete | ConstructionStyleAttachment | Attached |
| CoolingType | None | ExteriorFinish | Brick, Concrete, Vinyl Siding |
| FlooringType | Vinyl Plank | StoriesTotal | 4 |
| SizeInterior | 813 Sqft | TotalFinishedArea | 813.2 Sqft |
| Type | Apartment |
| Acreage | No | FenceType | Fence |
| LandAmenities | Playground, Schools, Shopping | SizeTotalText | Unknown |
| ZoningDescription | M-c2 |
| Level | Type | Dimensions |
|---|---|---|
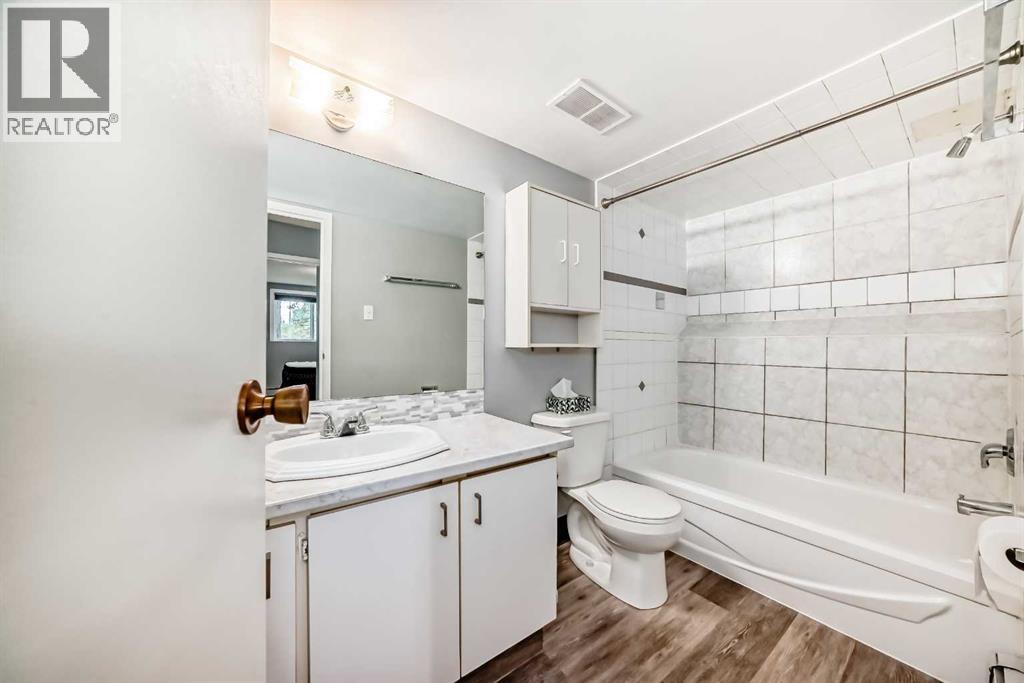
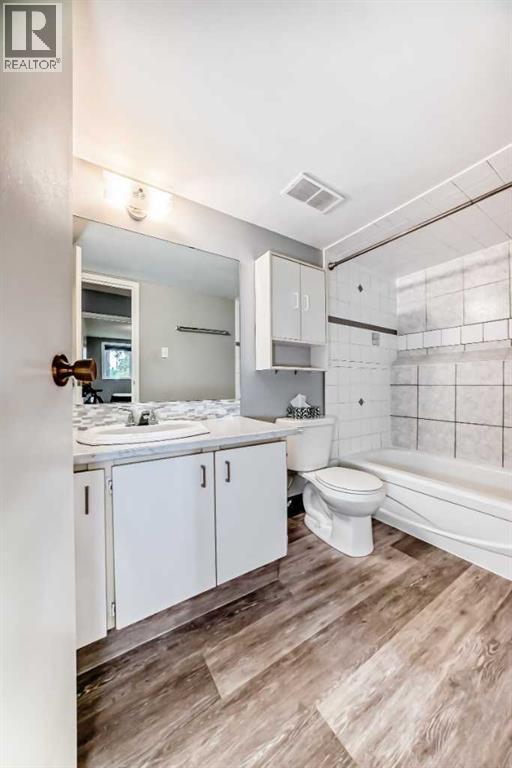
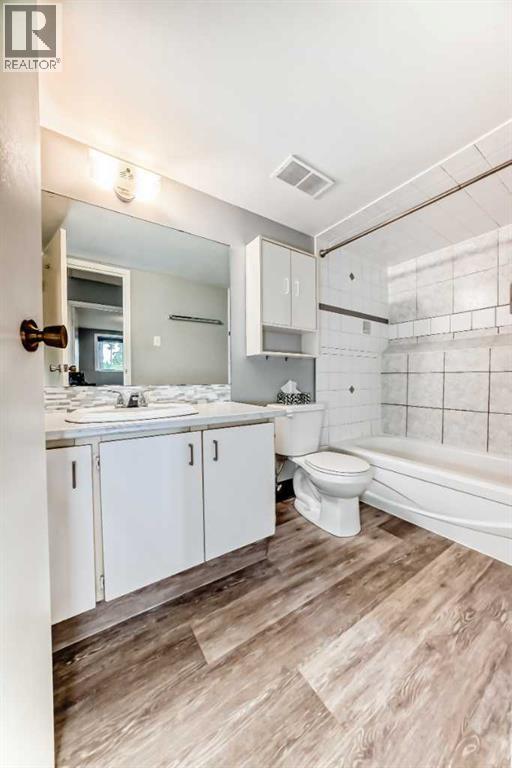
| Main Level | 4pc Bathroom | Measurements not available |
| Main Level | Living Room | 12.25 Ft x 13.92 Ft |
| Main Level | Dining Room | 7.17 Ft x 11.25 Ft |
| Main Level | Kitchen | 8.08 Ft x 7.42 Ft |
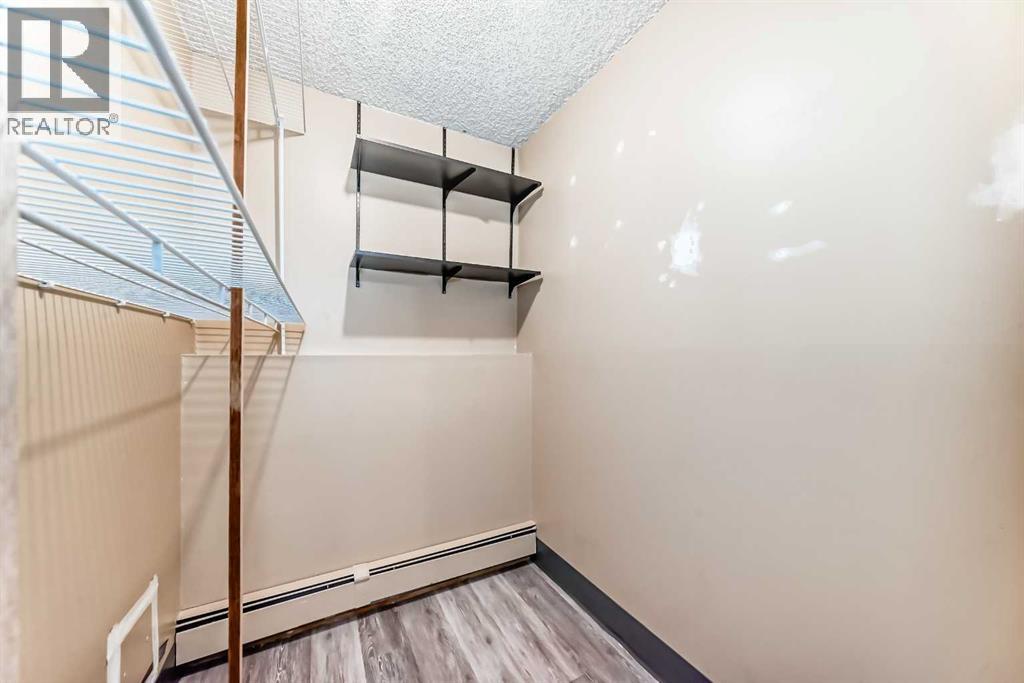
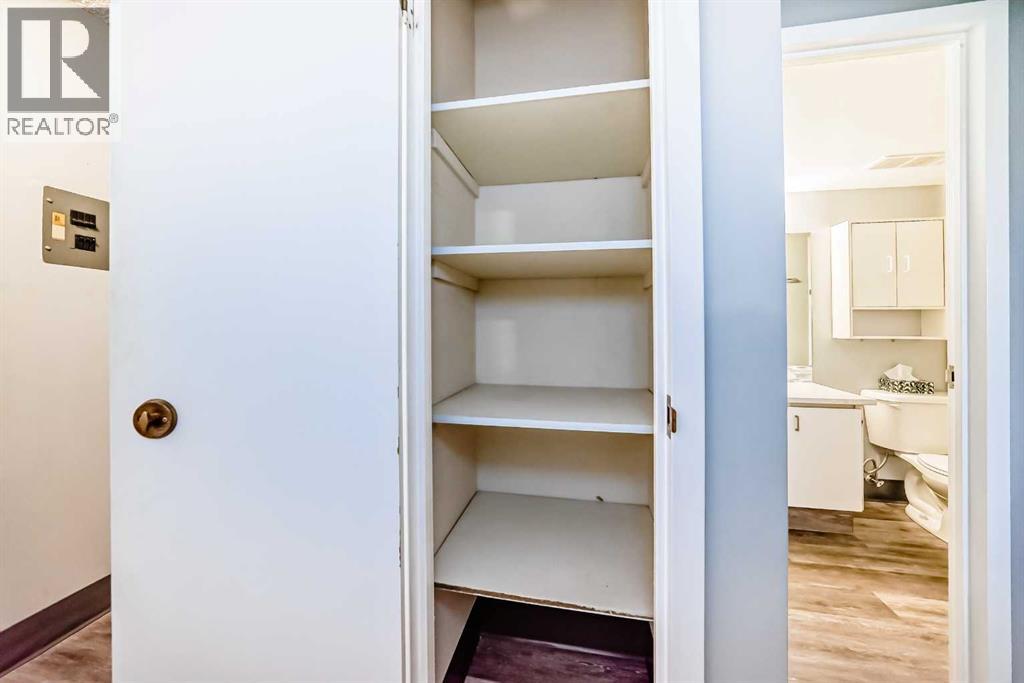
| Main Level | Storage | 5.75 Ft x 5.08 Ft |
| Main Level | Bedroom | 8.92 Ft x 11.25 Ft |
| Main Level | Primary Bedroom | 10.67 Ft x 11.25 Ft |