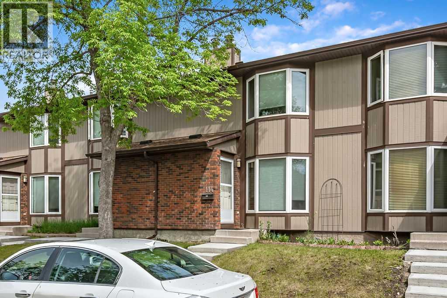
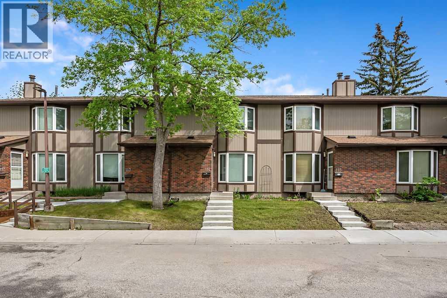
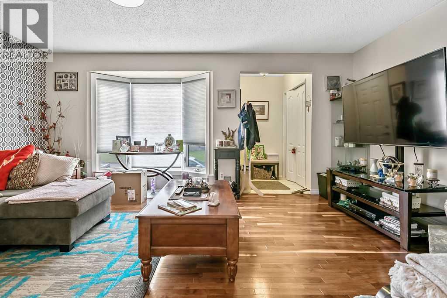
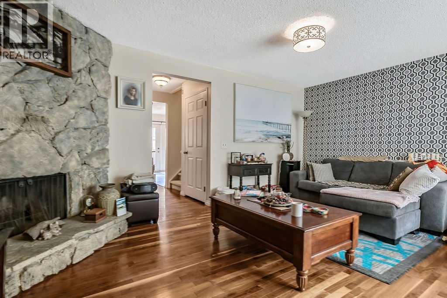
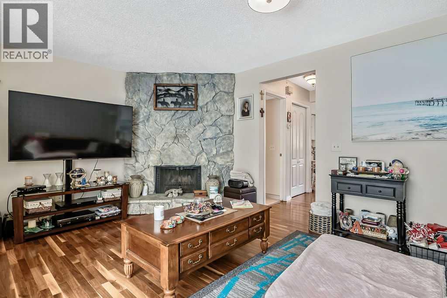
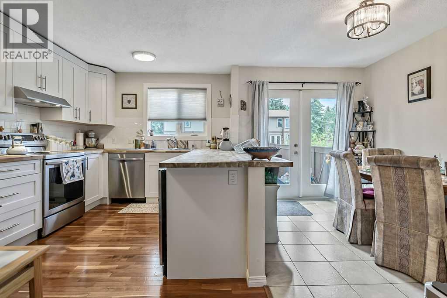
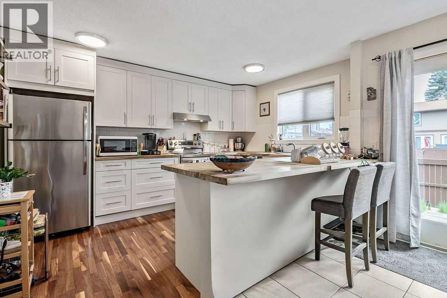
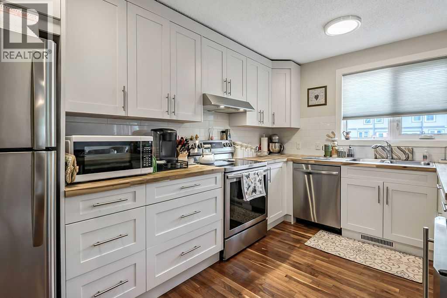
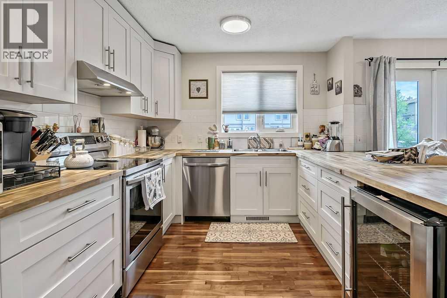
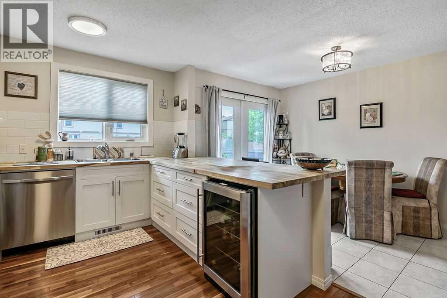
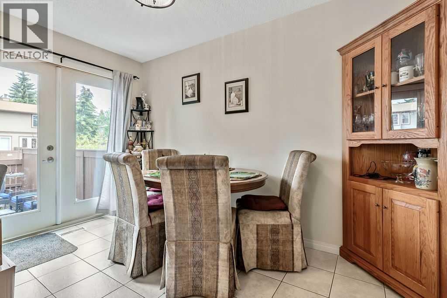
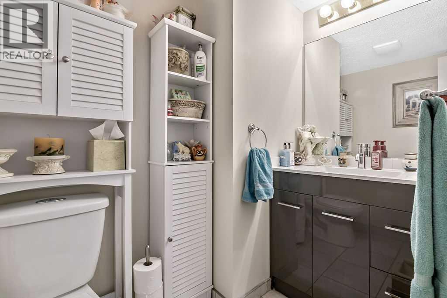
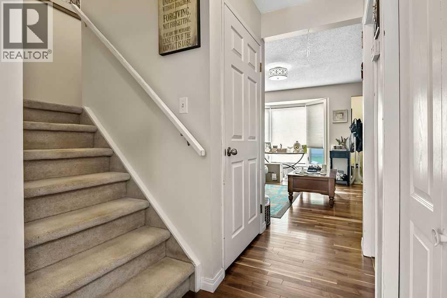
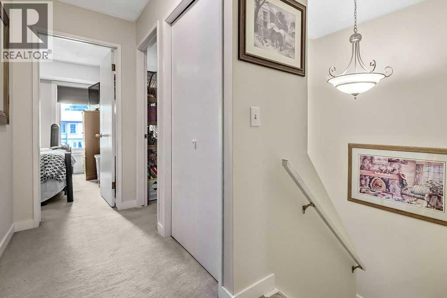
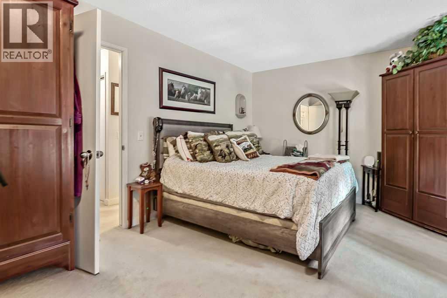
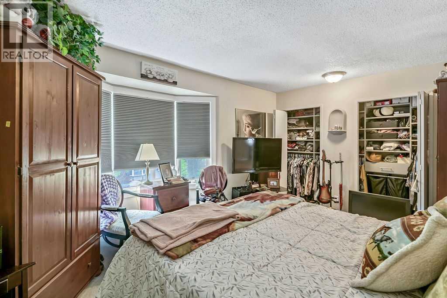
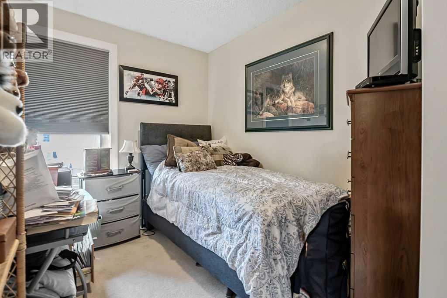
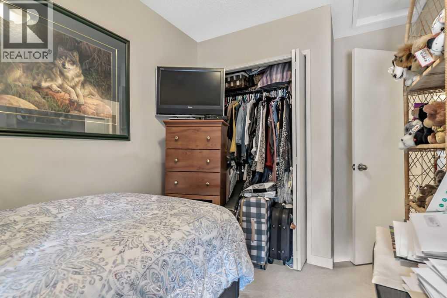
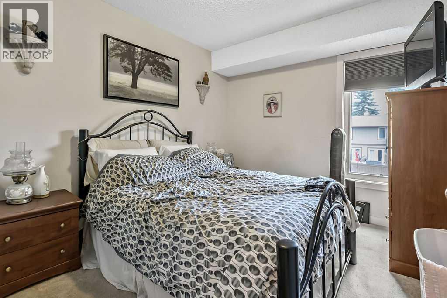
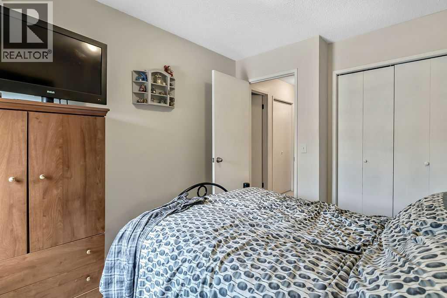
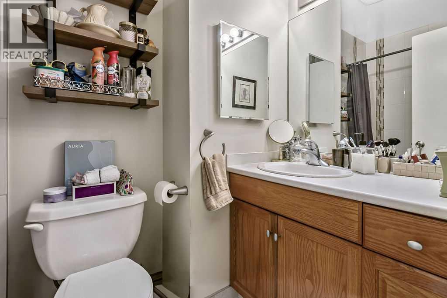
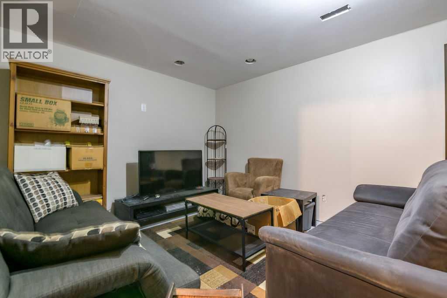
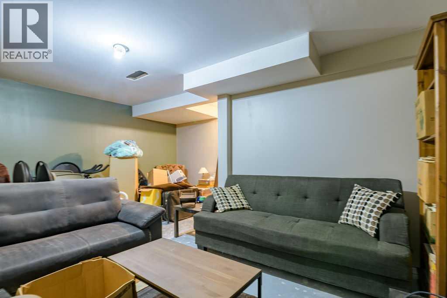
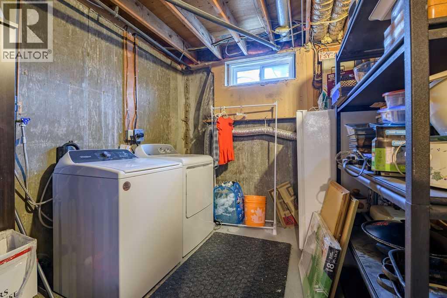
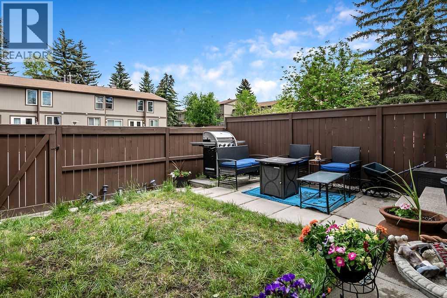
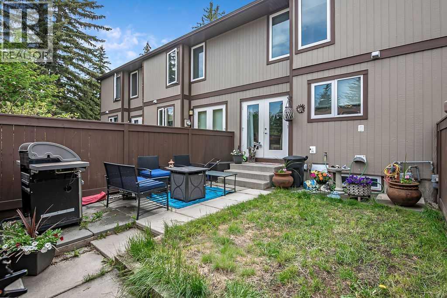
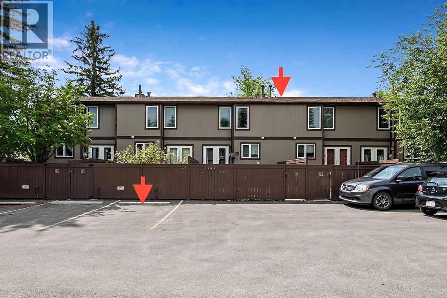
Welcome home! In 2021 this great three bedroom unit received a bright, new kitchen with an eating bar, backsplash, new vanity, and updated main bathroom. The main floor features hardwood and tile flooring. The woodburning fireplace in the living room makes a beautiful feature wall and you'll appreciate the convenient main floor powder room, perfect for guests. Upstairs you will find a bright and spacious primary bedroom featuring a generous closet with custom built closet organizer, as well as two more bedrooms and a 4 piece bath. The basement family room has been partially developed and is ready for your personal touches. Outside, you will appreciate your own private, fenced yard with patio, leading to your parking stall. This townhouse complex is pet friendly with board approval. (id:51913)
 Row / Townhouse
 3 Bedrooms
 2 Bathrooms
 1203 sqft
Maintenance, Common Area Maintenance, Property Management, Reserve Fund Contributions, Waste Removal
$595 Monthly| BathroomTotal | 2 | BedroomsAboveGround | 3 |
| BedroomsTotal | 3 | Appliances | Washer, Refrigerator, Dishwasher, Wine Fridge, Stove, Dryer, Hood Fan, Window Coverings |
| BasementDevelopment | Partially Finished | BasementType | Full (partially Finished) |
| ConstructedDate | 1976 | ConstructionMaterial | Poured Concrete, Wood Frame |
| ConstructionStyleAttachment | Attached | CoolingType | None |
| ExteriorFinish | Concrete, Wood Siding | FireplacePresent | Yes |
| FireplaceTotal | 1 | FlooringType | Carpeted, Hardwood, Tile |
| FoundationType | Poured Concrete | HalfBathTotal | 1 |
| HeatingFuel | Natural Gas | HeatingType | Forced Air |
| StoriesTotal | 2 | SizeInterior | 1203 Sqft |
| TotalFinishedArea | 1203 Sqft | Type | Row / Townhouse |
| Acreage | No | FenceType | Fence |
| LandAmenities | Park, Playground, Schools, Shopping | LandscapeFeatures | Landscaped |
| SizeTotalText | Unknown | ZoningDescription | M-c1 |
| Level | Type | Dimensions |
|---|---|---|
| Main Level | Other | 4.00 Ft x 5.00 Ft |
| Main Level | Living Room | 11.42 Ft x 17.25 Ft |
| Main Level | Dining Room | 7.00 Ft x 11.92 Ft |
| Main Level | Kitchen | 10.33 Ft x 13.33 Ft |
| Main Level | 2pc Bathroom | .00 Ft x .00 Ft |
| Upper Level | Primary Bedroom | 11.50 Ft x 14.92 Ft |
| Upper Level | Bedroom | 9.25 Ft x 11.17 Ft |
| Upper Level | Bedroom | 7.50 Ft x 9.58 Ft |
| Upper Level | 4pc Bathroom | .00 Ft x .00 Ft |