Description
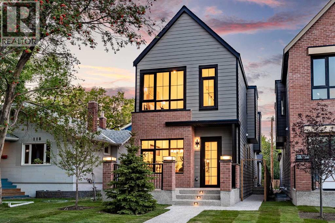
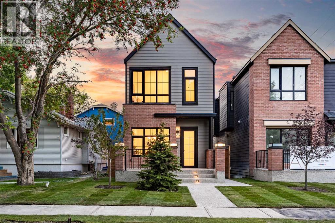
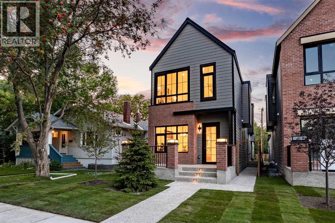
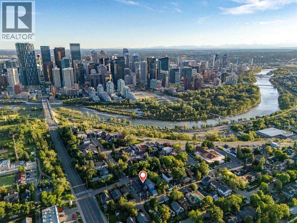
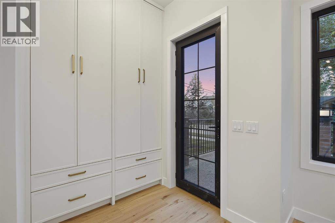
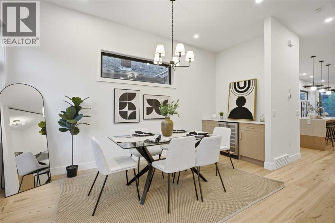
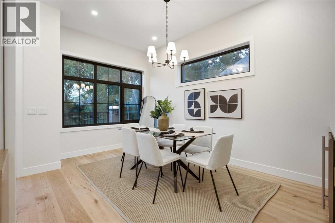
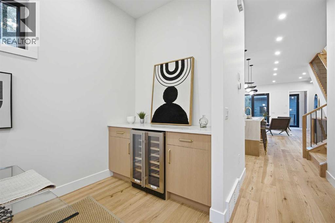
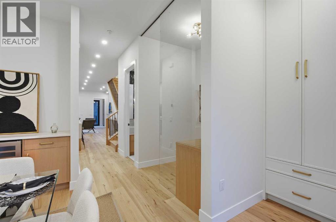
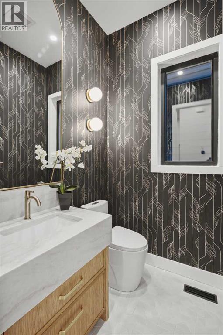
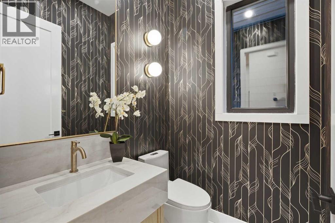
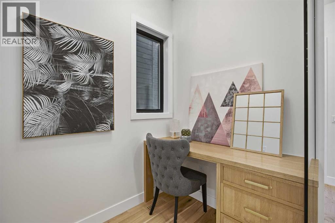
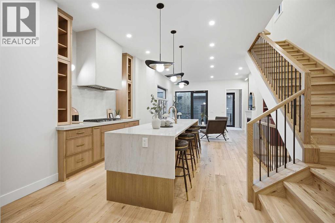
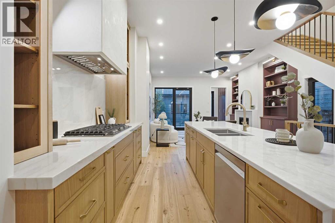
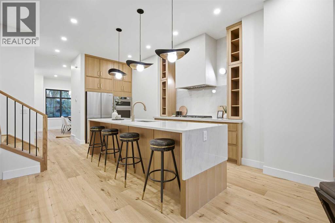
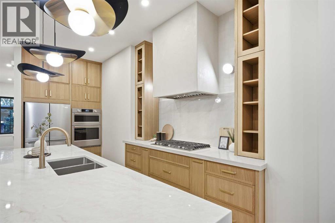
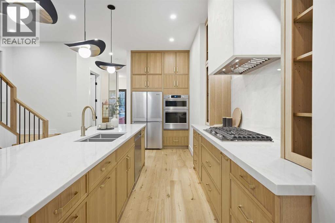
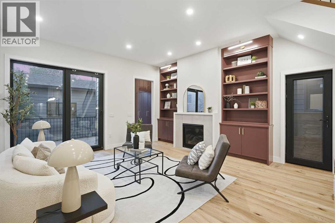
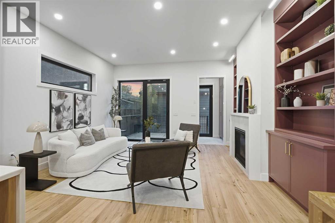
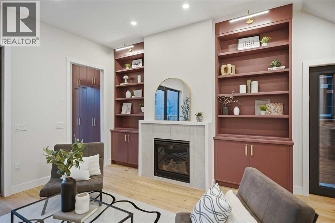
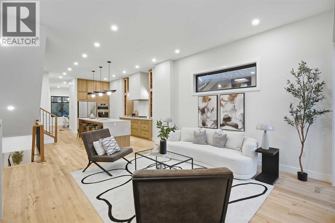
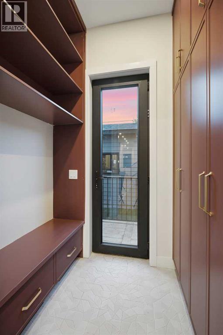
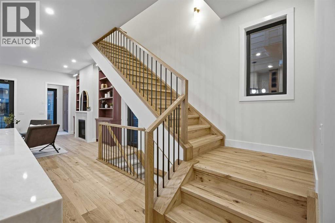
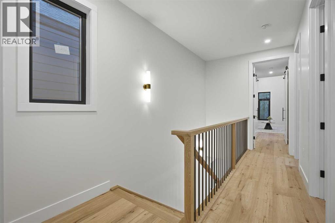
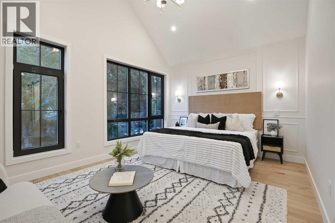
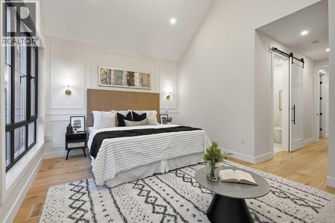
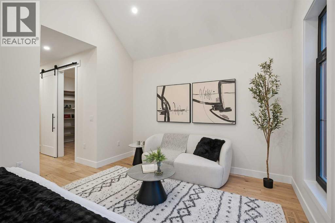
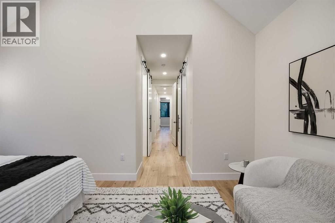
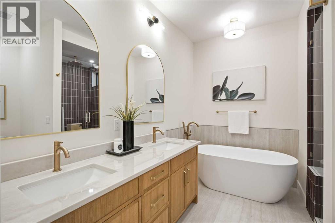
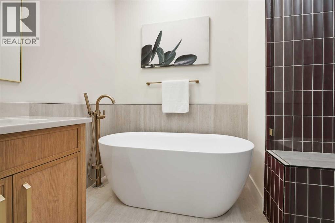
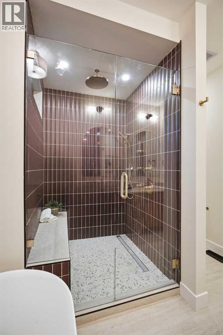
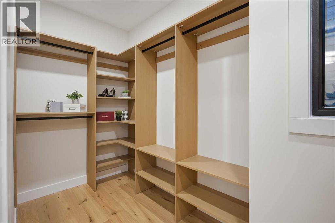
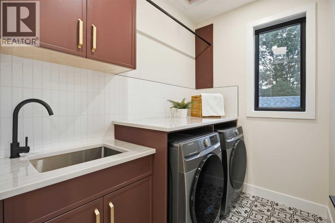
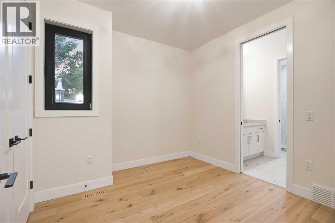
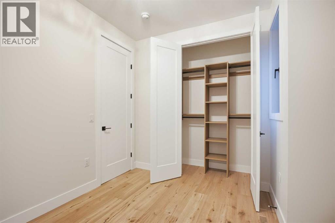
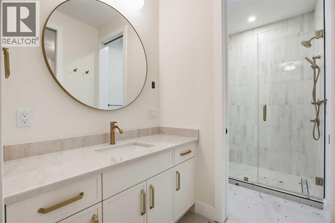
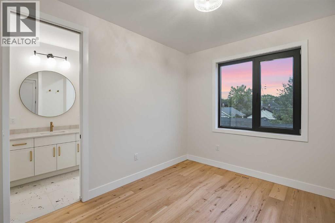
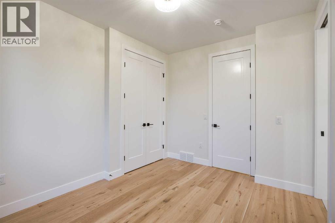
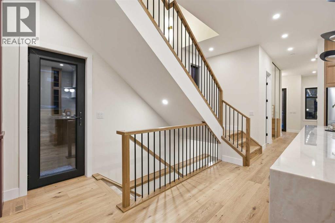
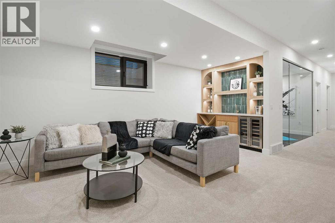
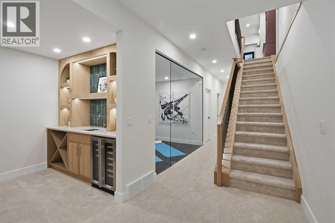
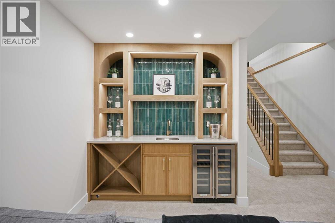
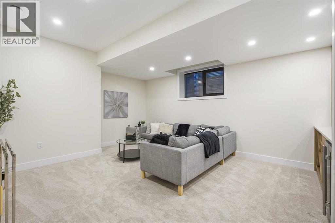
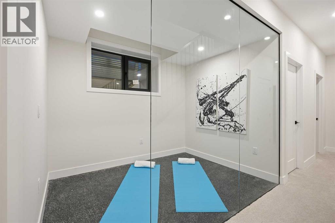
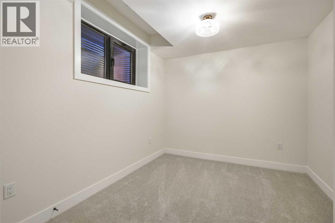
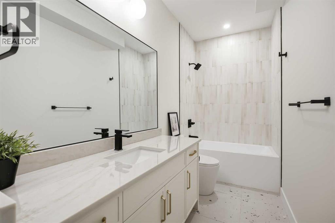
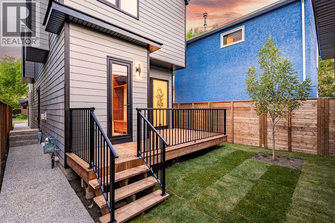
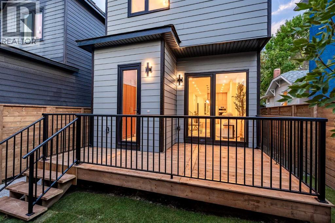
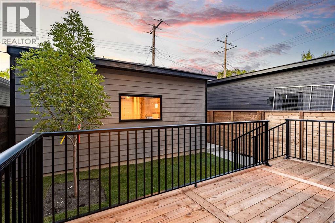
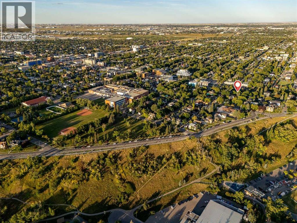
Steps from the Crescent Heights Ridge, welcome to 114 7 Ave NW, a stunning custom-built residence, crafted by Sage Group Developments - a thoughtfully designed luxury home featuring 4 bedrooms, 3.5 bathrooms, and a detached garage. With its modern finishes, bright open spaces, and versatile layout, this property offers both style and functionality for today’s homeowner. From the moment you arrive, the inviting front porch sets the tone for the home’s welcoming atmosphere. At the back, a spacious deck provides the perfect space for summer entertaining and relaxing evenings outdoors. Inside, the main floor impresses with soaring 10-foot ceilings and an open-concept design. The front foyer includes a convenient closet and leads into a pocket office with a custom built-in desk—ideal for working from home. To the left, a bright dining room flows into the gourmet kitchen, which boasts an oversized island and ample storage. Just beyond, the spacious living room features a sleek gas fireplace and access to the mudroom, complete with storage and a walkout to the back deck. A stylish powder room sits near the staircase for added convenience. The upper floor continues with 9-foot ceilings and three well-appointed bedrooms. The first two bedrooms share a modern Jack & Jill 3-piece bathroom, maximizing both comfort and privacy. A dedicated laundry room with a sink is located just down the hall. At the far end, the private primary suite offers a vaulted ceiling, a walk-in closet with sliding door, a built-in wardrobe, and a spa-inspired 5-piece ensuite featuring dual sinks, a soaker tub, and a glass shower. The basement extends the living space with 9-foot ceilings and a spacious rec room complete with wet bar—perfect for entertaining. A glass-enclosed gym adds a modern touch, while a full bedroom and 3-piece bathroom make this level ideal for guests, extended family, or a private retreat. Completing the property is a detached garage with rear access, offering secure parking and additional storage. While crafting this home the builder spared no expense with triple pane European style turn and tilt windows, upgraded appliances and exposed concrete throughout the exterior. Quality craftsmanship, luxury finishes, unbeatable location. (id:51913)



 House
House 4 Bedrooms
 4 Bathrooms
 1919 sqft