For sale

116 Hawkwood Way Nw, Calgary, Alberta T3G 1X4 New

MLS® # A2355399

Price:

$649,900

Description

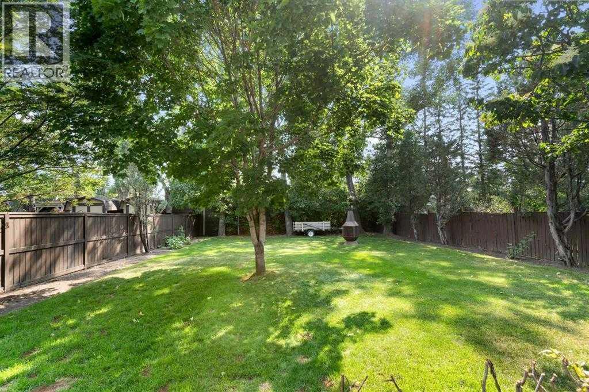
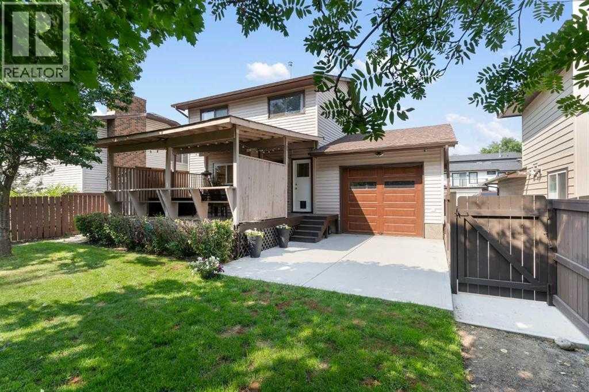
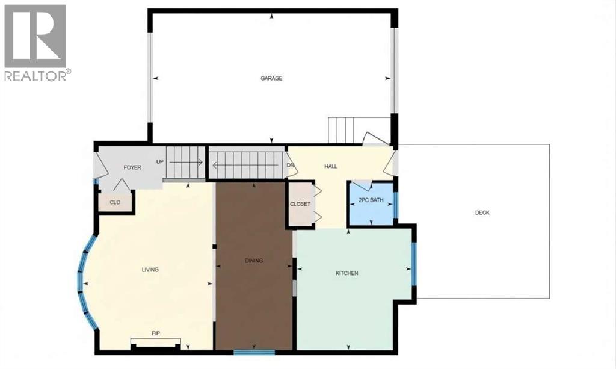
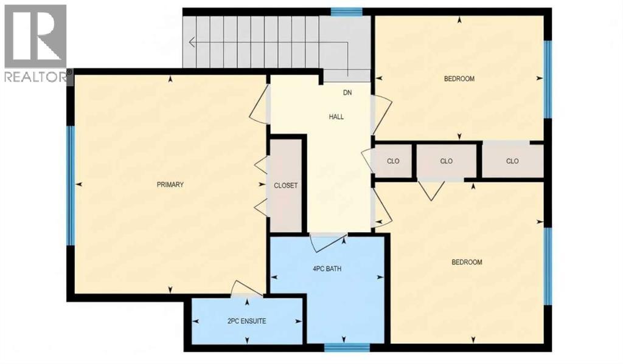
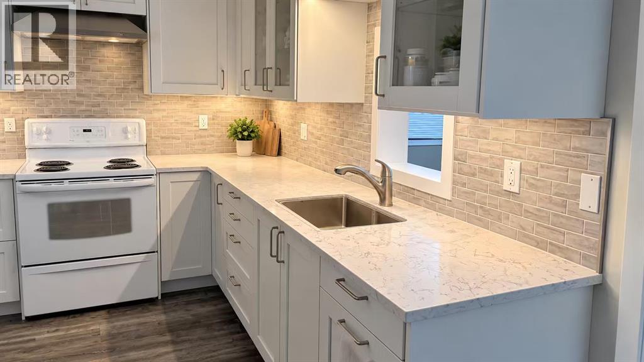
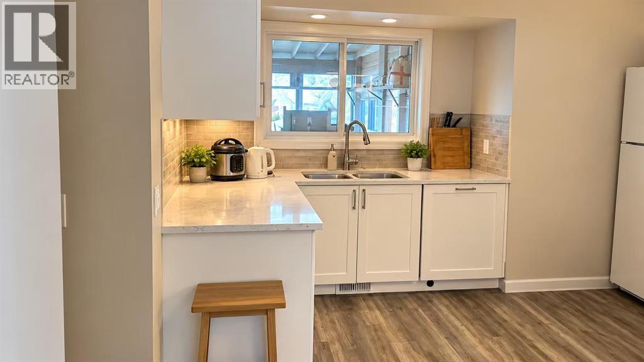
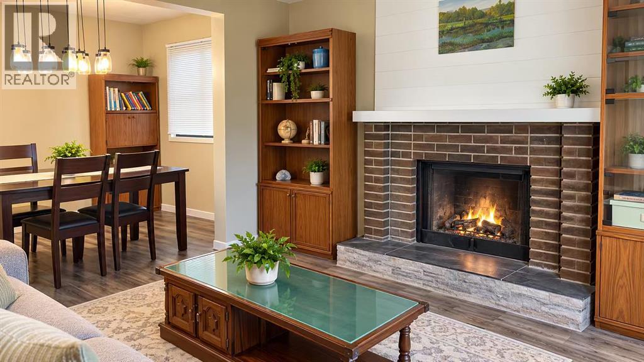
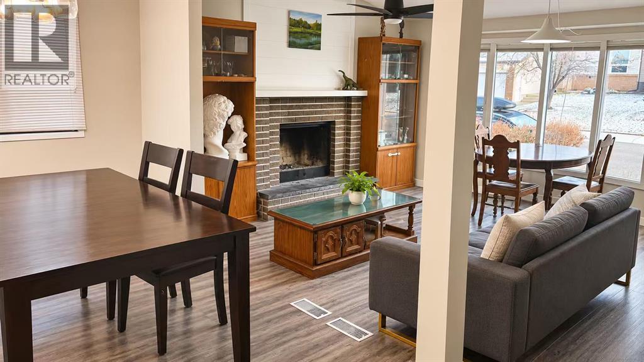
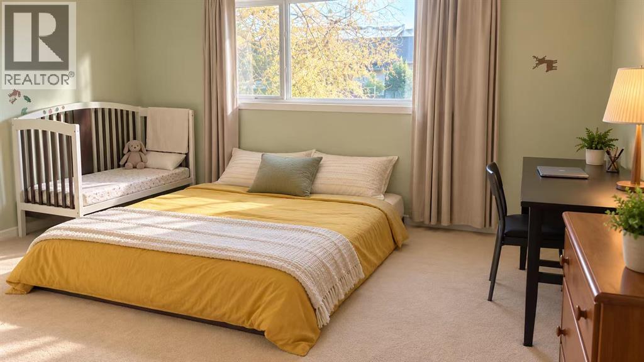
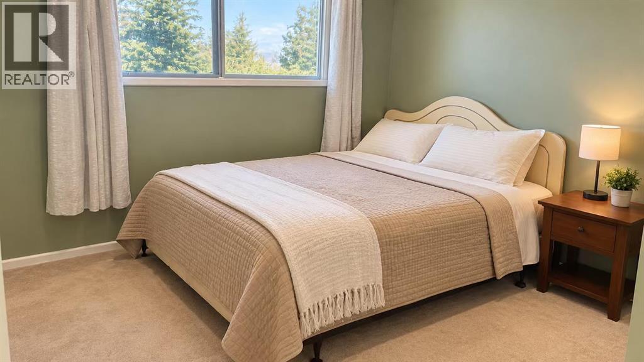
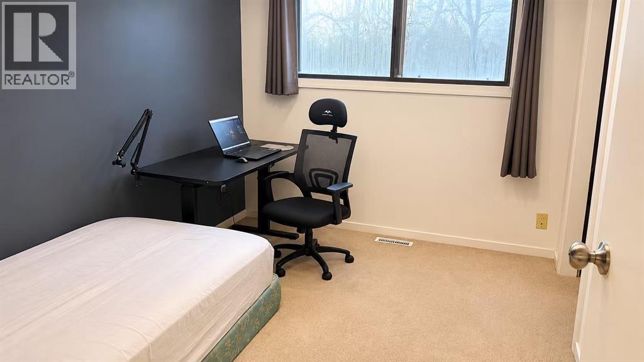
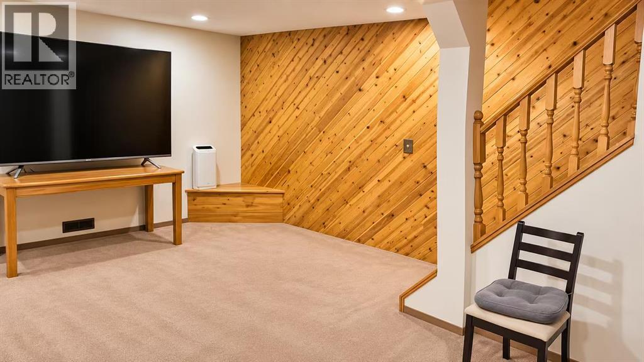
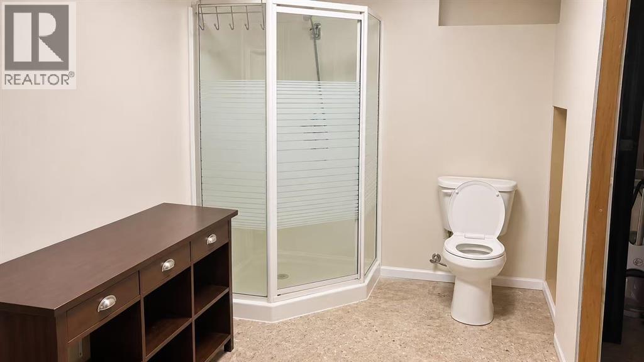
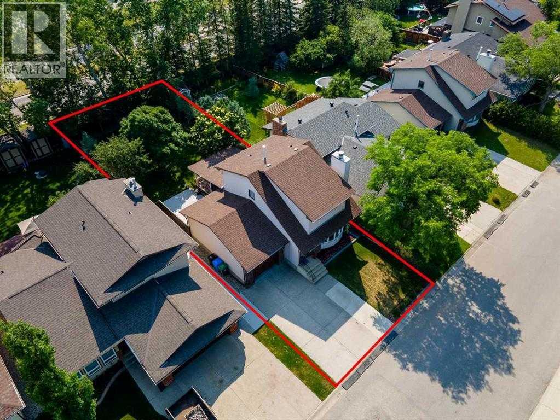
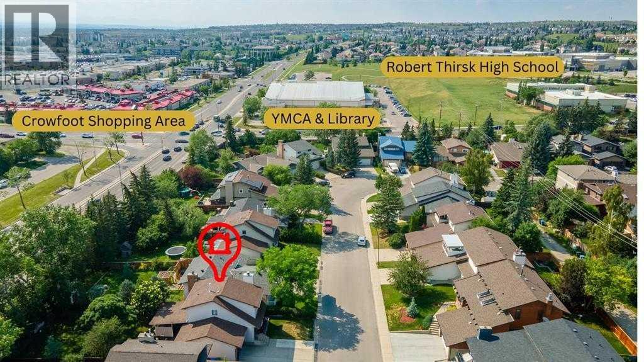
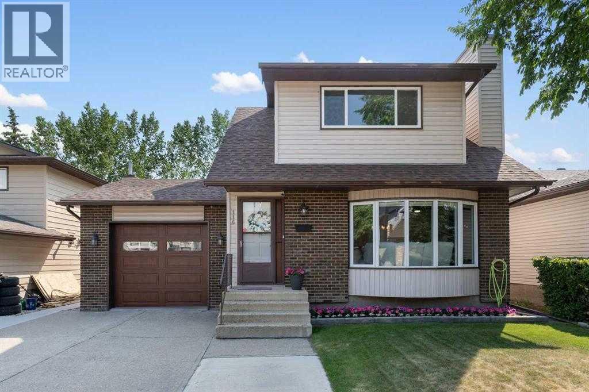
Rare find in the highly sought-after community of Hawkwood! This well-maintained home offers a unique drive-through garage with access from both sides, providing the perfect functionality to store your boat, trailer, ATV or snowmobile, to your own private large backyard. Enjoy the privacy of a spacious backyard with no neighbours behind, offering plenty of room for outdoor activities and entertaining. Inside, the home features approximately 2,400 sq. ft. of living space, 3 bedrooms and 3 bathrooms. The bright and functional main floor offers an open layout, a renovated modern white kitchen with stone countertops, and a cozy wood-burning fireplace. Upstairs, the spacious primary bedroom accommodates king-sized furniture and features a private ensuite, along with two additional bedrooms and a full bathroom. The lower level offers a functional den which can be converted to a large recreation room with a wet bar, plus a spacious laundry room with sink, bathroom and ample storage. Step outside to enjoy the sunny southwest-facing backyard, mature trees, beautiful landscaping and a covered sunroom with BBQ gas line. There is no Poly-B plumbing in the house. Additional upgrades include newer windows, central air conditioning (2023), garage door (2019). The location is hard to beat! Just minutes from the YMCA, public library, Crowfoot Shopping Centre, schools, parks and public transit. Enjoy easy access to the LRT, Crowchild Trail, John Laurie Boulevard, Sarcee Trail and Stoney Trail, making your commute to the University of Calgary, Foothills Medical Centre, downtown or anywhere in the city a breeze! A fantastic opportunity to enjoy space, privacy and convenience in an established family-friendly community! Book your viewing today! (id:51913)


Property Details

  House
 3 Bedrooms
 4 Bathrooms
 1373 sqft
Key Details

STATUS
For sale
TYPE
House
BUILT IN
1981
BEDROOM COUNT
3
BATHROOM COUNT
4
PARKING SPACES
3

Amenities

Park, Playground, Recreation Nearby, Schools, Shopping

Property Features

  • MLS® Number A2355399
  • Price $649,900
  • Bedrooms: 3
  • Bathrooms: 4
  • Square Footage: 1373 sqft
  • Property Type: House
  • Community Name: Hawkwood
  • AmenitiesNearBy Park, Playground, Recreation Nearby, Schools, Shopping
  • Features Treed, See Remarks, Level
  • ParkingSpaceTotal 3
  • Plan 8010239
  • Structure Deck

Buildings

BathroomTotal 4 BedroomsAboveGround 3
BedroomsTotal 3 Appliances Refrigerator, Dishwasher, Stove, Microwave, Hood Fan, Window Coverings, Washer & Dryer
BasementDevelopment Finished BasementType Full (finished)
ConstructedDate 1981 ConstructionStyleAttachment Detached
CoolingType Central Air Conditioning FireplacePresent Yes
FireplaceTotal 1 FlooringType Carpeted, Vinyl Plank
FoundationType Poured Concrete HalfBathTotal 3
HeatingFuel Natural Gas HeatingType Forced Air
StoriesTotal 2 SizeInterior 1373 Sqft
TotalFinishedArea 1373.4 Sqft Type House

Parking

Attached Garage 1

Land

Acreage No FenceType Fence
LandAmenities Park, Playground, Recreation Nearby, Schools, Shopping SizeDepth 42.77 M
SizeFrontage 13.42 M SizeIrregular 573.97
SizeTotal 573.97 M2|4,051 - 7,250 Sqft SizeTotalText 573.97 M2|4,051 - 7,250 Sqft
ZoningDescription R-c1

Rooms

LevelTypeDimensions
Basement 2pc Bathroom 9.42 Ft x 6.83 Ft
Basement Other 19.42 Ft x 11.42 Ft
Basement Den 11.75 Ft x 8.58 Ft
Main Level Living Room 13.83 Ft x 14.00 Ft
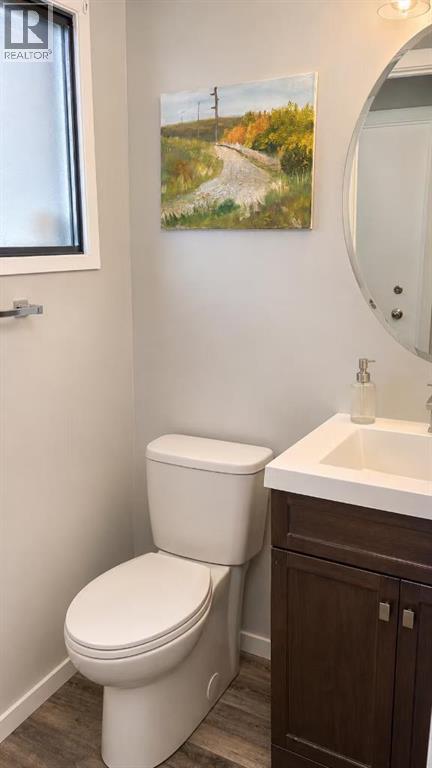
Main Level 2pc Bathroom 4.50 Ft x 4.33 Ft
Main Level Eat In Kitchen 11.92 Ft x 12.67 Ft
Main Level Dining Room 7.92 Ft x 17.50 Ft
Upper Level Bedroom 10.00 Ft x 10.50 Ft
Upper Level 2pc Bathroom 6.92 Ft x 2.92 Ft
Upper Level Primary Bedroom 12.50 Ft x 14.17 Ft
Upper Level Bedroom 11.08 Ft x 8.00 Ft
Upper Level 4pc Bathroom 7.33 Ft x 6.92 Ft

Agents and Offices

  • Chao Liang
  • Office: Trec The Real Estate Company
Address
?>