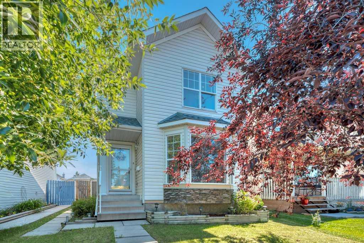
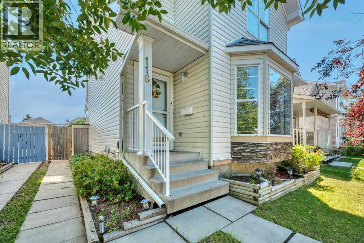
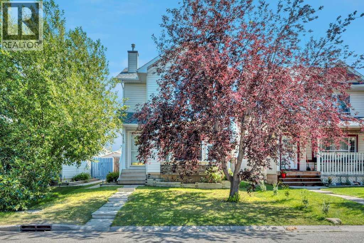
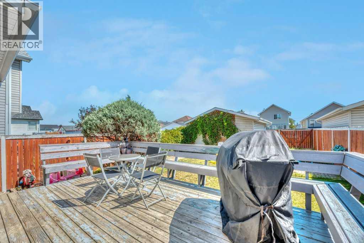
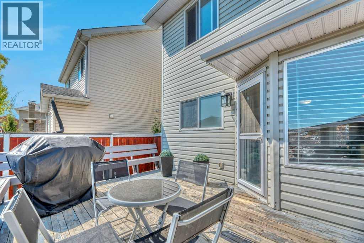
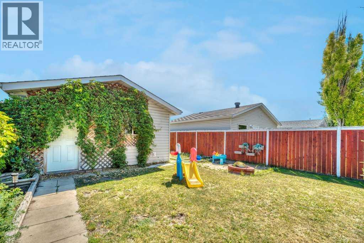
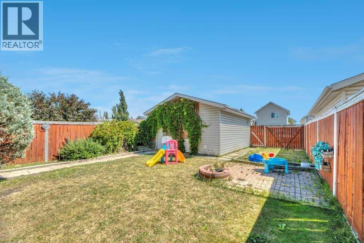
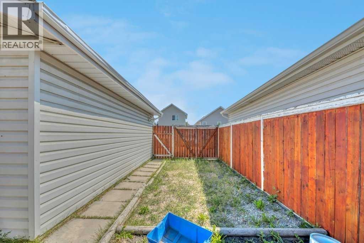
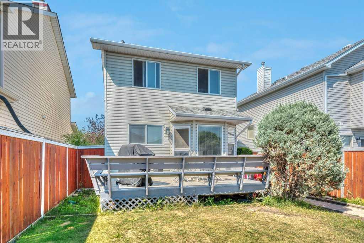
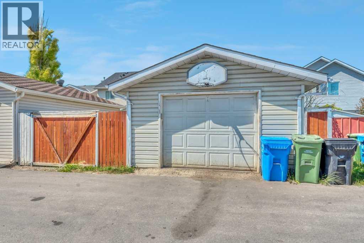
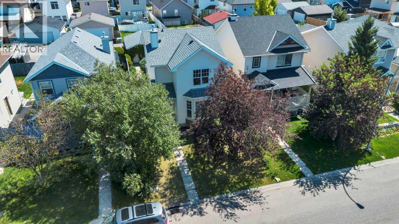
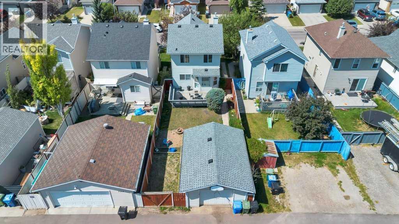
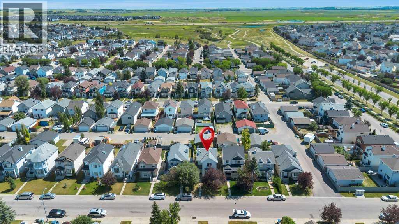
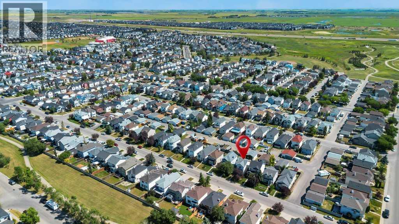
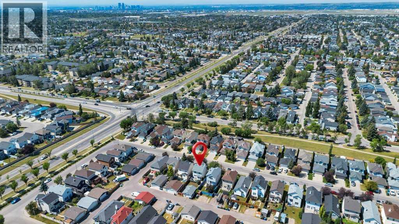
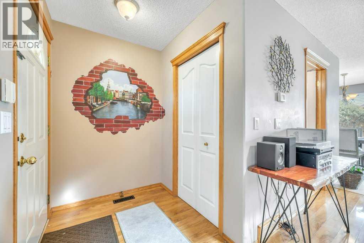
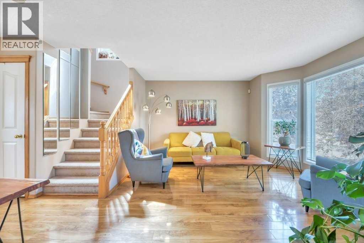
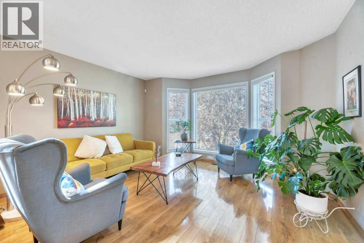
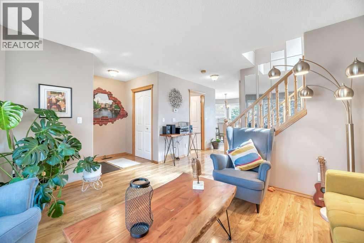
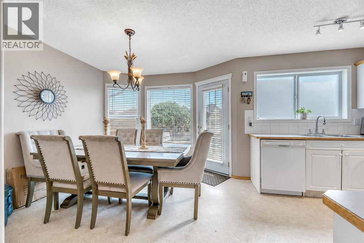
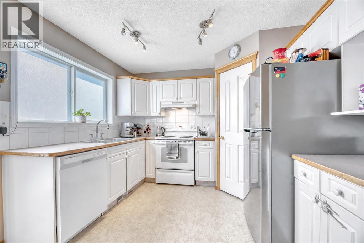
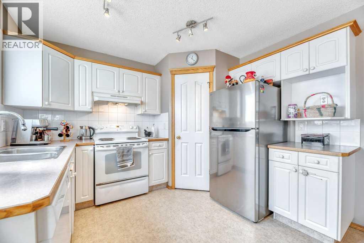
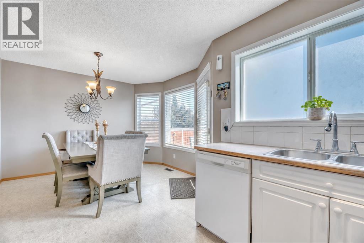
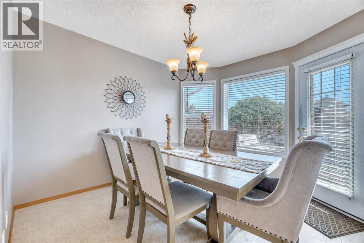
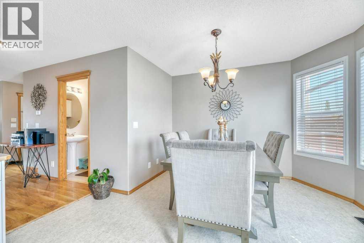
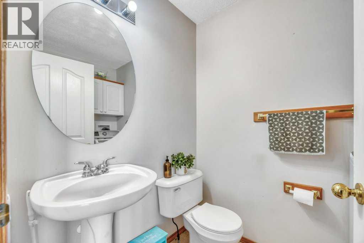
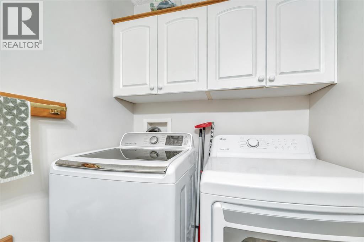
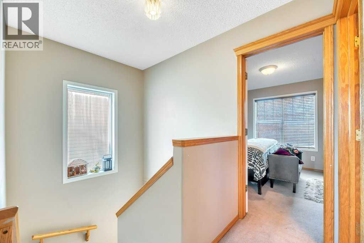
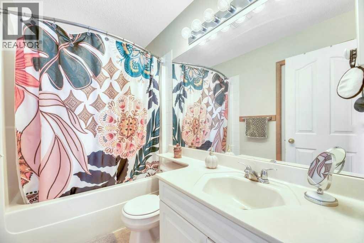
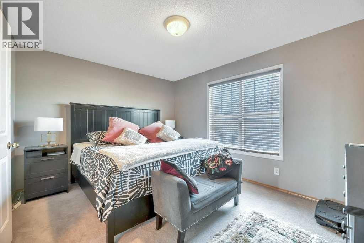
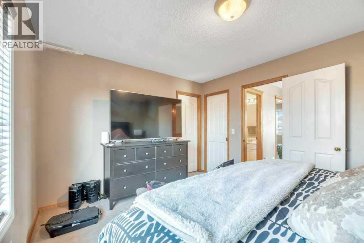
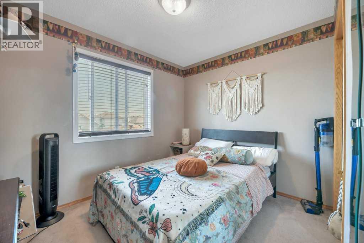
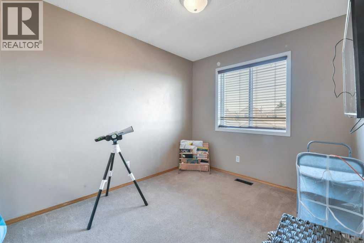
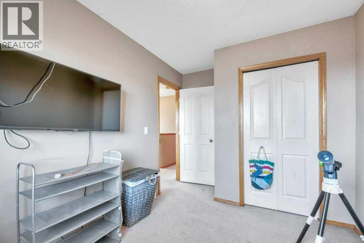
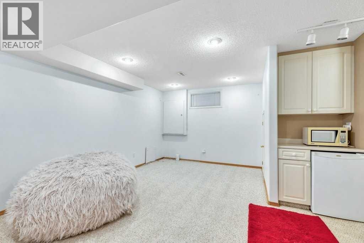
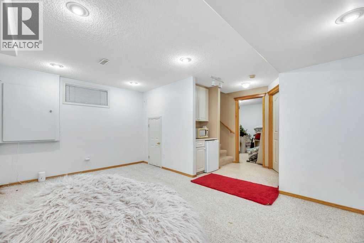
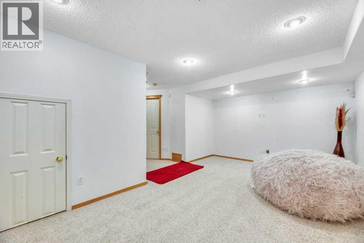
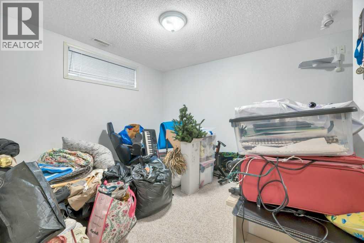
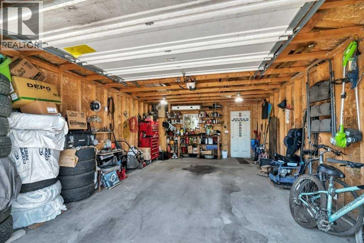
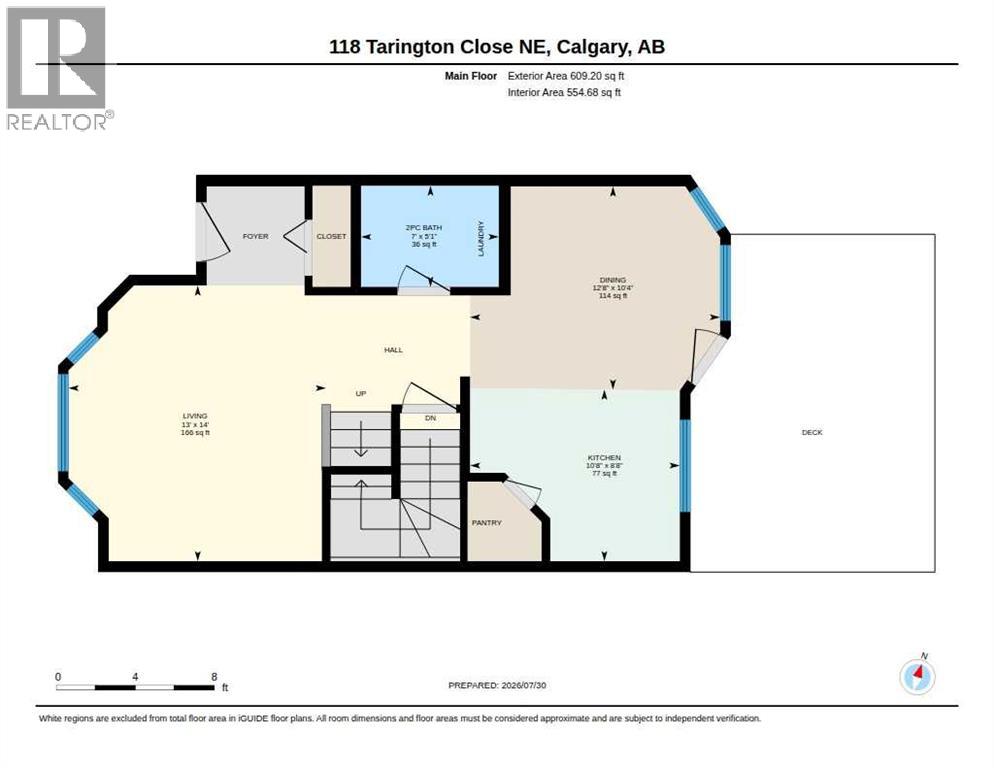
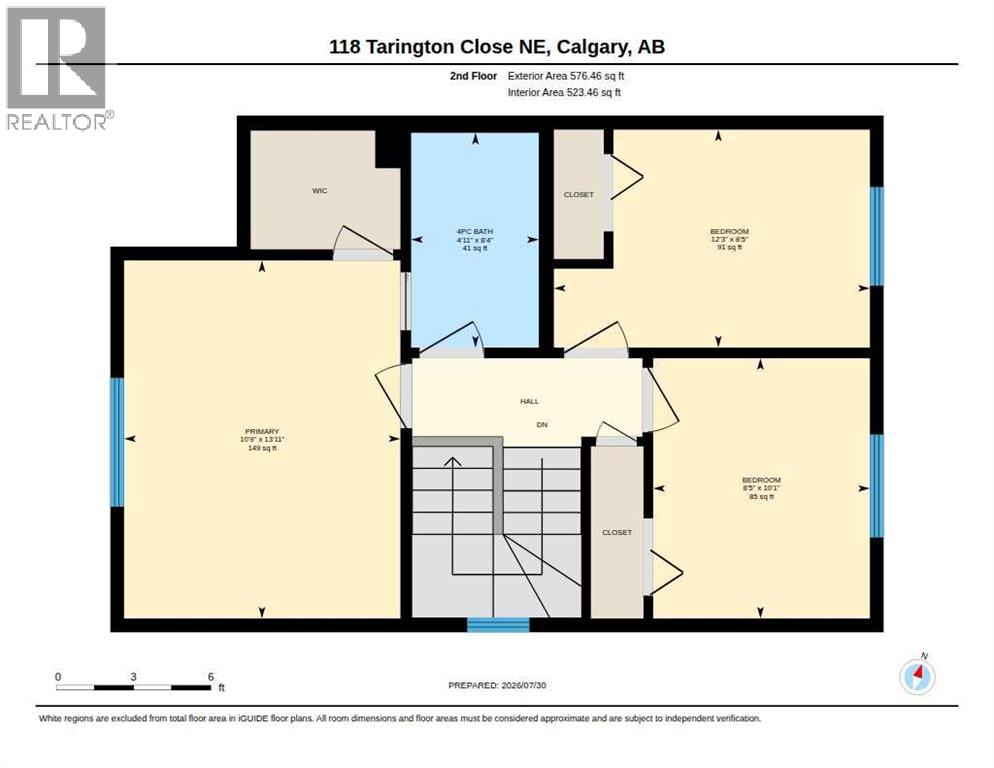
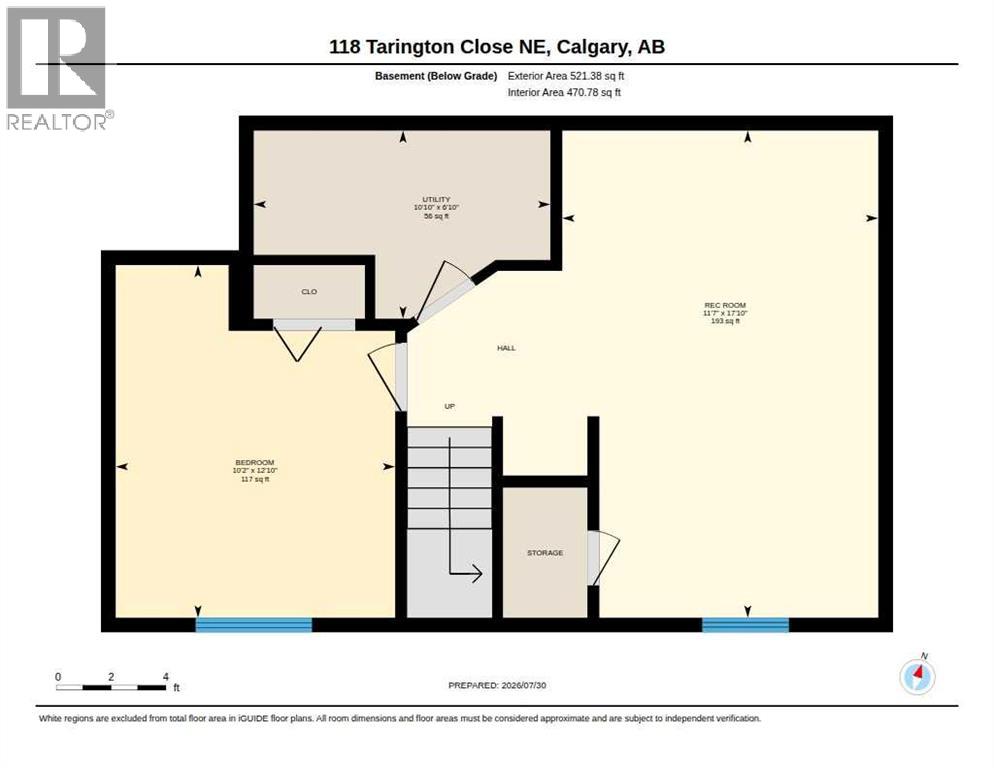
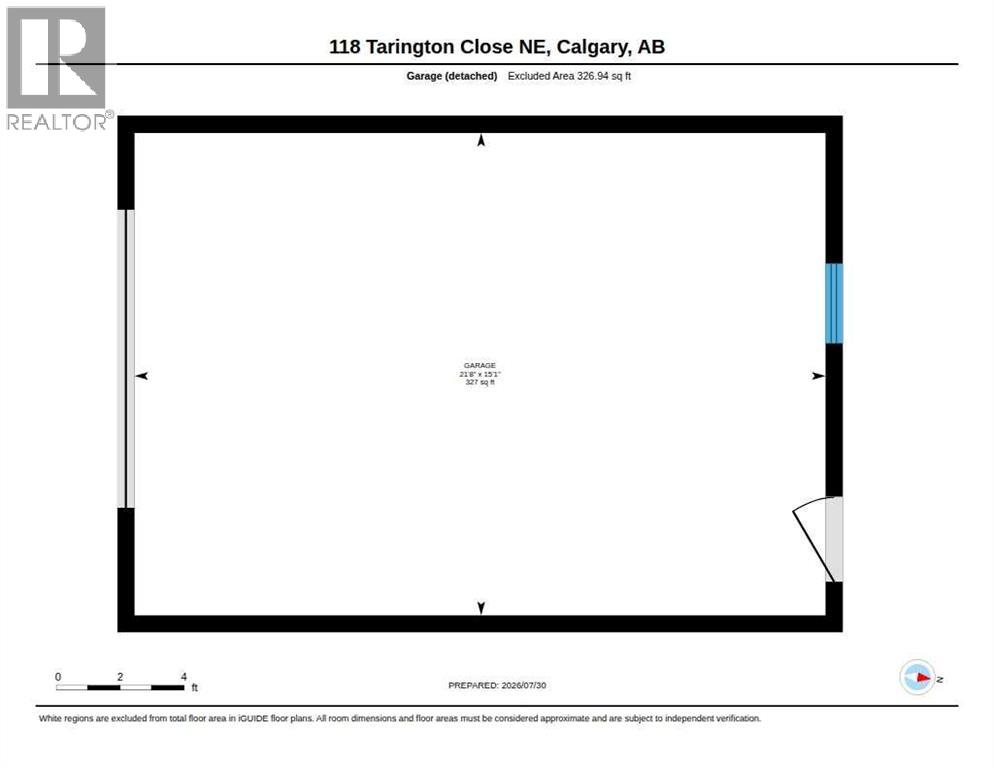
Welcome Home - Freshly painted from Top to Bottom —a bright and inviting two-storey home offering a functional layout, comfortable living spaces and an oversized single detached garage. Mature trees and established landscaping create a welcoming first impression. Inside, the spacious front living room is filled with natural light from large bay windows and features warm hardwood flooring. The eat-in kitchen offers plenty of cabinetry and counter space, a generous dining area and direct access to the rear deck—perfect for everyday meals and summer entertaining. A convenient main-floor powder room and laundry area complete this level. Upstairs, you’ll find three well-proportioned bedrooms, including a comfortable primary retreat with walk-in closet, along with a full four-piece bathroom. The developed lower level adds valuable living space with a large, flexible recreation room that can easily accommodate a media area, playroom, home office or gym, plus another large bedroom (window does not meet egress). Outside, enjoy a fully fenced backyard with room for children, pets and gardening, as well as a raised deck for relaxing or hosting friends. The oversized single garage provides excellent parking, workspace and storage, with convenient access from the paved back alley. A practical and welcoming home with space to live, grow and make your own. (id:51913)
 House
 4 Bedrooms
 2 Bathrooms
 1186 sqft
| BathroomTotal | 2 | BedroomsAboveGround | 3 |
| BedroomsBelowGround | 1 | BedroomsTotal | 4 |
| Appliances | Refrigerator, Dishwasher, Stove, Hood Fan, Washer & Dryer | BasementDevelopment | Finished |
| BasementType | Full (finished) | ConstructedDate | 1998 |
| ConstructionMaterial | Wood Frame | ConstructionStyleAttachment | Detached |
| CoolingType | None | ExteriorFinish | Stone, Vinyl Siding |
| FlooringType | Carpeted, Laminate, Linoleum | FoundationType | Poured Concrete |
| HalfBathTotal | 1 | HeatingType | Forced Air |
| StoriesTotal | 2 | SizeInterior | 1186 Sqft |
| TotalFinishedArea | 1185.66 Sqft | Type | House |
| Detached Garage | 1 |
| Acreage | No | FenceType | Fence |
| LandAmenities | Schools, Shopping | SizeFrontage | 9.19 M |
| SizeIrregular | 312.00 | SizeTotal | 312 M2|0-4,050 Sqft |
| SizeTotalText | 312 M2|0-4,050 Sqft | ZoningDescription | R-g |
| Level | Type | Dimensions |
|---|---|---|
| Lower Level | Bedroom | 12.83 Ft x 10.17 Ft |
| Lower Level | Recreational, Games Room | 17.83 Ft x 11.58 Ft |
| Main Level | 2pc Bathroom | 5.08 Ft x 7.00 Ft |
| Main Level | Dining Room | 10.33 Ft x 12.67 Ft |
| Main Level | Kitchen | 8.67 Ft x 10.67 Ft |
| Main Level | Living Room | 14.00 Ft x 13.00 Ft |
| Upper Level | 4pc Bathroom | 8.33 Ft x 4.92 Ft |
| Upper Level | Bedroom | 10.08 Ft x 8.42 Ft |
| Upper Level | Bedroom | 8.42 Ft x 12.25 Ft |
| Upper Level | Primary Bedroom | 13.92 Ft x 10.75 Ft |