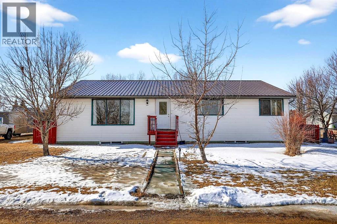
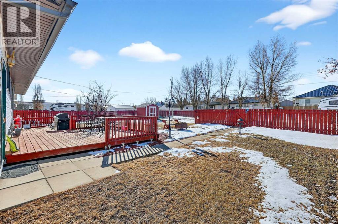
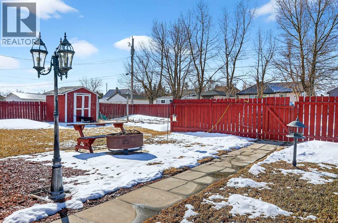
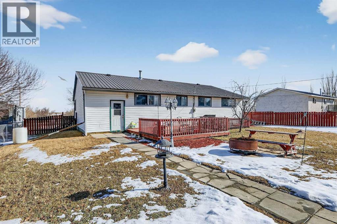
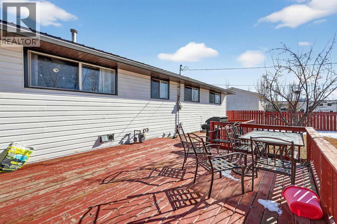
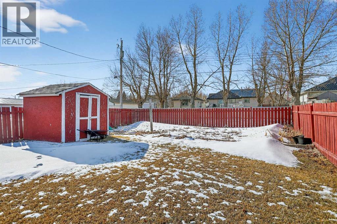
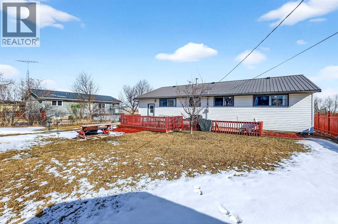
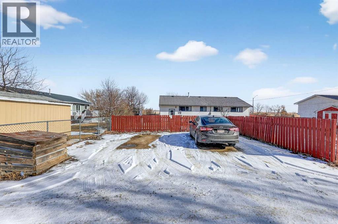
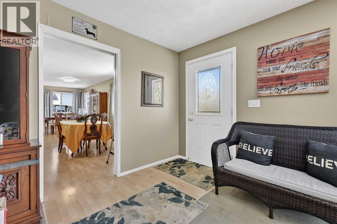
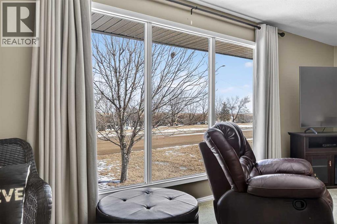
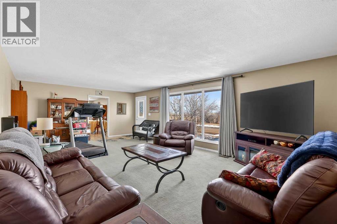
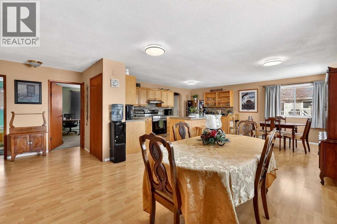
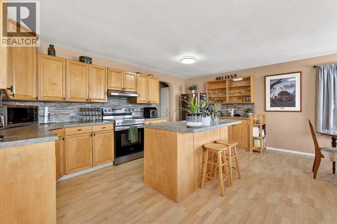
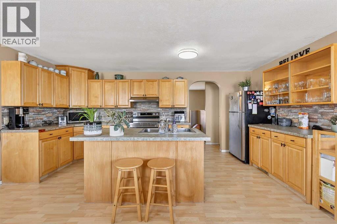
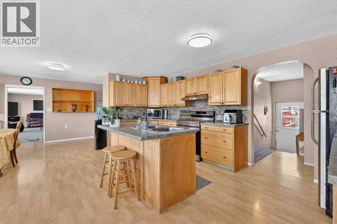
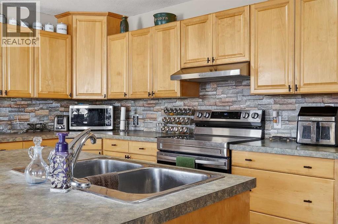
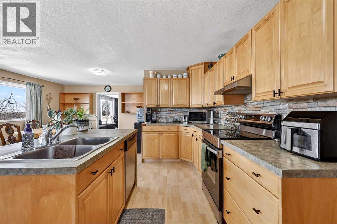
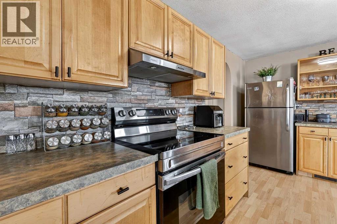
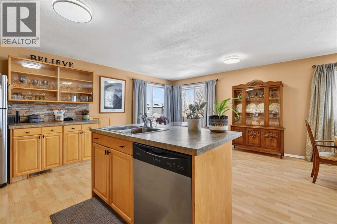
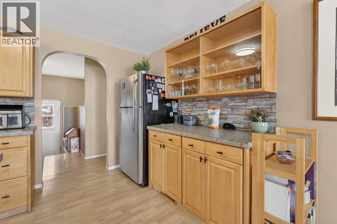
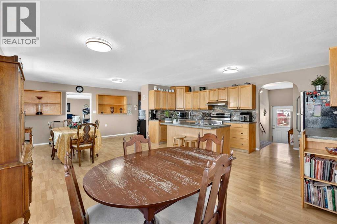
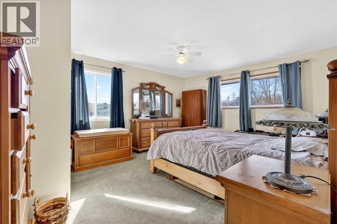
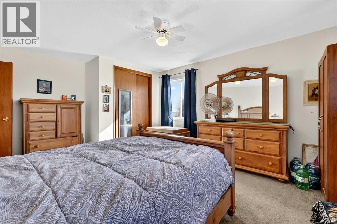
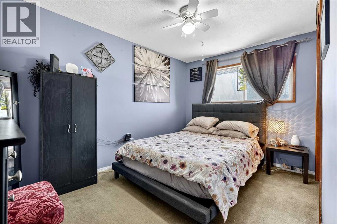
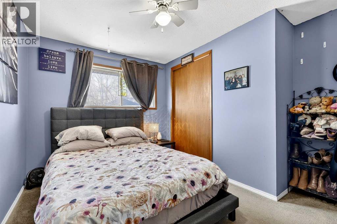
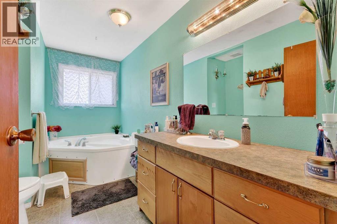
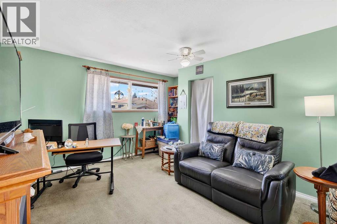
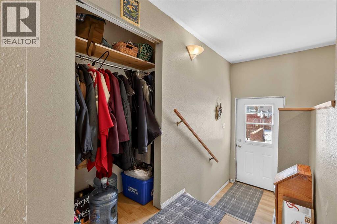
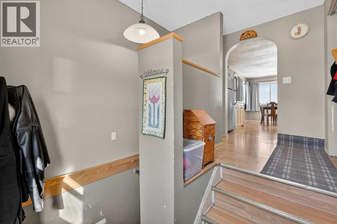
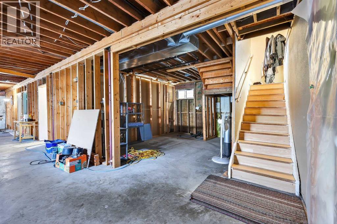
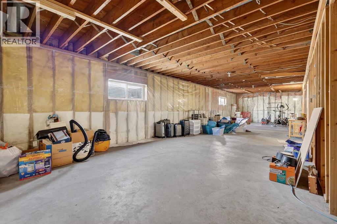
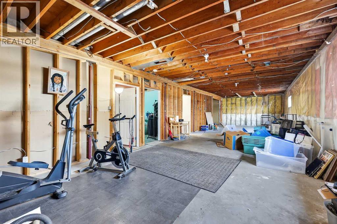
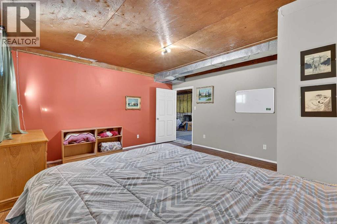
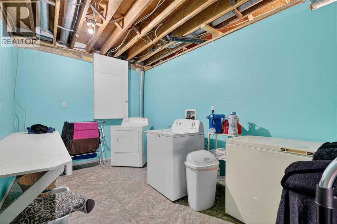
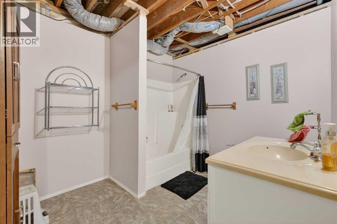
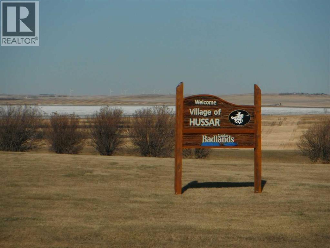
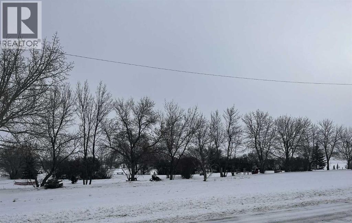
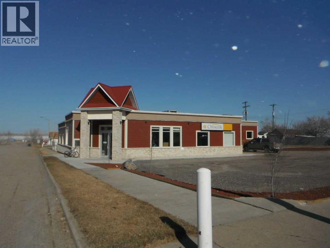
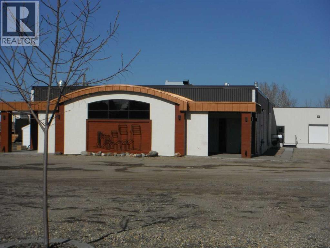
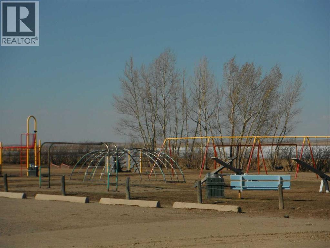
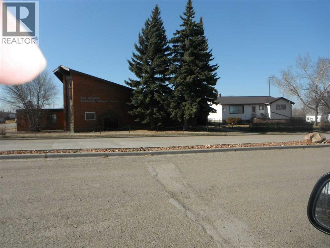
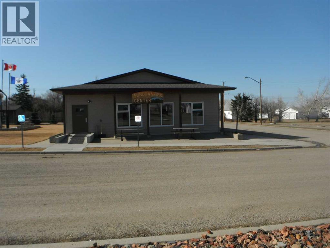
Blue skies and prairie landscapes is the view that will greet you every morning from this awesome property. This well maintained bungalow features a bright and spacious floor plan. This home boasts 1681 sq. ft. of exceptional living space. Maple cabinets, large island and coffee bar are just some of the features of this large kitchen. Picture all the family gathered in this very spacious dining room. The large living room provides plenty of space for family movie nights. Three bedrooms upstairs and one downstairs provides space for family living. The basement is partially finished with a bedroom, bathroom and laundry room. There is room to complete the family room of your dreams. The large backyard is fully fenced with a 2 tier deck to enjoy those hot summer nights. There is also additional parking off the back alley. You must see to appreciate all this home has to offer. (id:51913)
 House
House 3 Bedrooms
 2 Bathrooms
 1681 sqft
| BathroomTotal | 2 | BedroomsAboveGround | 3 |
| BedroomsTotal | 3 | Appliances | Washer, Refrigerator, Dishwasher, Stove, Dryer, Freezer, Window Coverings |
| ArchitecturalStyle | Bungalow | BasementDevelopment | Partially Finished |
| BasementType | Full (partially Finished) | ConstructedDate | 1985 |
| ConstructionStyleAttachment | Detached | CoolingType | None |
| ExteriorFinish | Vinyl Siding | FlooringType | Carpeted, Laminate, Linoleum |
| FoundationType | Wood | HeatingFuel | Natural Gas |
| HeatingType | Forced Air | StoriesTotal | 1 |
| SizeInterior | 1681 Sqft | TotalFinishedArea | 1681 Sqft |
| Type | House |
| Other | |
| See Remarks |
| Acreage | No | FenceType | Fence |
| LandAmenities | Playground | SizeFrontage | 7.37 M |
| SizeIrregular | 844.85 | SizeTotal | 844.85 M2|7,251 - 10,889 Sqft |
| SizeTotalText | 844.85 M2|7,251 - 10,889 Sqft | ZoningDescription | R |
| Level | Type | Dimensions |
|---|---|---|
| Basement | 4pc Bathroom | 10.42 Ft x 8.75 Ft |
| Main Level | 3pc Bathroom | 12.42 Ft x 4.92 Ft |
| Main Level | Kitchen | 17.25 Ft x 8.75 Ft |
| Main Level | Living Room | 25.75 Ft x 15.25 Ft |
| Main Level | Primary Bedroom | 15.75 Ft x 12.75 Ft |
| Main Level | Bedroom | 12.50 Ft x 8.58 Ft |
| Main Level | Bedroom | 12.50 Ft x 10.75 Ft |
| Main Level | Dining Room | 16.83 Ft x 8.50 Ft |
| Main Level | Breakfast | 7.42 Ft x 7.42 Ft |