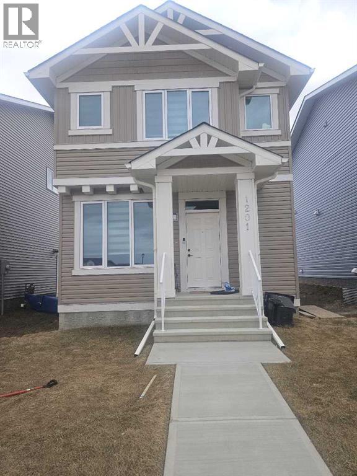
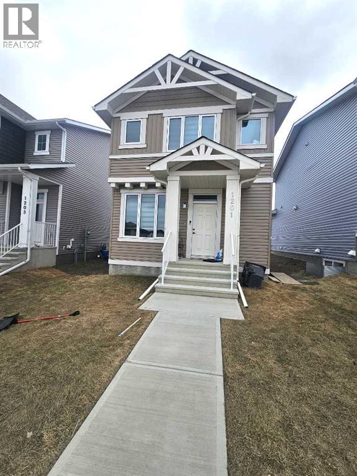
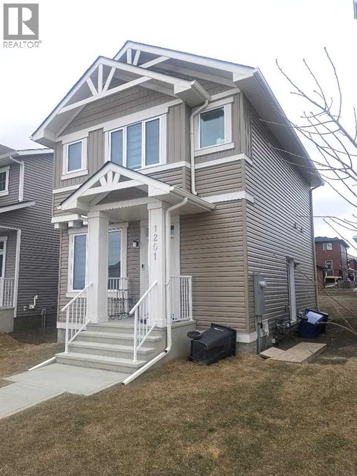
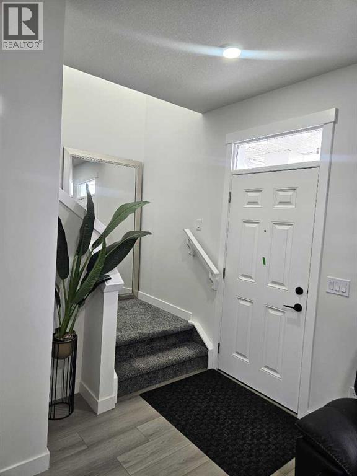
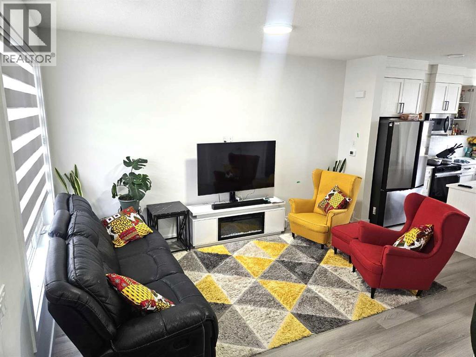
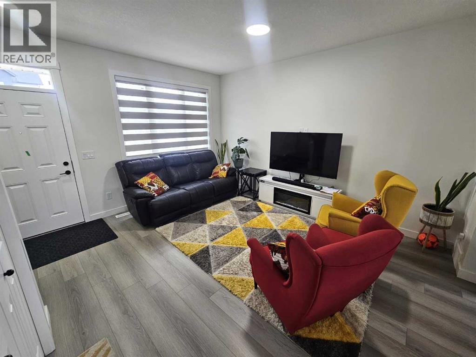
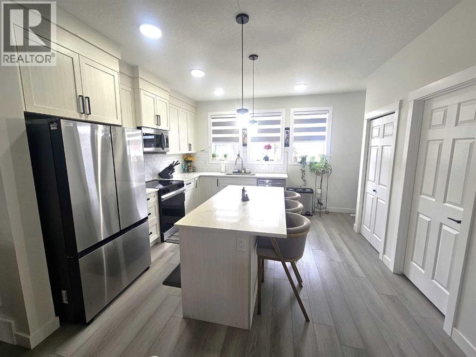
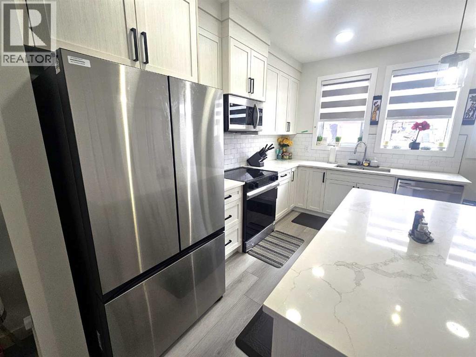
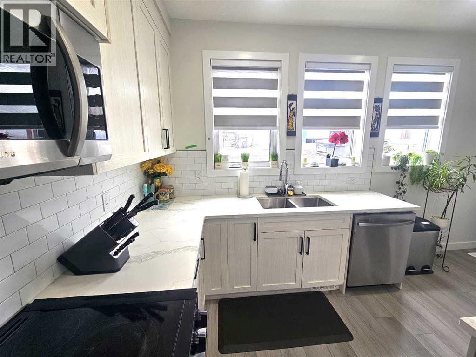
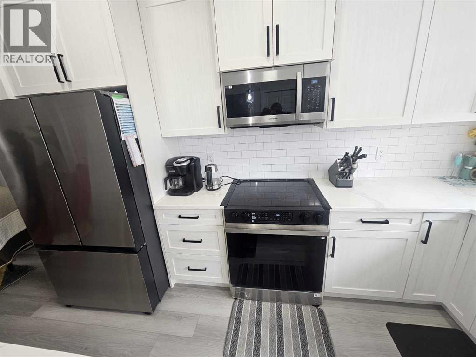
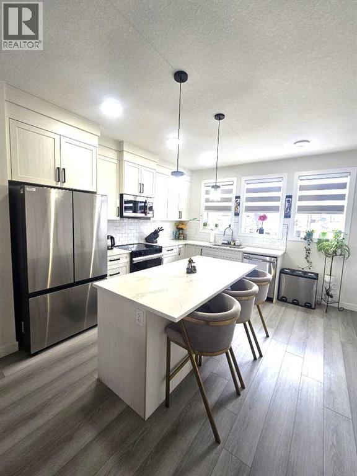
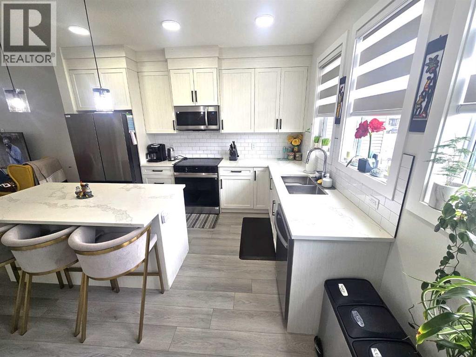
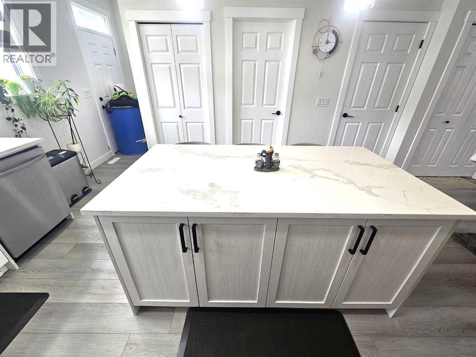
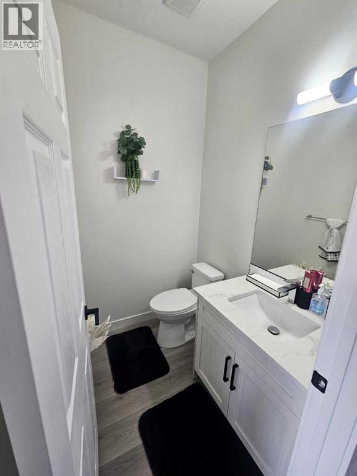
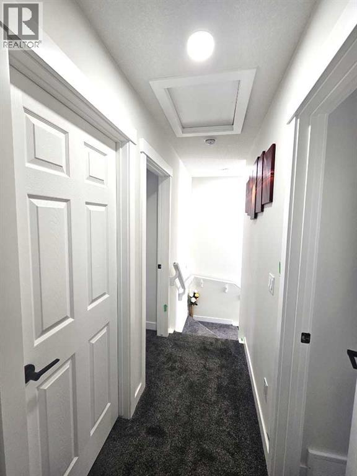
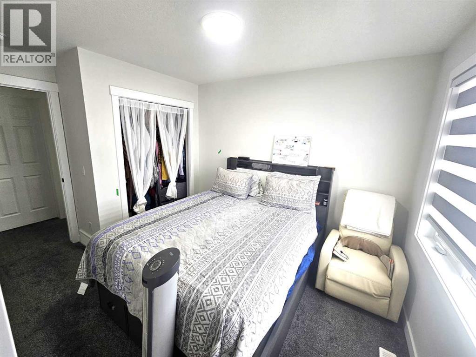
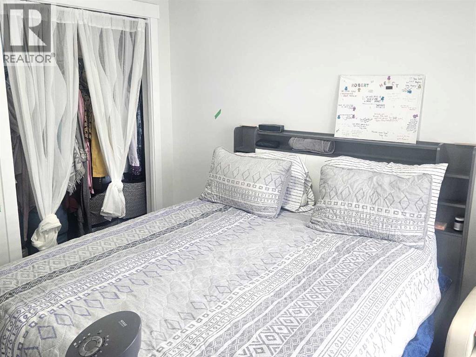
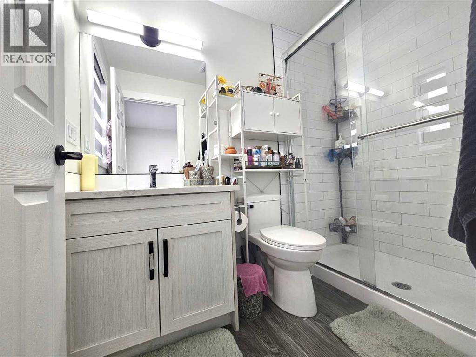
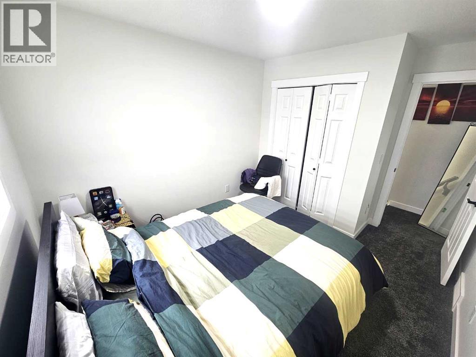
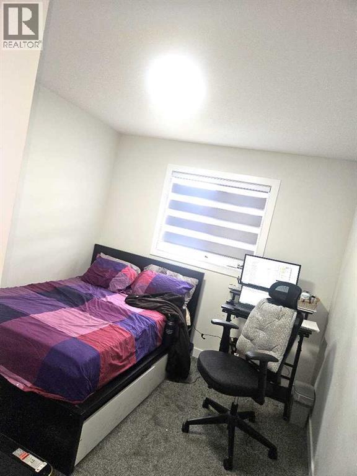
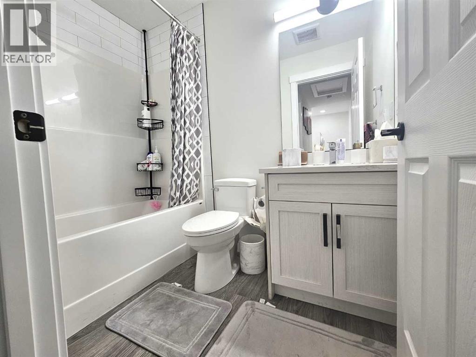
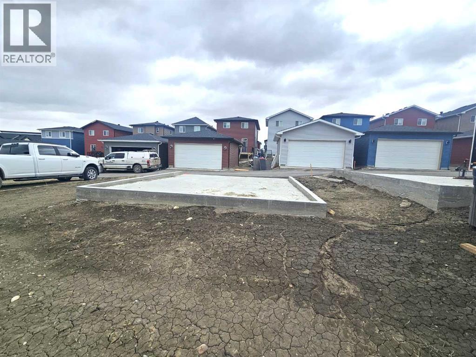
***NEW PRICE*** Welcome to this beautifully crafted 2024 built home, ideal for first-time buyers, young families, or those looking to downsize. Located in the fast-growing Iron Landing community of Crossfield, you’re just 10 minutes from Airdrie and 25 minutes to Calgary International Airport—offering the perfect balance of peaceful living and city access.This thoughtfully designed home features a bright open-concept layout with large windows, main floor laundry, quartz countertops, and durable vinyl plank flooring throughout. The spacious primary bedroom includes a 4-piece ensuite, while additional well-sized bedrooms provide flexibility for family, guests, or a home office.A separate side entrance leads to the unfinished basement, ready for your personal touch or potential rental development. Enjoy being within walking distance to schools, parks, bike paths, and a nearby splash park—perfect for summer days.Don’t miss your chance—book your private showing today! (id:51913)
 House
House 3 Bedrooms
 3 Bathrooms
 1184 sqft
| BathroomTotal | 3 | BedroomsAboveGround | 3 |
| BedroomsTotal | 3 | Appliances | Refrigerator, Dishwasher, Stove, Microwave, Washer & Dryer |
| BasementDevelopment | Unfinished | BasementFeatures | Separate Entrance |
| BasementType | Full (unfinished) | ConstructedDate | 2024 |
| ConstructionMaterial | Wood Frame | ConstructionStyleAttachment | Detached |
| CoolingType | None | FlooringType | Vinyl Plank |
| FoundationType | Poured Concrete | HalfBathTotal | 1 |
| HeatingType | Forced Air | StoriesTotal | 2 |
| SizeInterior | 1184 Sqft | TotalFinishedArea | 1184 Sqft |
| Type | House |
| Other | |
| Parking Pad |
| Acreage | No | FenceType | Not Fenced |
| LandAmenities | Park, Playground, Schools, Shopping | LandscapeFeatures | Lawn |
| SizeFrontage | 7.62 M | SizeIrregular | 3444.00 |
| SizeTotal | 3444 Sqft|0-4,050 Sqft | SizeTotalText | 3444 Sqft|0-4,050 Sqft |
| ZoningDescription | R-1c |
| Level | Type | Dimensions |
|---|---|---|
| Main Level | Living Room | 10.50 Ft x 10.00 Ft |
| Main Level | Other | 12.25 Ft x 9.25 Ft |
| Main Level | 2pc Bathroom | .00 Ft x .00 Ft |
| Upper Level | Primary Bedroom | 14.42 Ft x 10.17 Ft |
| Upper Level | Bedroom | 10.08 Ft x 9.33 Ft |
| Upper Level | Bedroom | 10.08 Ft x 9.33 Ft |
| Upper Level | 4pc Bathroom | .00 Ft x .00 Ft |
| Upper Level | 4pc Bathroom | .00 Ft x .00 Ft |