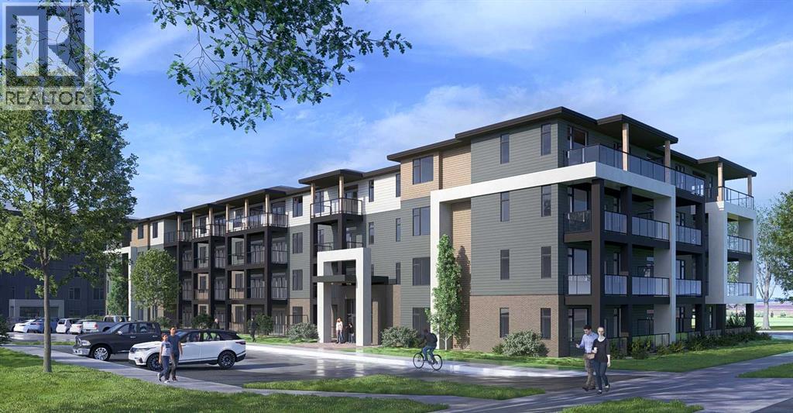
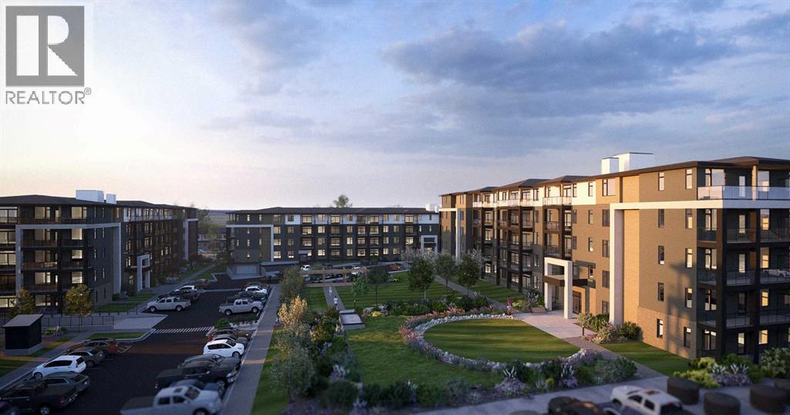
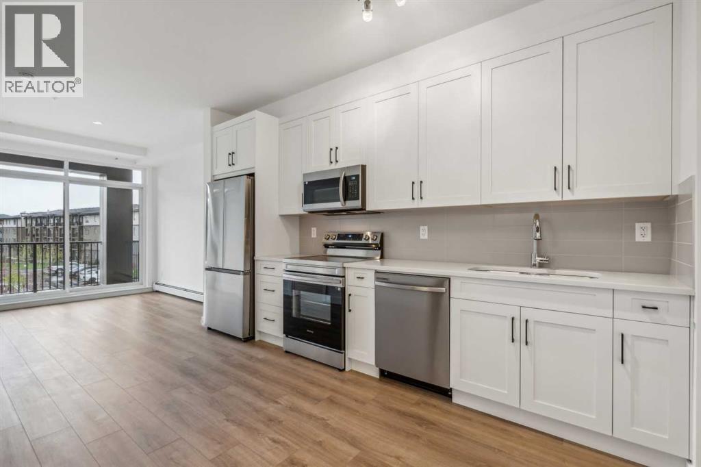
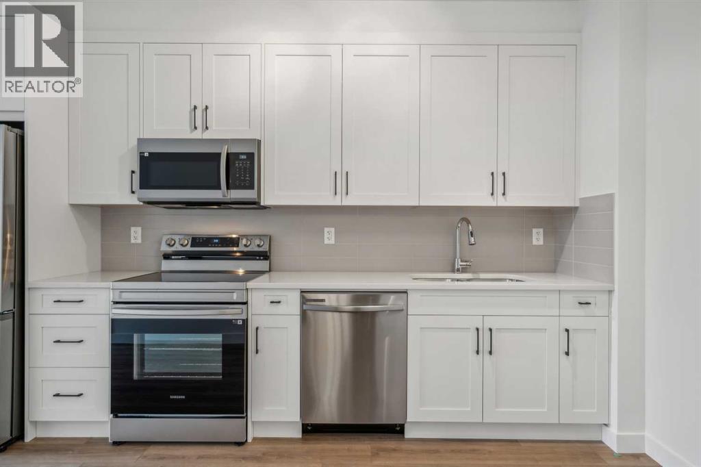
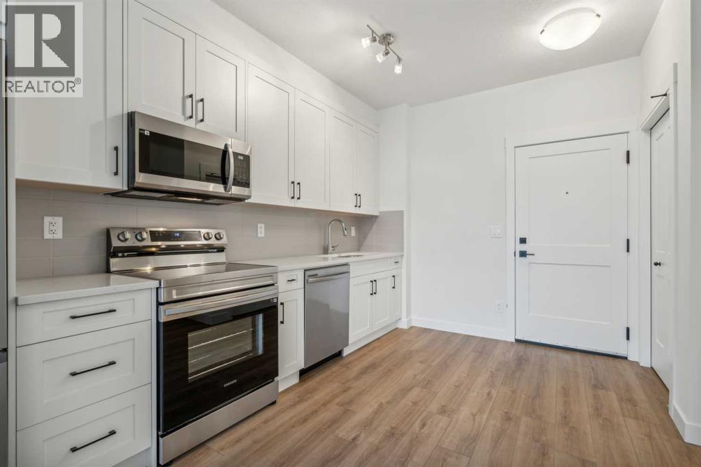
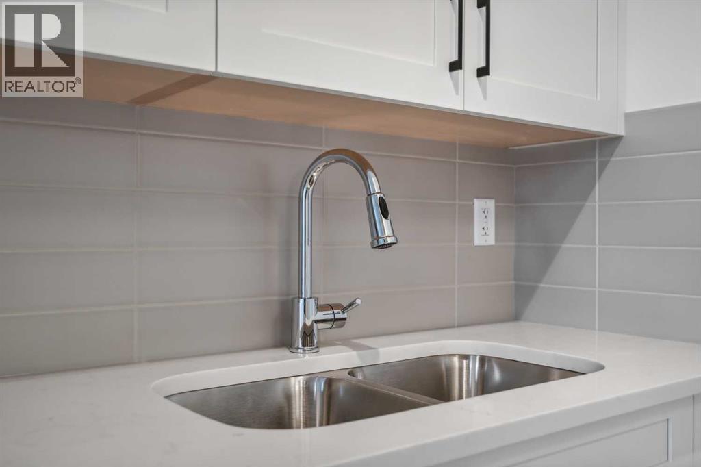
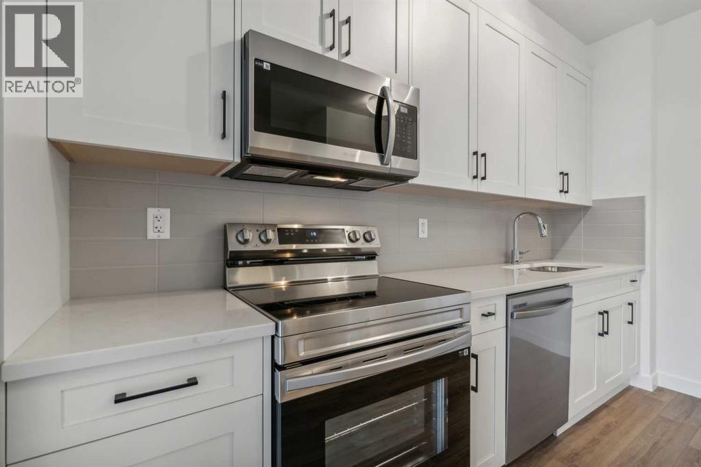
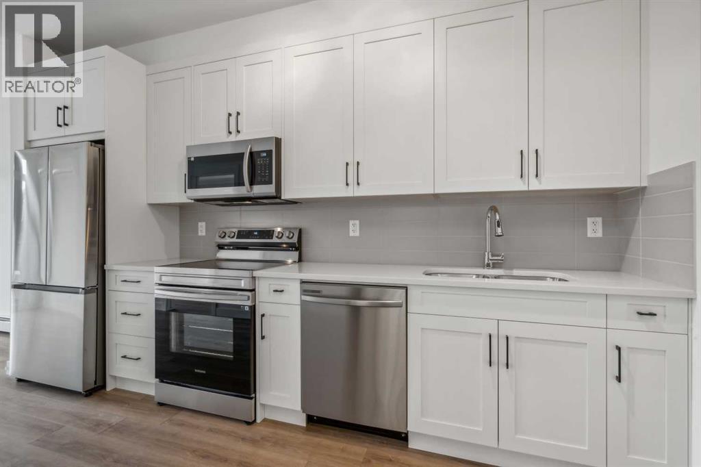
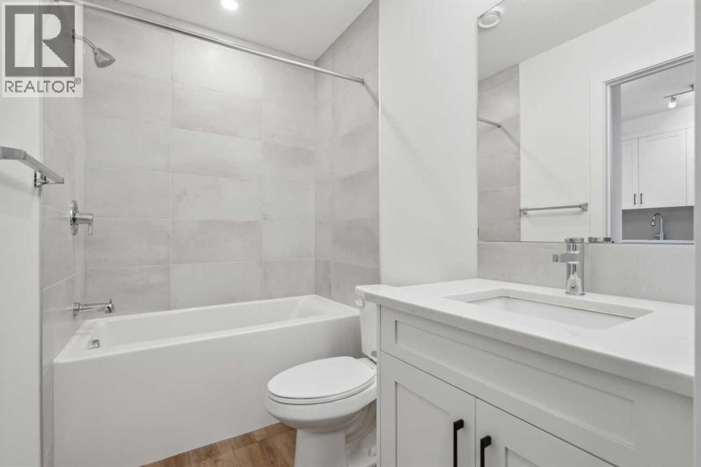
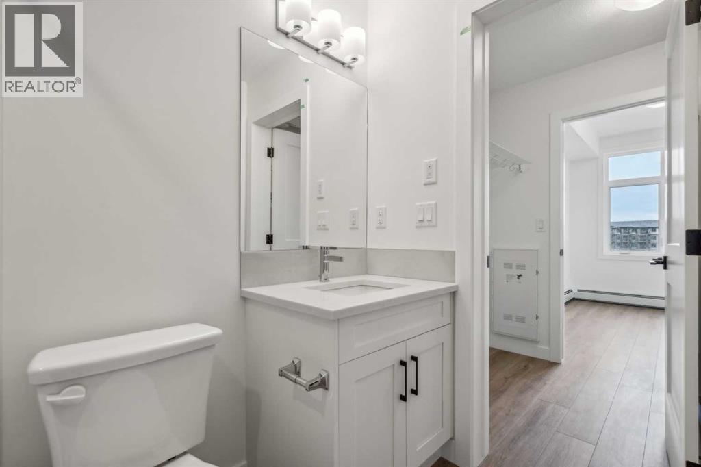
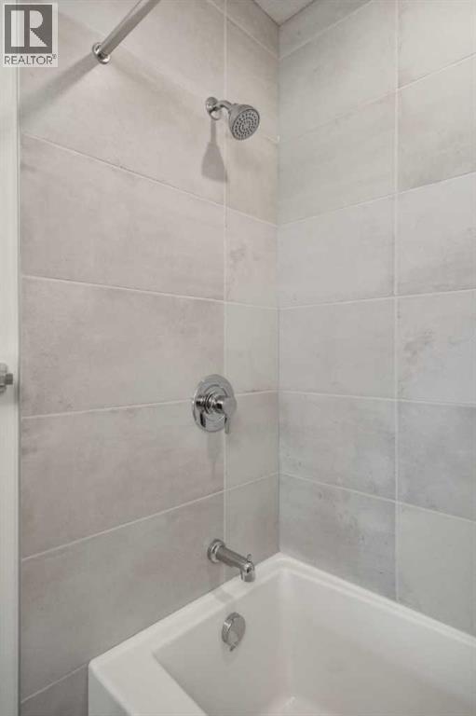
Located in Livingston, Calgary’s Northwest, this newly built 433 sq. ft. apartment offers efficient, modern living in a new and growing community. This single-level unit features vinyl plank flooring throughout, air conditioning, quartz countertops, in-suite laundry, and a private balcony. Building amenities include an elevator, parking, and clubhouse access. Enjoy nearby parks and walking and cycling paths, plus added peace of mind with a Certified New Home Warranty. (id:51913)
 Apartment
 1 Bedrooms
 1 Bathrooms
 433 sqft
Maintenance, Common Area Maintenance, Heat, Insurance, Interior Maintenance, Ground Maintenance, Property Management, Reserve Fund Contributions, Sewer, Waste Removal, Water
$212 Monthly| BathroomTotal | 1 | BedroomsAboveGround | 1 |
| BedroomsTotal | 1 | Amenities | Clubhouse |
| Appliances | Washer, Refrigerator, Dishwasher, Stove, Dryer, Microwave | BasementType | None |
| ConstructedDate | 2026 | ConstructionMaterial | Poured Concrete, Wood Frame |
| ConstructionStyleAttachment | Attached | CoolingType | Wall Unit |
| ExteriorFinish | Concrete | FireProtection | Alarm System, Full Sprinkler System |
| FlooringType | Vinyl Plank | FoundationType | Poured Concrete |
| HeatingFuel | Natural Gas | HeatingType | Hot Water |
| StoriesTotal | 4 | SizeInterior | 433 Sqft |
| TotalFinishedArea | 433 Sqft | Type | Apartment |
| Acreage | No | LandAmenities | Park |
| SizeTotalText | Unknown | ZoningDescription | Mc-2 |
| Level | Type | Dimensions |
|---|---|---|
| Main Level | Kitchen | 6.08 Ft x 14.33 Ft |
| Main Level | Other | 2.83 Ft x 6.50 Ft |
| Main Level | Living Room | 8.92 Ft x 10.33 Ft |
| Main Level | Bedroom | 7.92 Ft x 11.25 Ft |
| Main Level | 4pc Bathroom | .00 Ft x .00 Ft |
| Main Level | Laundry Room | .00 Ft x .00 Ft |