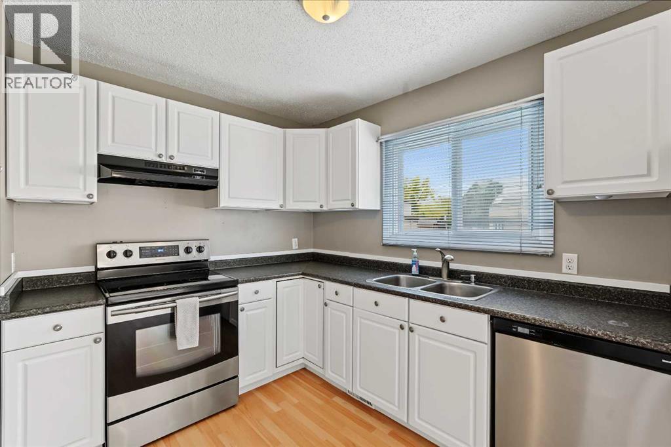
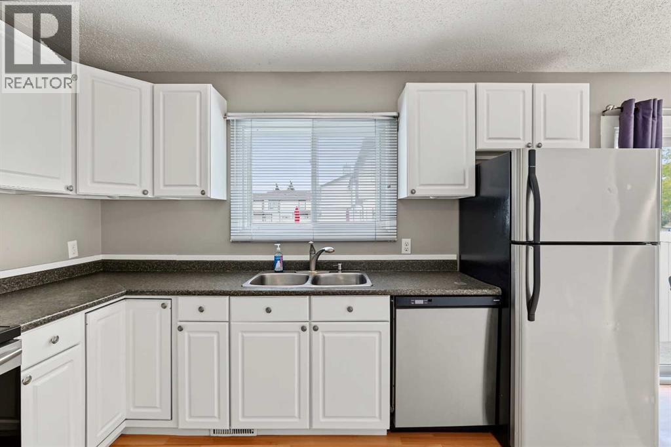
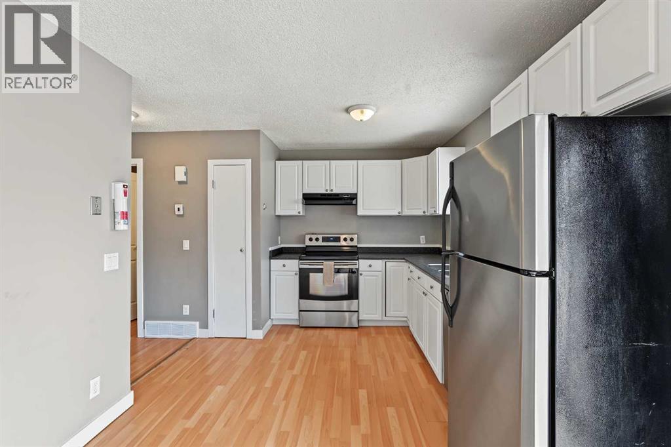
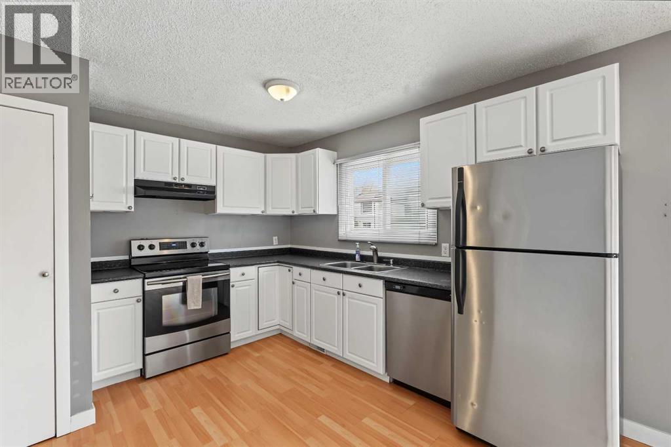
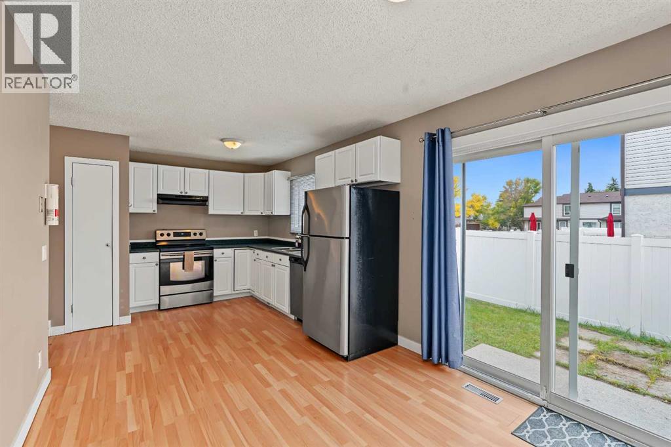
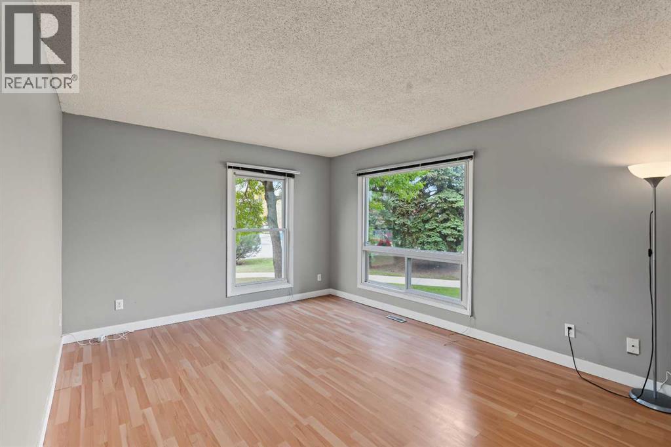
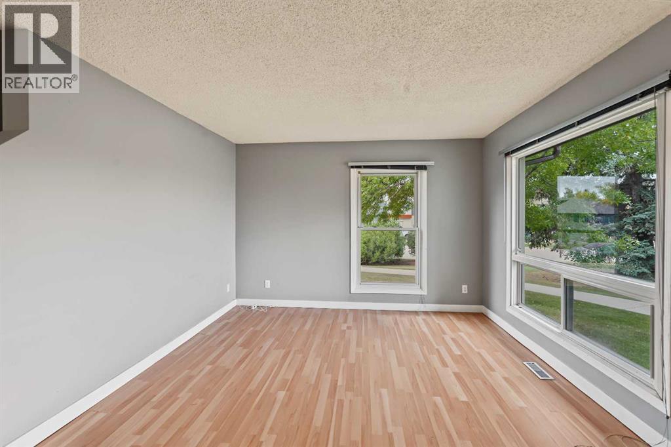
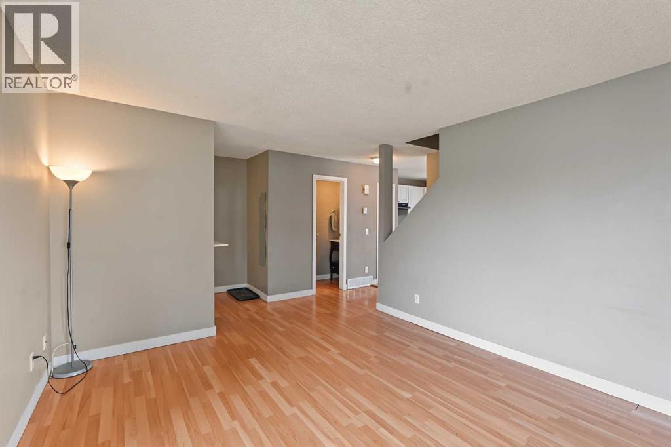
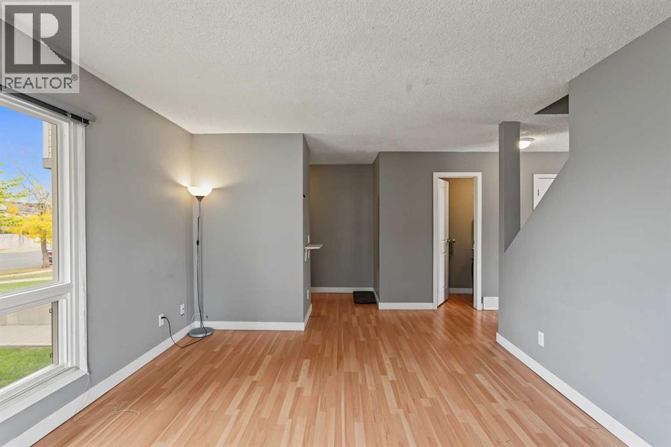
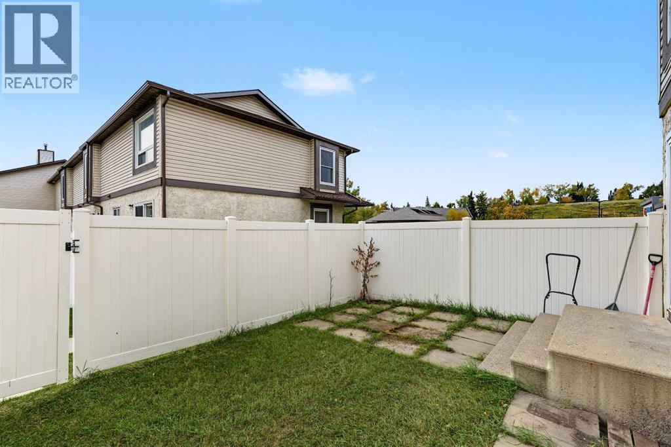
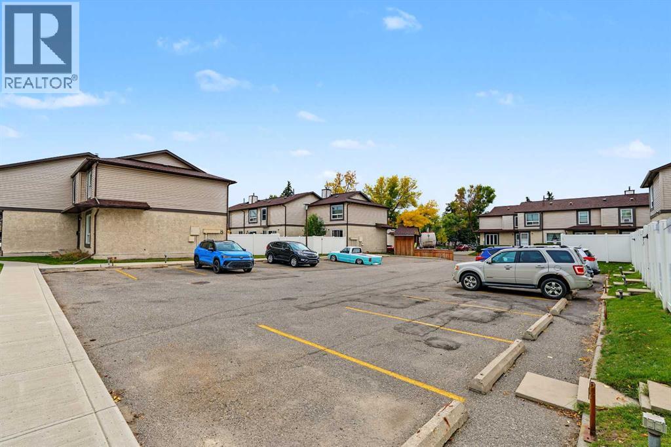
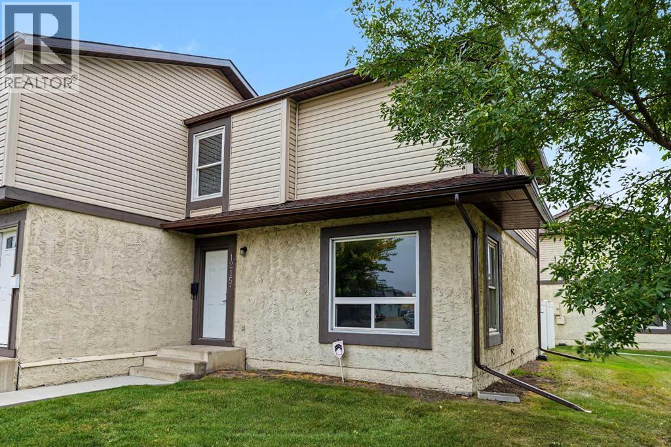
This end unit, two story town house has 3 bedrooms on the second floor, two bathrooms, a private fenced yard, unfinished basement and one assigned parking stall. there is lots of parking on the street right in front of the unit. just walking distance to fish creek park, shopping, clinics, schools etc. this unit has been very well maintained and is move in ready. (id:51913)
 Row / Townhouse
 3 Bedrooms
 2 Bathrooms
 1143 sqft
Maintenance, Common Area Maintenance, Insurance, Ground Maintenance, Parking, Property Management, Reserve Fund Contributions, Waste Removal
$407 Monthly| BathroomTotal | 2 | BedroomsAboveGround | 3 |
| BedroomsTotal | 3 | Appliances | Refrigerator, Dishwasher, Stove, Hood Fan, Washer & Dryer |
| BasementDevelopment | Unfinished | BasementType | Full (unfinished) |
| ConstructedDate | 1981 | ConstructionMaterial | Wood Frame |
| ConstructionStyleAttachment | Attached | CoolingType | None |
| FlooringType | Laminate | FoundationType | Poured Concrete |
| HalfBathTotal | 1 | HeatingFuel | Natural Gas |
| HeatingType | Forced Air | StoriesTotal | 2 |
| SizeInterior | 1143 Sqft | TotalFinishedArea | 1143 Sqft |
| Type | Row / Townhouse |
| Acreage | No | FenceType | Fence |
| LandAmenities | Park, Playground, Schools, Shopping | SizeTotalText | Unknown |
| ZoningDescription | M-cg D45 |
| Level | Type | Dimensions |
|---|---|---|
| Second Level | 4pc Bathroom | Measurements not available |
| Second Level | Bedroom | 8.67 Ft x 10.00 Ft |
| Second Level | Bedroom | 9.75 Ft x 8.75 Ft |
| Second Level | Primary Bedroom | 17.92 Ft x 9.75 Ft |
| Basement | Recreational, Games Room | 24.25 Ft x 19.67 Ft |
| Main Level | Dining Room | 9.58 Ft x 8.42 Ft |
| Main Level | 2pc Bathroom | Measurements not available |
| Main Level | Kitchen | 9.92 Ft x 11.92 Ft |
| Main Level | Living Room | 12.08 Ft x 16.92 Ft |