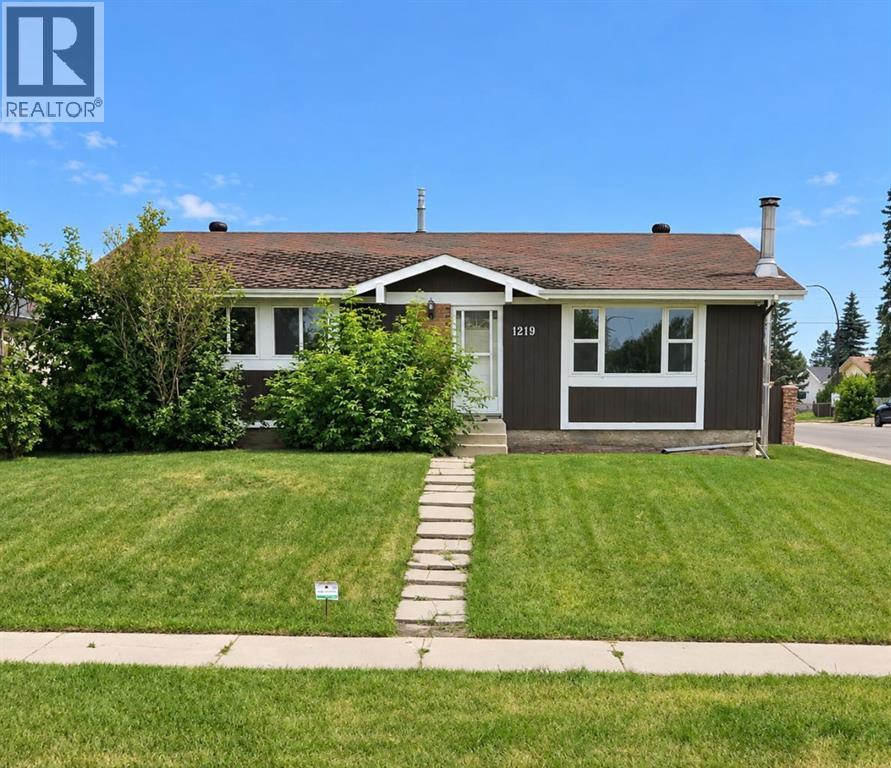
This 1,140 sq. ft. bungalow offers three bedrooms upstairs. The main floor has been opened up into one large, flexible space, ready to be finished to suit your vision, and the main-floor bathrooms have been renovated. Downstairs, the clean basement includes an additional bedroom, a roughed-in bathroom and plenty of space for a future rec room or home theatre. Outside, you’ll find a large yard, a 24' x 26' garage and additional gated parking. Located in Marlborough Park, close to schools, shopping, parks and major roadways. This is an incredible opportunity to add your own finishing touches and make the home your own. (id:51913)
 House
House 4 Bedrooms
 2 Bathrooms
 1140 sqft
| BathroomTotal | 2 | BedroomsAboveGround | 3 |
| BedroomsBelowGround | 1 | BedroomsTotal | 4 |
| Appliances | Washer, Refrigerator, Dishwasher, Stove, Dryer, Window Coverings | ArchitecturalStyle | Bungalow |
| BasementDevelopment | Finished | BasementType | Full (finished) |
| ConstructedDate | 1976 | ConstructionStyleAttachment | Detached |
| CoolingType | Central Air Conditioning | ExteriorFinish | Brick, Wood Siding |
| FireplacePresent | Yes | FireplaceTotal | 1 |
| FlooringType | Carpeted, Linoleum | FoundationType | Poured Concrete |
| HalfBathTotal | 1 | HeatingFuel | Natural Gas |
| HeatingType | Forced Air | StoriesTotal | 1 |
| SizeInterior | 1140 Sqft | TotalFinishedArea | 1140 Sqft |
| Type | House |
| Detached Garage | 2 |
| Parking Pad |
| Acreage | No | FenceType | Fence |
| LandscapeFeatures | Landscaped | SizeDepth | 45.73 M |
| SizeFrontage | 13.76 M | SizeIrregular | 721.00 |
| SizeTotal | 721 M2|7,251 - 10,889 Sqft | SizeTotalText | 721 M2|7,251 - 10,889 Sqft |
| ZoningDescription | R-c1 |
| Level | Type | Dimensions |
|---|---|---|
| Basement | Recreational, Games Room | 23.25 Ft x 12.50 Ft |
| Basement | Recreational, Games Room | 14.33 Ft x 9.92 Ft |
| Basement | Bedroom | 10.83 Ft x 14.33 Ft |
| Main Level | Great Room | 26.58 Ft x 23.25 Ft |
| Main Level | Primary Bedroom | 13.17 Ft x 10.67 Ft |
| Main Level | Bedroom | 12.08 Ft x 8.58 Ft |
| Main Level | Bedroom | 10.92 Ft x 9.75 Ft |
| Main Level | 4pc Bathroom | .00 Ft x .00 Ft |
| Main Level | 2pc Bathroom | .00 Ft x .00 Ft |