For sale

124 38a Avenue Sw, Calgary, Alberta T2S 0W4

MLS® # A2337876

Price:

$1,100,000

Description

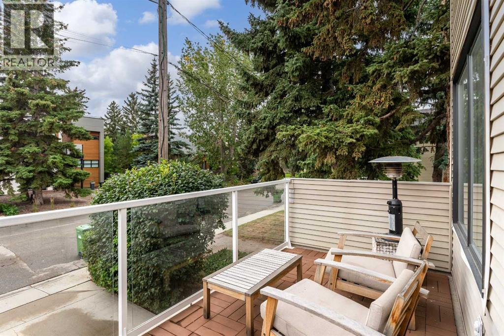
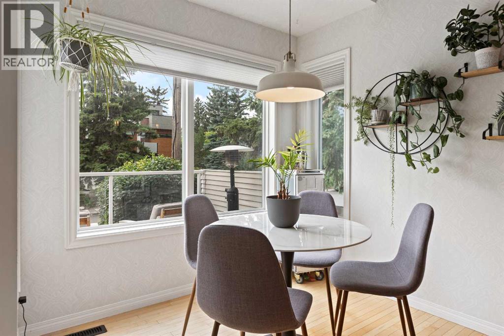
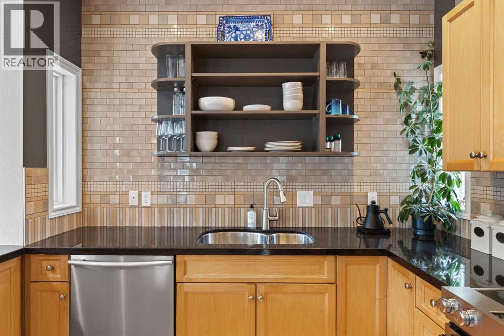
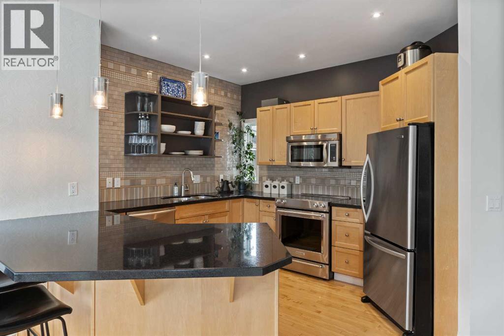
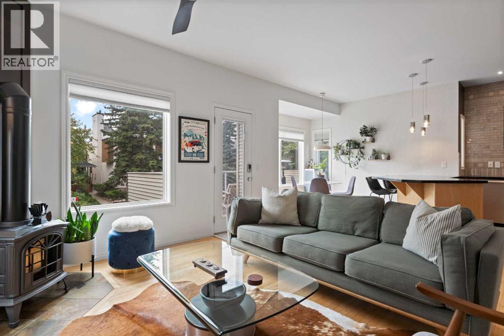
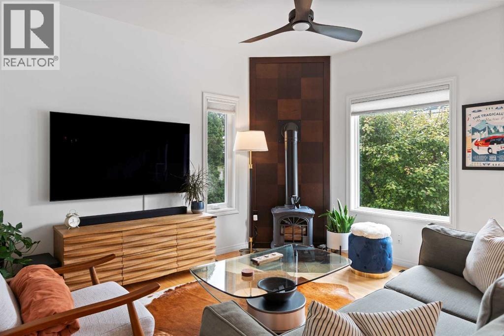
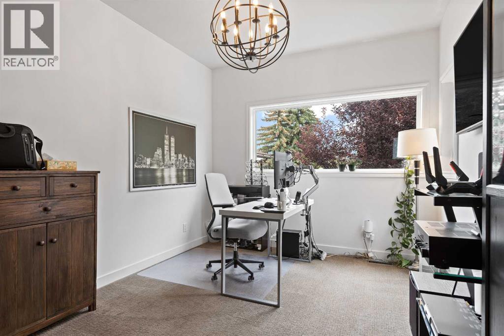
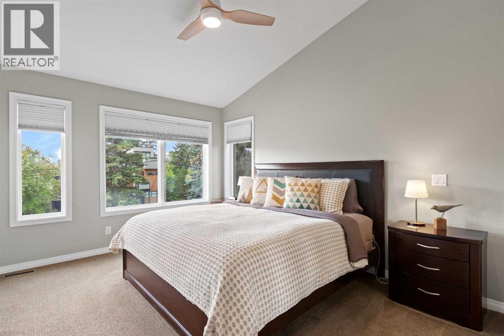
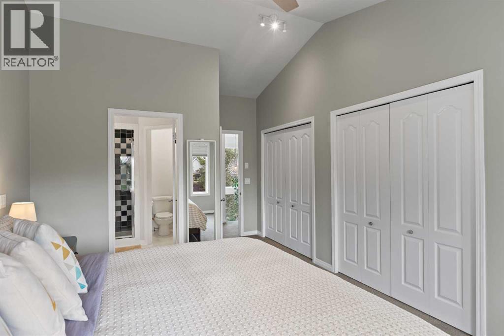
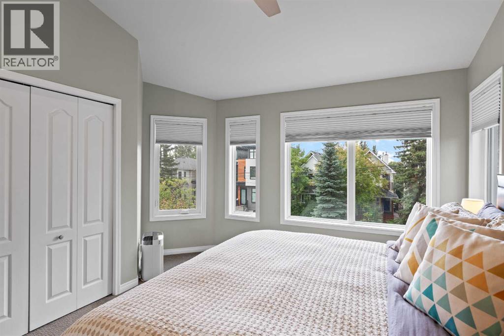
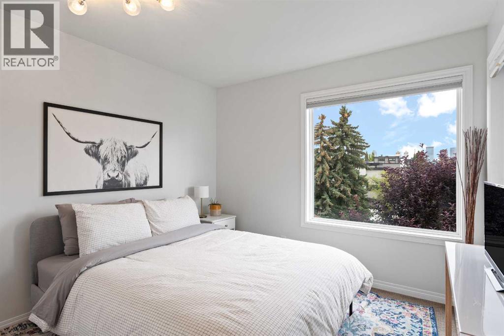
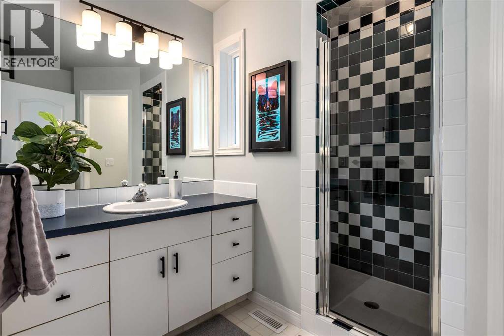
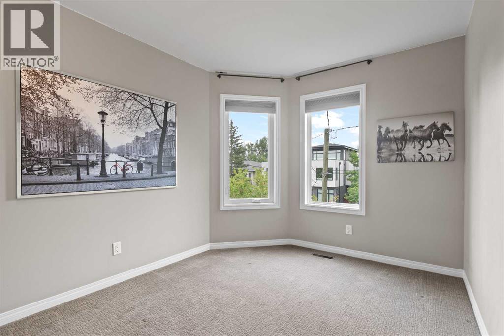
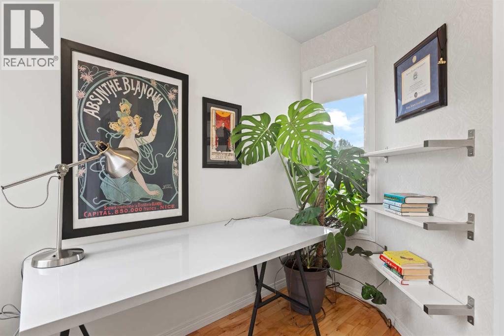
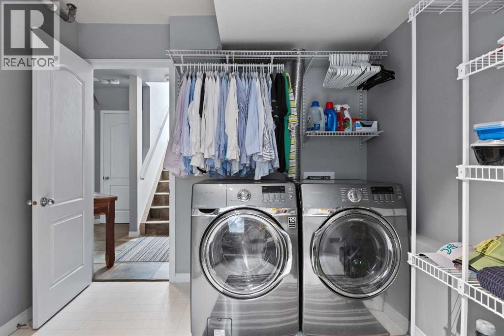
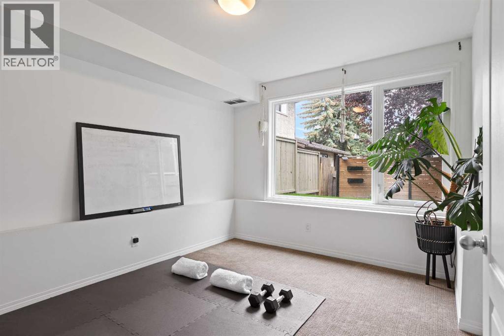
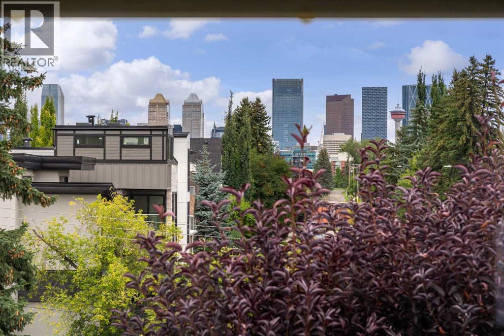
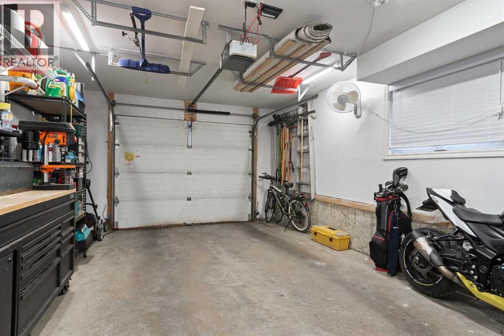
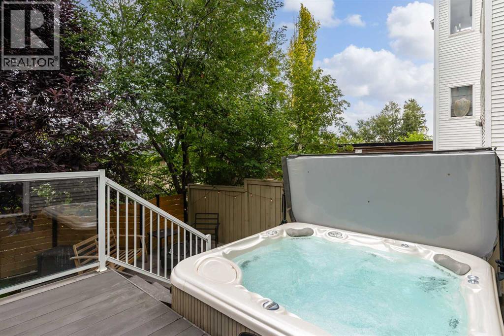
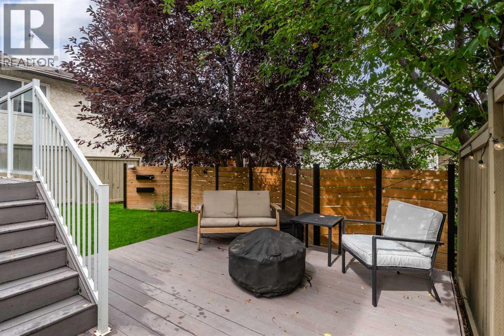
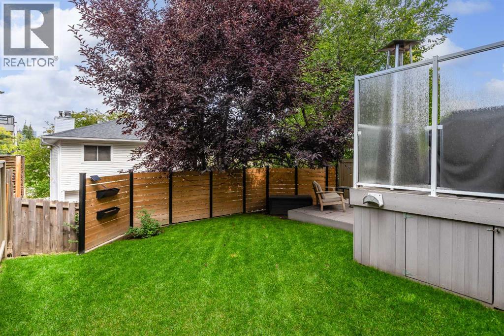
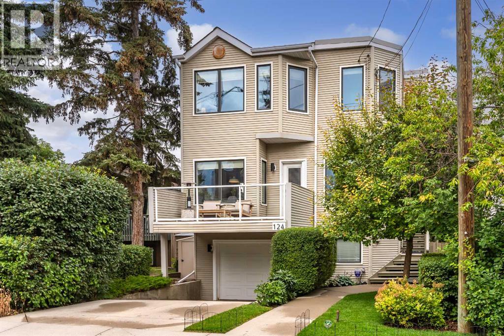
CITY VIEWS. RIDGE-SIDE LIVING. PARKHILL.Located steps from the ridge in sought-after Parkhill, this beautifully maintained two-storey, single-family home offers just over 2,000 sq. ft. of living space, four bedrooms, and exceptional flexibility in one of Calgary’s most desirable inner-city neighbourhoods.The bright, open-concept main floor is filled with natural light and features hardwood flooring throughout the living and dining areas. A deck off the dining room extends the living space outdoors, creating an inviting spot for morning coffee, summer dining, or simply enjoying the sunshine.The upper level offers comfortable, well-proportioned bedrooms, including a spacious primary retreat with a private ensuite and more flex space. Downstairs, additional flex space provides plenty of options for a family room, fitness area, playroom or workspace. A generously sized laundry room adds excellent function and storage.Thoughtfully maintained and updated, the home features all-new vinyl windows, a new roof completed in 2021, and a new range added in 2025.The private backyard is a retreat of its own, with a deck, hot tub, and privacy fencing, providing a cozy setting for relaxing or entertaining. An attached single garage adds valuable everyday convenience.With downtown views, excellent natural light and the ridge just seconds away, the location is outstanding. Calgary’s extensive walking and cycling pathways are close at hand, while downtown and the great amenities of inner city are only minutes away.Four bedrooms, flexible living space, two outdoor areas, significant recent updates and an exceptional Parkhill location—this is a "home that brings together comfort, convenience and inner-city living beautifully". (id:51913)


Property Details

  House
 4 Bedrooms
 3 Bathrooms
 1602 sqft
Key Details

STATUS
For sale
TYPE
House
BUILT IN
1997
BEDROOM COUNT
4
BATHROOM COUNT
3
PARKING SPACES
2

Amenities

Park, Playground, Schools, Shopping

Property Features

  • MLS® Number A2337876
  • Price $1,100,000
  • Bedrooms: 4
  • Bathrooms: 3
  • Square Footage: 1602 sqft
  • Property Type: House
  • Community Name: Parkhill
  • AmenitiesNearBy Park, Playground, Schools, Shopping
  • Features Pvc Window, Closet Organizers, No Smoking Home
  • ParkingSpaceTotal 2
  • Plan 9611005
  • Structure Deck

Buildings

BathroomTotal 3 BedroomsAboveGround 4
BedroomsTotal 4 Appliances Refrigerator, Range - Electric, Dishwasher, Microwave Range Hood Combo, Window Coverings, Washer/dryer Stack-up
BasementDevelopment Finished BasementType Partial (finished)
ConstructedDate 1997 ConstructionMaterial Wood Frame
ConstructionStyleAttachment Detached CoolingType Central Air Conditioning
ExteriorFinish Vinyl Siding FireplacePresent Yes
FireplaceTotal 1 FlooringType Carpeted, Hardwood, Tile
FoundationType Poured Concrete HalfBathTotal 1
HeatingType Forced Air StoriesTotal 2
SizeInterior 1602 Sqft TotalFinishedArea 1601.97 Sqft
Type House

Parking

Attached Garage 1

Land

Acreage No FenceType Fence
LandAmenities Park, Playground, Schools, Shopping SizeDepth 23.24 M
SizeFrontage 10.6 M SizeIrregular 233.00
SizeTotal 233 Sqft|0-4,050 Sqft SizeTotalText 233 Sqft|0-4,050 Sqft
ZoningDescription M-c1

Rooms

LevelTypeDimensions
Second Level Primary Bedroom 14.00 Ft x 11.00 Ft
Second Level 3pc Bathroom 8.75 Ft x 8.08 Ft
Second Level Bedroom 10.08 Ft x 9.75 Ft
Second Level Bedroom 11.17 Ft x 9.00 Ft
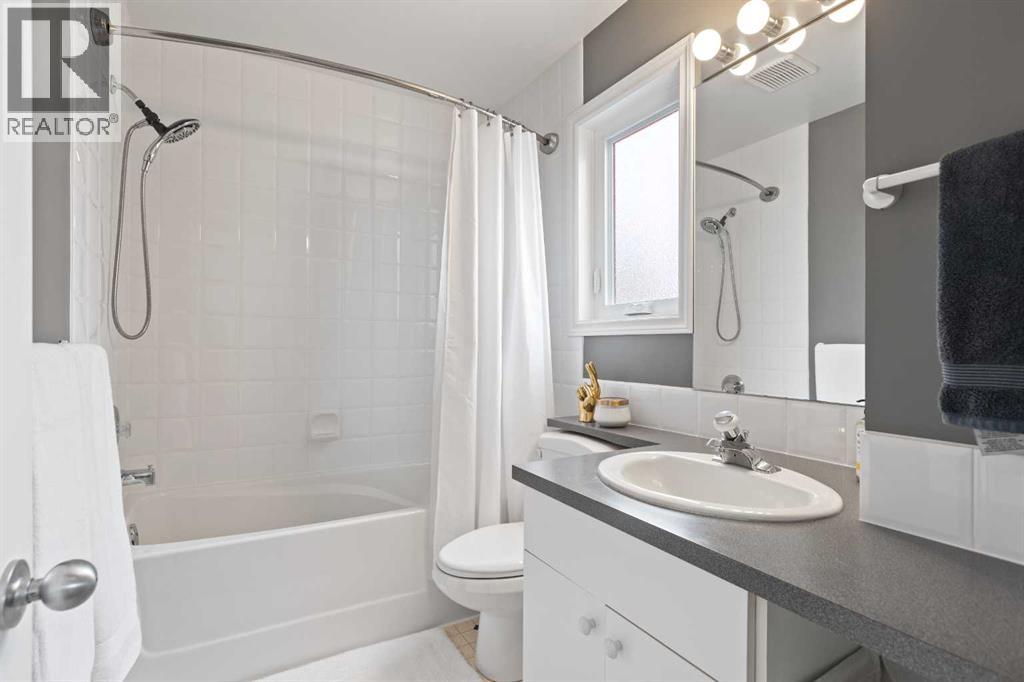
Second Level 4pc Bathroom 8.58 Ft x 5.67 Ft
Lower Level Other 11.67 Ft x 9.67 Ft
Lower Level Laundry Room 13.42 Ft x 8.58 Ft
Lower Level Furnace 8.50 Ft x 6.92 Ft
Main Level Living Room 13.50 Ft x 13.00 Ft
Main Level Kitchen 12.33 Ft x 11.00 Ft
Main Level Dining Room 7.92 Ft x 7.50 Ft
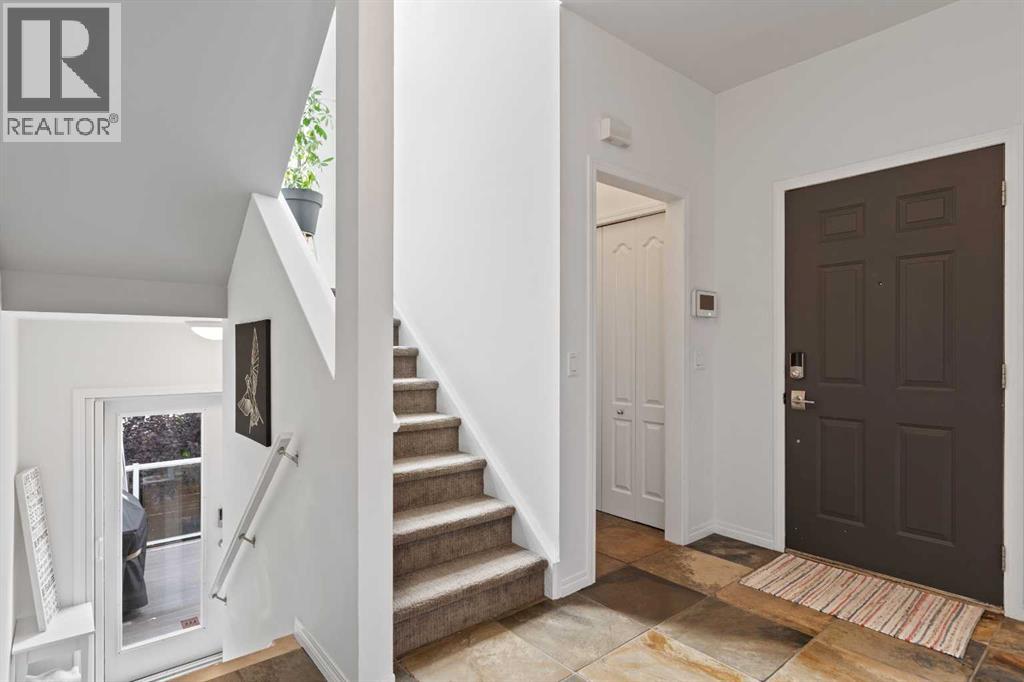
Main Level Foyer 7.50 Ft x 5.83 Ft
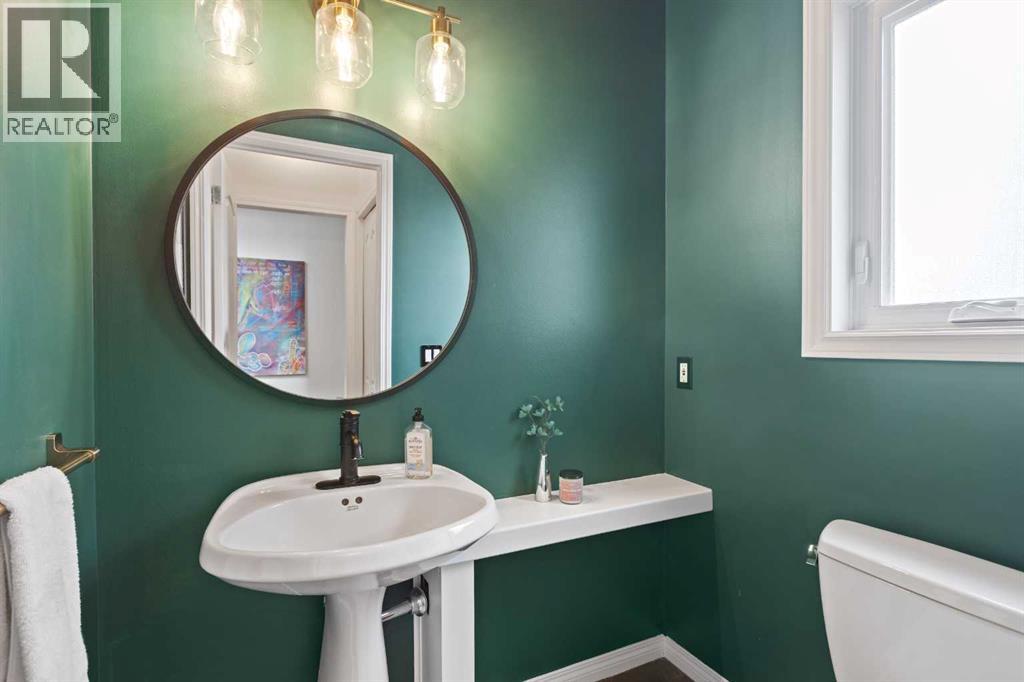
Main Level 2pc Bathroom 5.42 Ft x 4.08 Ft
Main Level Other 13.83 Ft x 6.67 Ft
Main Level Bedroom 14.58 Ft x 10.08 Ft

Agents and Offices

  • Linda Van Dijk
  • Office: Sotheby's International Realty Canada
Address
?>