For sale

125 Monarch Bend, Rural Rocky View County, Alberta T3Z 0K4

MLS® # A2302248

Price:

$1,045,000

Description

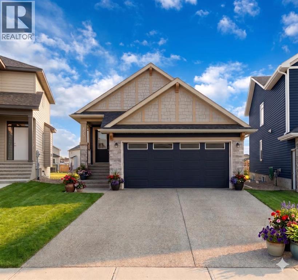
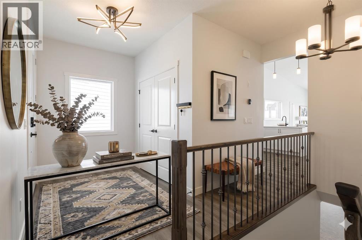
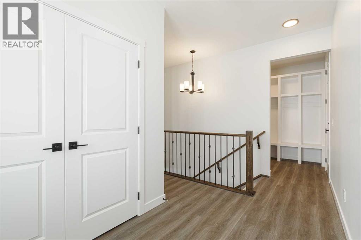
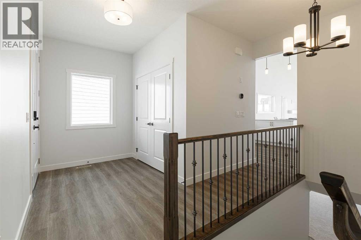
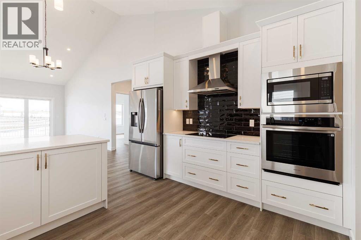
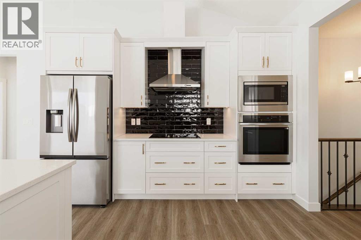
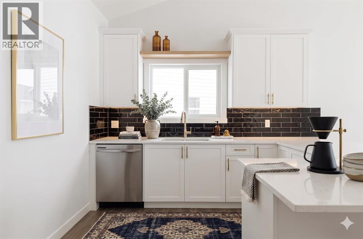
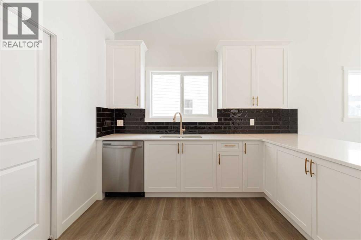
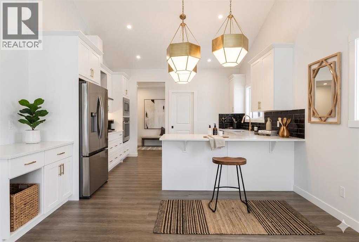
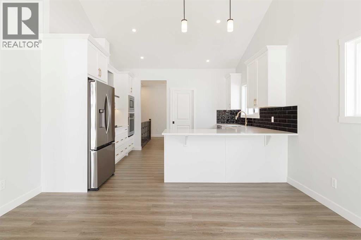
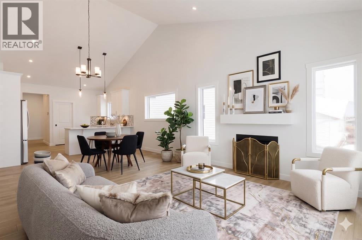
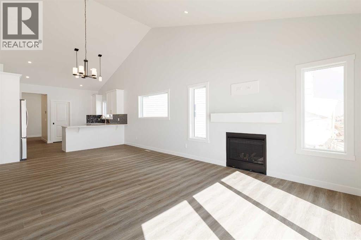
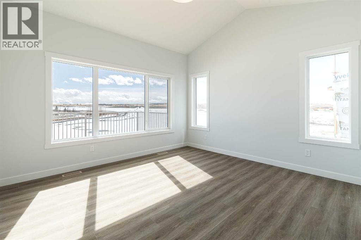
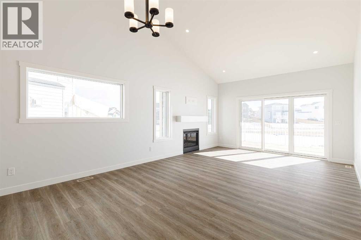
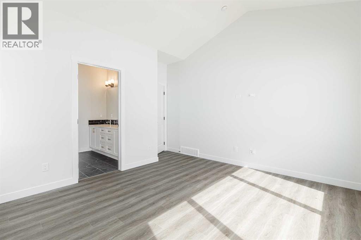
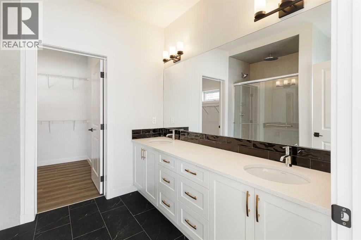
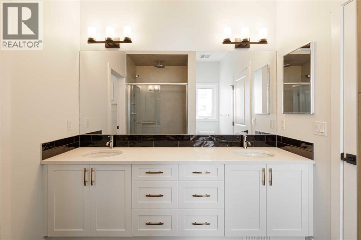
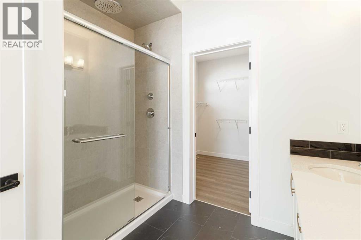
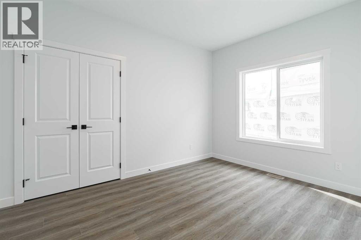
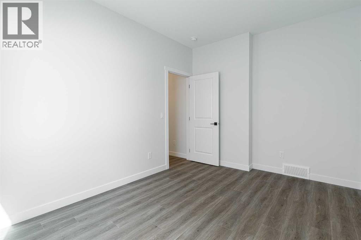
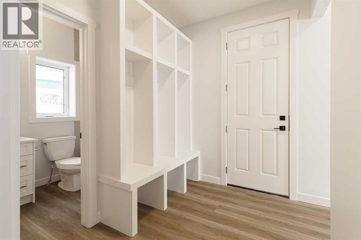
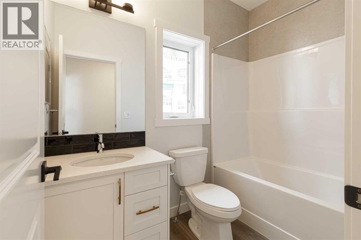
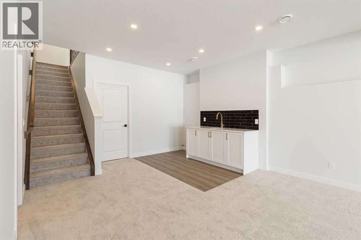
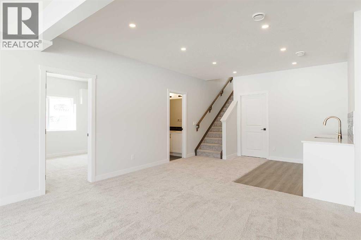
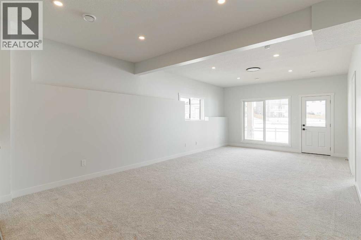
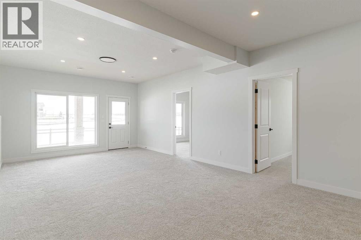
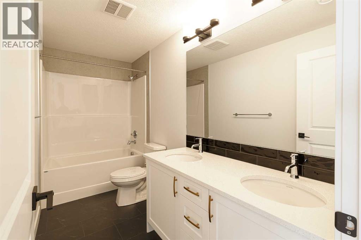
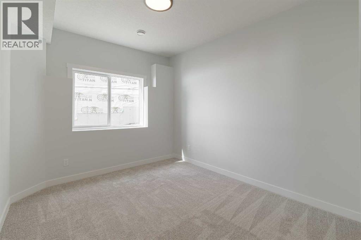
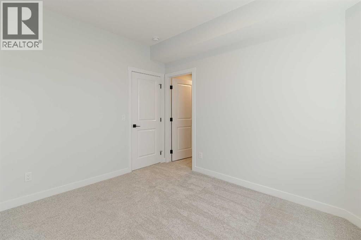
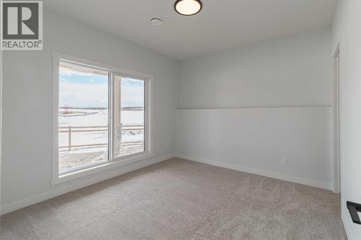
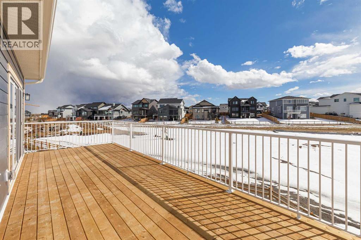
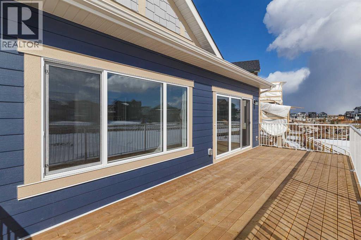
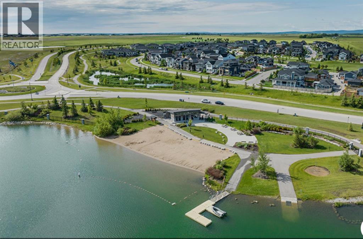
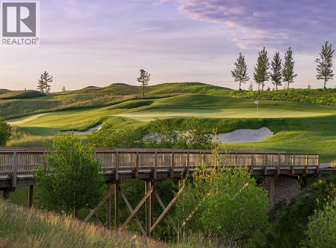
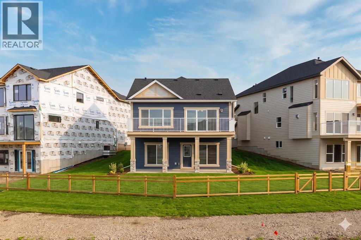
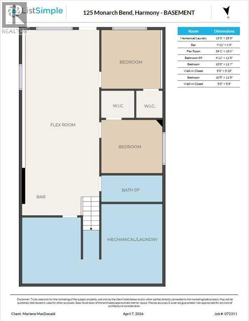
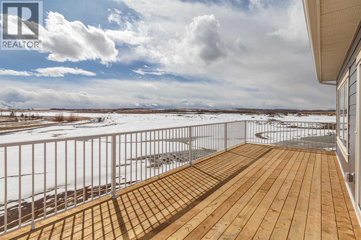
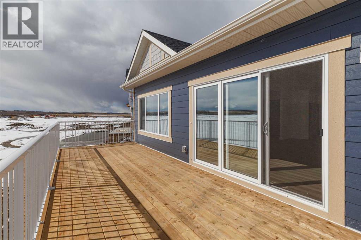
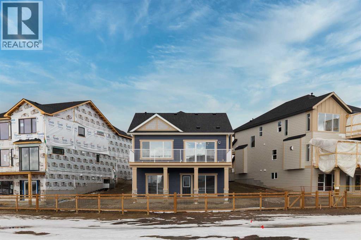
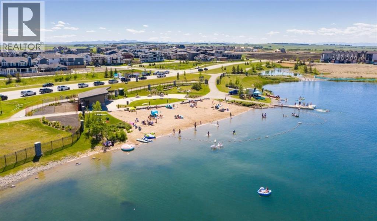
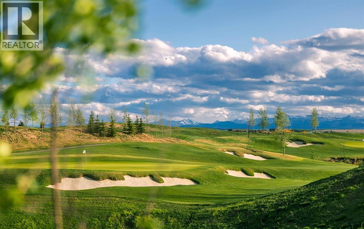
Welcome to this exceptional bungalow offering over 2,500 sq. ft. of fully developed luxury living, ideally positioned on a premium pie-shaped lot backing onto tranquil green space in the prestigious lake and golf community of Harmony in Springbank. Designed for elevated living, this residence features an open-concept layout with soaring vaulted ceilings, expansive windows, and abundant natural light, creating a seamless connection between indoor comfort and the beauty of its natural surroundings. The main floor offers 1,350 sq. ft. of refined living space, complete with two spacious bedrooms and two full bathrooms, thoughtfully designed for comfort and privacy.  The chef-inspired kitchen showcases an island, quartz countertops, full-height cabinetry, soft-close finishes, and a subway tile backsplash. The kitchen flows effortlessly into the dining and living areas, anchored by a warm gas fireplace, perfect for both everyday living and elegant entertaining.  The primary suite is a private retreat with peaceful greenspace views, a generous walk-in closet, and a spa-inspired ensuite featuring dual quartz vanities and an oversized glass shower. The fully developed walkout lower level expands the living space with two additional bedrooms, a full bathroom, and a spacious recreation area, opening directly to a covered patio and the outdoors, ideal for entertaining or relaxed family living. Outdoor living is elevated with a walkout patio overlooking open green space, offering tranquility and year-round enjoyment. Additional highlights include luxury vinyl plank flooring, vaulted ceilings, zebra blinds, roughed-in central vacuum, and a front-attached double garage. Residents of Harmony enjoy an exceptional lifestyle with access to 140 acres of lake, Mickelson National Golf Club, scenic pathways, parks, and future Village Centre amenities, all just minutes from Springbank Airport, top-rated schools, and Calgary. A rare opportunity to own a luxury walkout bungalow on one of Har mony’s most desirable green space lots, offering a refined blend of privacy, thoughtful design, and elevated resort-style living. (id:51913)


Property Details

  House
 4 Bedrooms
 4 Bathrooms
 1355 sqft
Key Details

STATUS
For sale
TYPE
House
BUILT IN
2026
BEDROOM COUNT
4
BATHROOM COUNT
4
PARKING SPACES
4

Amenities

Golf Course, Park, Playground, Schools, Water Nearby

Property Features

  • MLS® Number A2302248
  • Price $1,045,000
  • Bedrooms: 4
  • Bathrooms: 4
  • Square Footage: 1355 sqft
  • Property Type: House
  • Community Name: Harmony
  • AmenitiesNearBy Golf Course, Park, Playground, Schools, Water Nearby
  • CommunityFeatures Golf Course Development, Lake Privileges
  • Features Pvc Window, Closet Organizers, No Animal Home, No Smoking Home, Parking
  • ParkingSpaceTotal 4
  • Plan 2412550

Buildings

BathroomTotal 4 BedroomsAboveGround 2
BedroomsBelowGround 2 BedroomsTotal 4
Amenities Clubhouse Appliances Refrigerator, Oven - Electric, Cooktop - Electric, Dishwasher, Microwave, Hood Fan, Window Coverings, Garage Door Opener, Washer & Dryer
ArchitecturalStyle Bungalow BasementDevelopment Finished
BasementFeatures Walk Out BasementType Full (finished)
ConstructedDate 2026 ConstructionMaterial Wood Frame
ConstructionStyleAttachment Detached CoolingType None
ExteriorFinish Composite Siding, Stone FireplacePresent Yes
FireplaceTotal 1 FlooringType Carpeted, Vinyl, Vinyl Plank
FoundationType Poured Concrete HalfBathTotal 1
HeatingType Forced Air StoriesTotal 1
SizeInterior 1355 Sqft TotalFinishedArea 1354.8 Sqft
Type House UtilityWater Municipal Water

Parking

Attached Garage 2

Land

Acreage No FenceType Not Fenced
LandAmenities Golf Course, Park, Playground, Schools, Water Nearby Sewer Municipal Sewage System
SizeFrontage 7.63 M SizeIrregular 5680.00
SizeTotal 5680 Sqft|4,051 - 7,250 Sqft SizeTotalText 5680 Sqft|4,051 - 7,250 Sqft
ZoningDescription 0000

Rooms

LevelTypeDimensions
Basement Furnace 15.25 Ft x 25.17 Ft
Basement Other 9.92 Ft x 6.33 Ft
Basement Other 34.08 Ft x 13.50 Ft
Basement 5pc Bathroom 4.92 Ft x 11.42 Ft
Basement Bedroom 10.00 Ft x 11.58 Ft
Basement Other 5.00 Ft x 5.83 Ft
Basement Bedroom 10.67 Ft x 11.42 Ft
Basement Other 5.00 Ft x 5.25 Ft
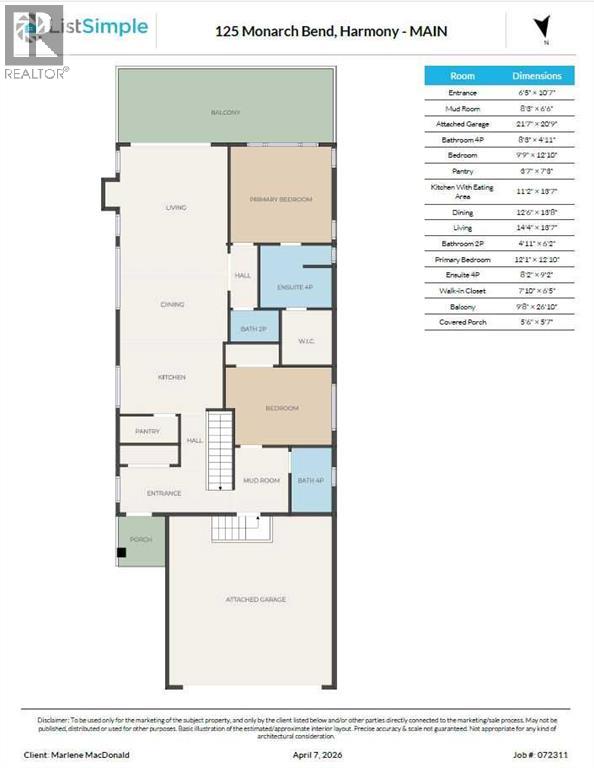
Main Level Other 6.42 Ft x 10.58 Ft
Main Level Other 8.25 Ft x 6.50 Ft
Main Level 4pc Bathroom 8.25 Ft x 4.92 Ft
Main Level Bedroom 9.75 Ft x 12.83 Ft
Main Level Pantry 3.58 Ft x 7.25 Ft
Main Level Kitchen 11.17 Ft x 13.58 Ft
Main Level Dining Room 12.50 Ft x 13.67 Ft
Main Level Living Room 14.33 Ft x 13.58 Ft
Main Level 2pc Bathroom 4.92 Ft x 6.17 Ft
Main Level Primary Bedroom 12.08 Ft x 12.83 Ft
Main Level 4pc Bathroom 8.17 Ft x 9.17 Ft
Main Level Other 7.83 Ft x 6.42 Ft
Main Level Other 9.67 Ft x 26.83 Ft

Agents and Offices

  • Marlene F. MacDonald
  • Office: Engel & Völkers Calgary
Address
?>