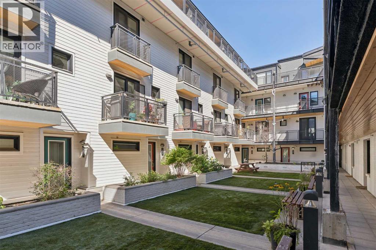
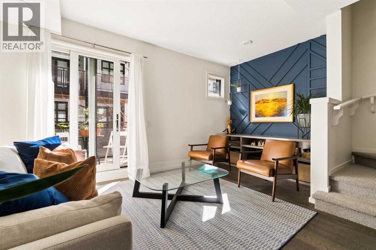
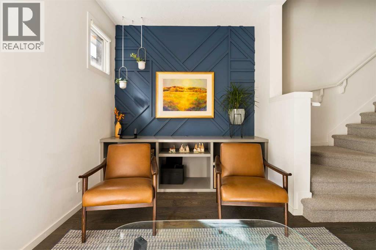
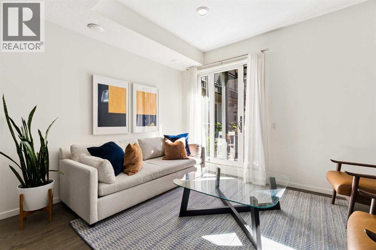
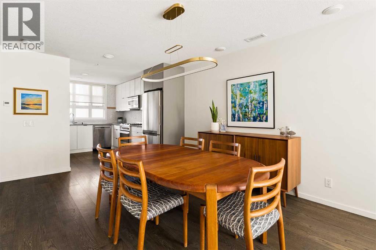
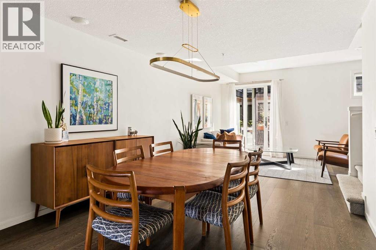
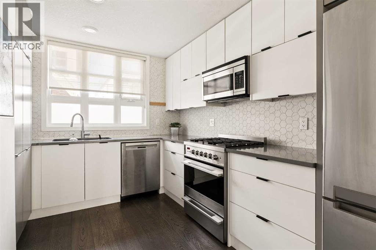
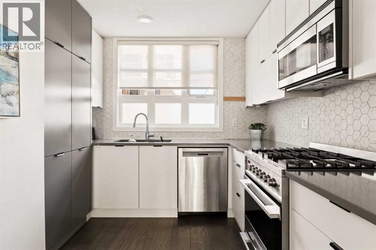
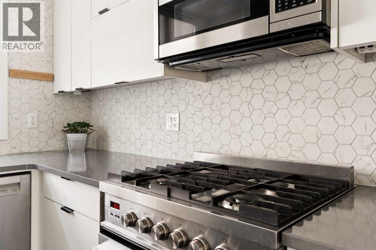
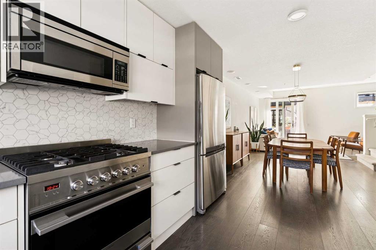
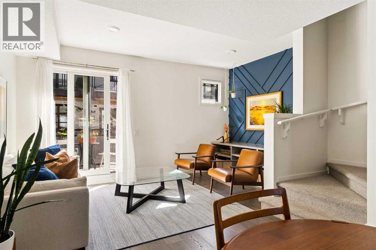
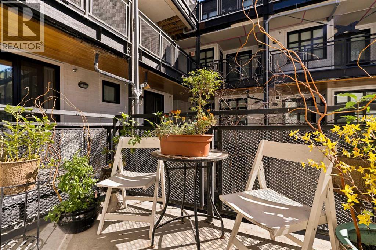
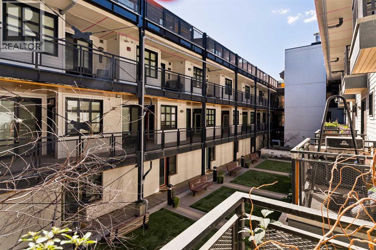
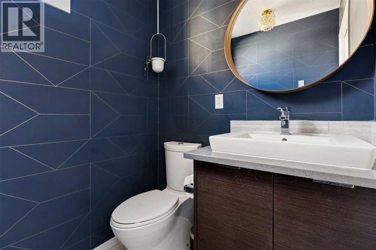
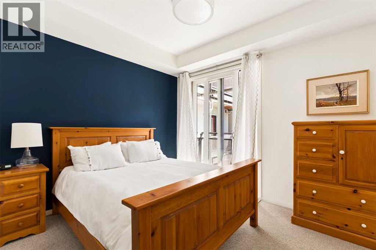
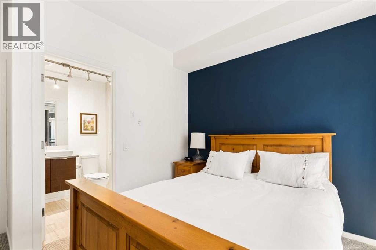
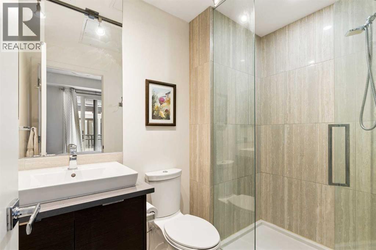
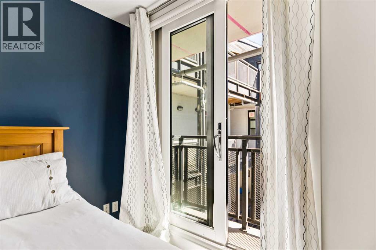
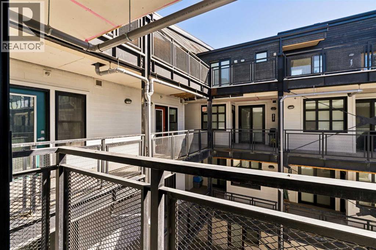
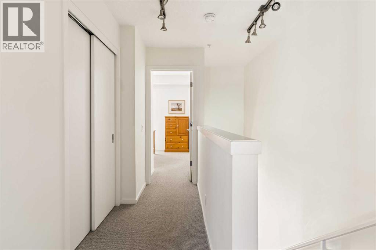
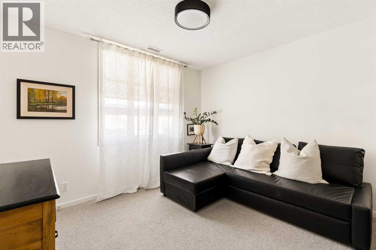
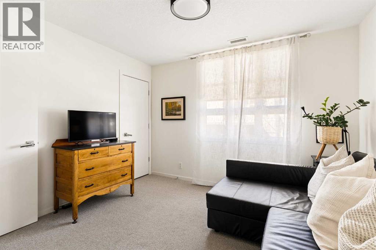
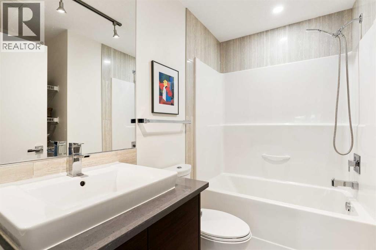
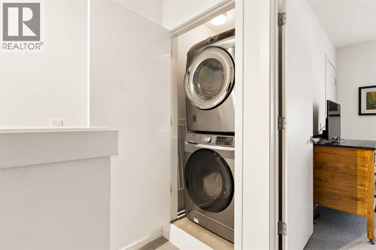
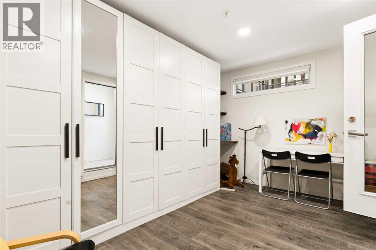
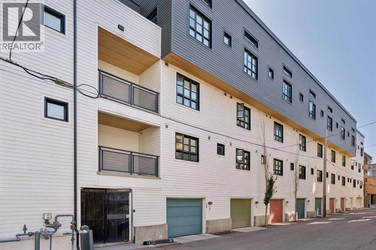
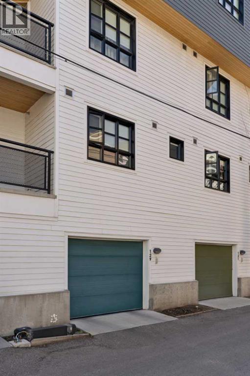
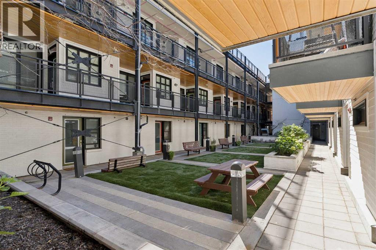
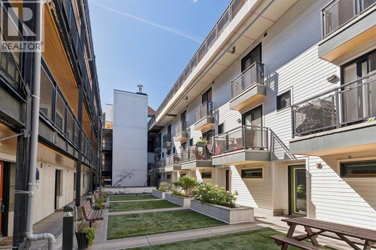
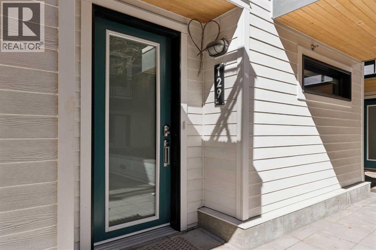
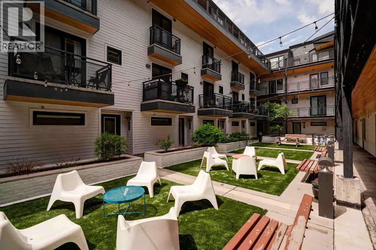
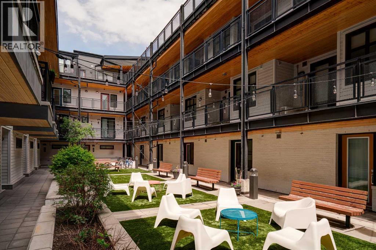
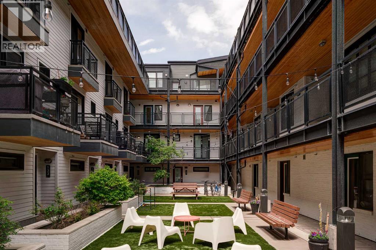
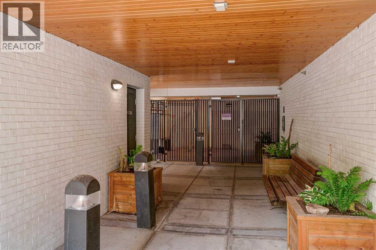
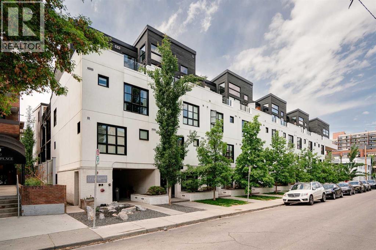
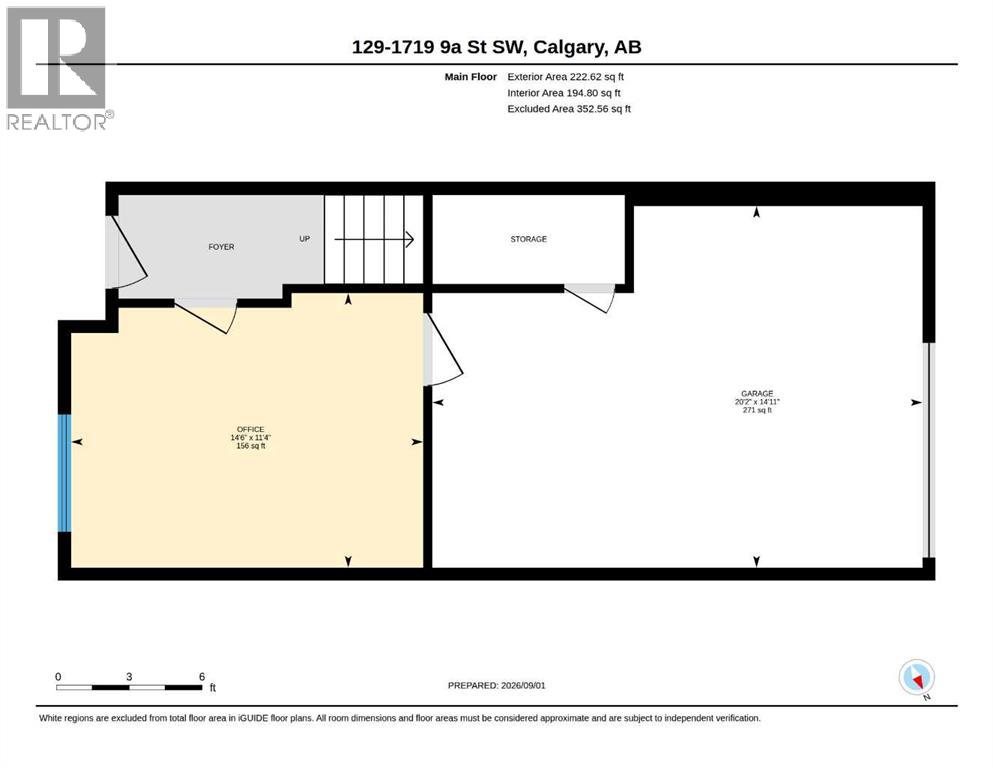
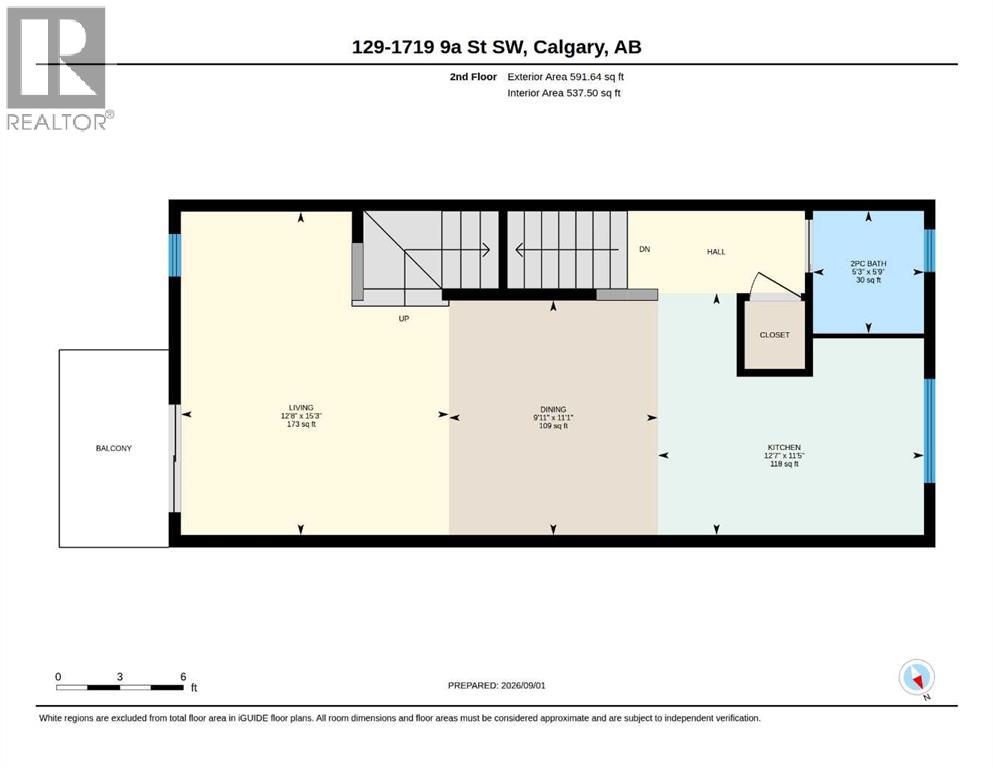
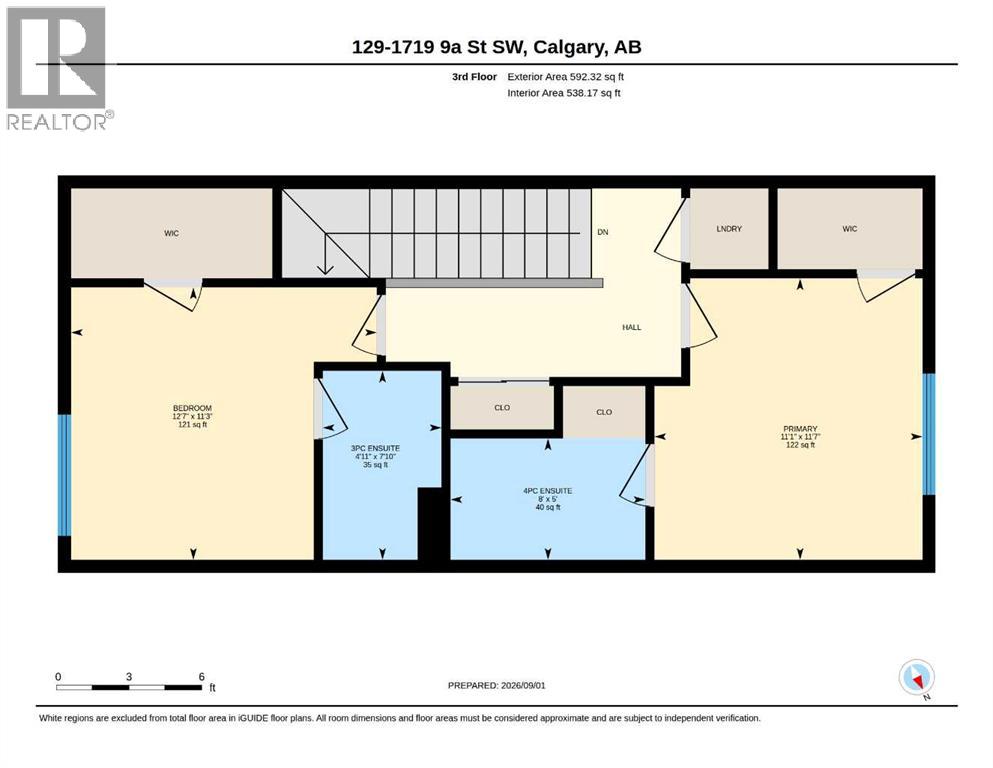
Urban living takes on a more private, residential feel in this beautifully updated corner townhome at The Block, where over 1,400 sq ft spans 3 thoughtfully designed levels overlooking the landscaped courtyard. Arrive through the heated single attached garage into a highly versatile flex room with enough space to accommodate both a home office and gym, complemented by abundant storage, a dedicated shoe closet and wall-to-wall closets. One level up, hardwood flooring carries through an open-concept living level designed equally well for quiet evenings and entertaining. Gather in the inviting living room alongside a custom feature wall, while patio doors open to a balcony with a gas BBQ hookup and views across the courtyard. Anchoring the space, a generous dining area beneath designer lighting sets the stage for dinners with friends. Cooking becomes a highlight in the beautifully updated kitchen, pairing crisp white cabinetry and black accents with stainless steel appliances, a gas stove, honeycomb tile backsplash, plentiful storage and a pantry. Adding additional personality to this level, the stylish powder room stands out with its bold geometric wall treatment. Retreat upstairs to a comfortable primary bedroom with a Juliet balcony that brings in fresh air and a private 3-piece ensuite with an oversized shower. Down the hall, the 2nd bedroom enjoys the privacy of its own 4-piece bathroom, while upper-level laundry keeps everyday routines convenient. In-floor heating brings welcome warmth through Calgary winters, and condo fees cover everything except electricity for an appealing lock-and-leave lifestyle without a furnace or hot water tank to maintain. Beyond your door, the beautifully landscaped courtyard encourages time outdoors with friends and neighbours, while 5 visitor parking stalls in the underground parkade make hosting easier. Lower Mount Royal puts groceries, restaurants, cafés, parks, pathways and the energy of 17th Ave within easy reach, giving you a st ylish home base in one of Calgary’s most connected inner-city locations. (id:51913)
 Row / Townhouse
 2 Bedrooms
 3 Bathrooms
 1407 sqft
Maintenance, Heat, Insurance, Ground Maintenance, Property Management, Reserve Fund Contributions, Sewer, Waste Removal, Water
$773.34 Monthly| BathroomTotal | 3 | BedroomsAboveGround | 2 |
| BedroomsTotal | 2 | Appliances | Washer, Refrigerator, Gas Stove(s), Dishwasher, Dryer, Microwave Range Hood Combo, Window Coverings, Garage Door Opener |
| BasementType | None | ConstructedDate | 2014 |
| ConstructionMaterial | Poured Concrete, Wood Frame | ConstructionStyleAttachment | Attached |
| CoolingType | See Remarks | ExteriorFinish | Composite Siding, Concrete, Stucco |
| FlooringType | Carpeted, Hardwood, Laminate, Tile | FoundationType | Poured Concrete |
| HalfBathTotal | 1 | HeatingFuel | Natural Gas |
| HeatingType | In Floor Heating | StoriesTotal | 3 |
| SizeInterior | 1407 Sqft | TotalFinishedArea | 1406.58 Sqft |
| Type | Row / Townhouse |
| Garage | |
| Heated Garage | |
| Attached Garage | 1 |
| Acreage | No | FenceType | Not Fenced |
| LandAmenities | Park, Playground, Schools, Shopping | LandscapeFeatures | Landscaped, Lawn |
| SizeTotalText | Unknown | ZoningDescription | M-c2 |
| Level | Type | Dimensions |
|---|---|---|
| Second Level | Living Room | 15.25 Ft x 12.67 Ft |
| Second Level | Kitchen | 11.42 Ft x 12.58 Ft |
| Second Level | Dining Room | 11.08 Ft x 9.92 Ft |
| Second Level | 2pc Bathroom | 5.75 Ft x 5.25 Ft |
| Third Level | Primary Bedroom | 11.58 Ft x 11.08 Ft |
| Third Level | Bedroom | 11.25 Ft x 12.58 Ft |
| Main Level | Den | 11.33 Ft x 14.50 Ft |
| Upper Level | 4pc Bathroom | 5.00 Ft x 8.00 Ft |
| Upper Level | 3pc Bathroom | 7.83 Ft x 4.92 Ft |