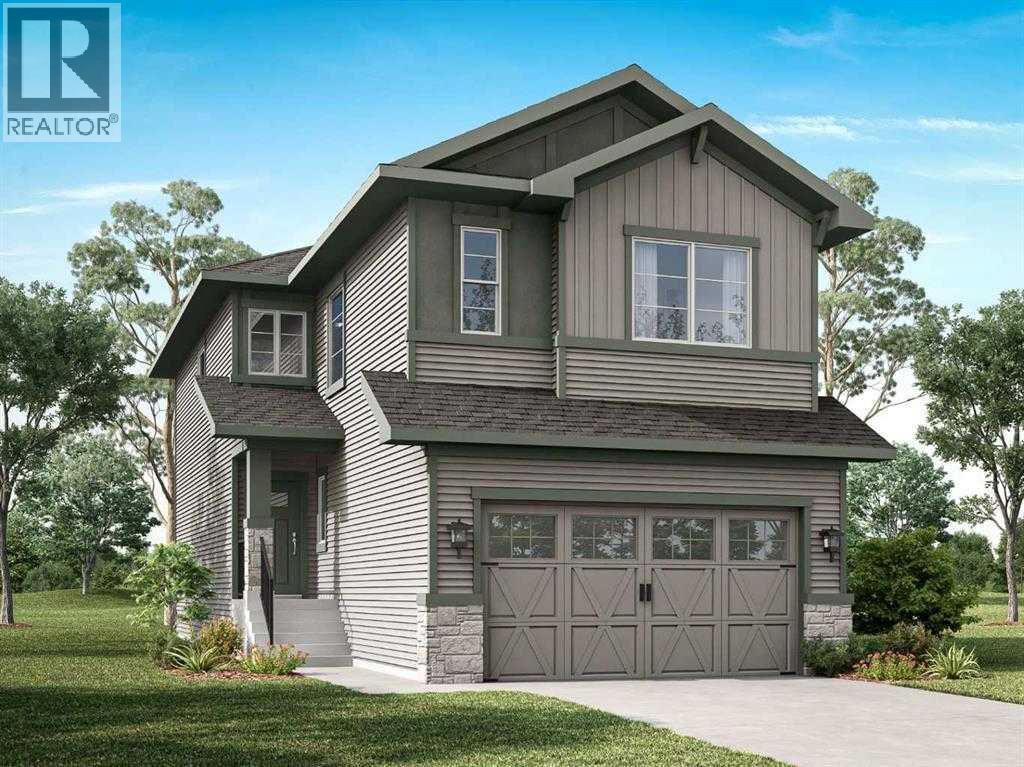
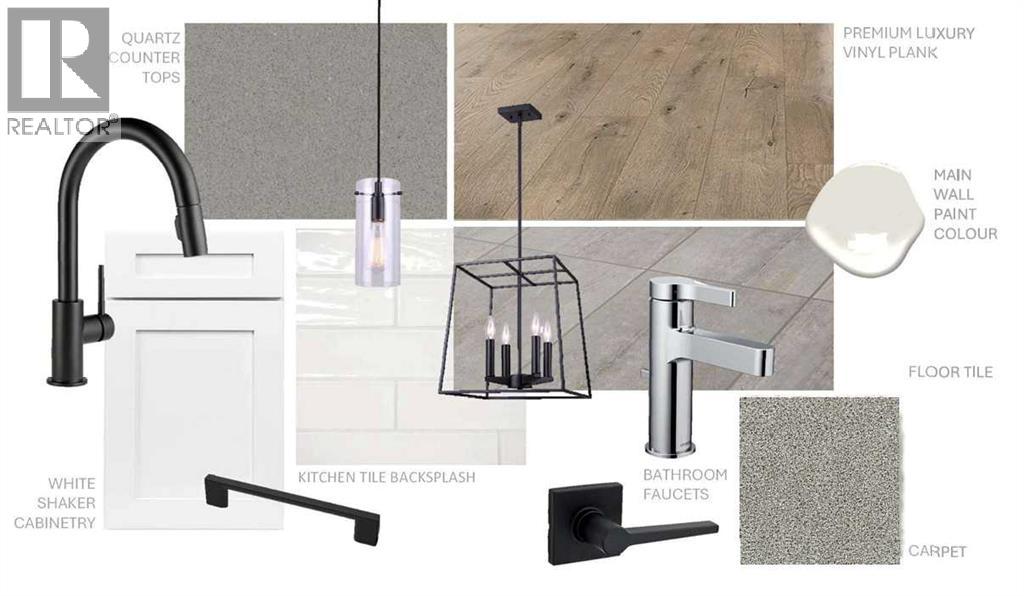
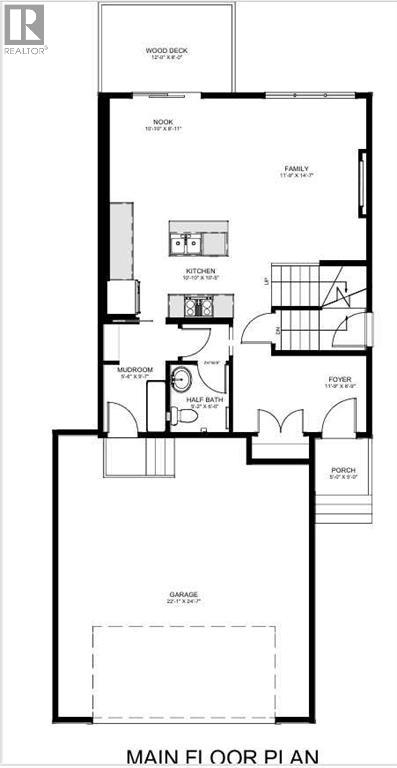
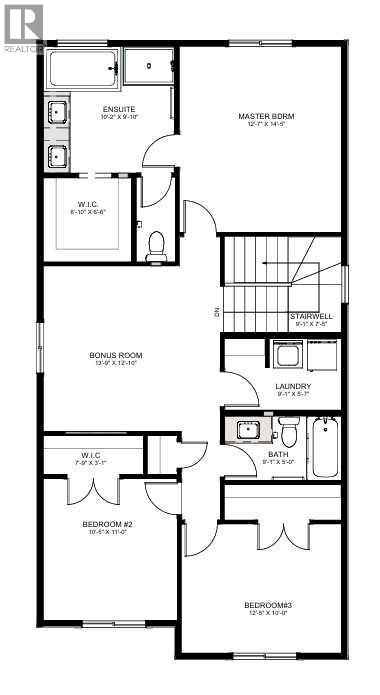
Welcome to the new community of Greystone! This is the perfect home for families looking for a welcoming and cozy lifestyle. This stunning three-bedroom home with an attached double-car garage features tons of natural light. The Main Floor has a chic Kitchen with a great appliance package, white cabinets with sleek black hardware and beautiful quartz countertops, nice size island, Nook and Family Room. There is also a deck with gas BBQ hookup and a side entrance ideal for future basement development. Upstairs has 3 large bedrooms including a Primary bedroom with 5-piece Ensuite, walk-in closet, Laundry Room and a Bonus room. This home is perfect for a growing family, and you can sleep well at night knowing you have a brand new home with Alberta new home warranty. Call to book your private showing today! Possession is November 2026 (id:51913)
 House
House 3 Bedrooms
 3 Bathrooms
 1870 sqft
| BathroomTotal | 3 | BedroomsAboveGround | 3 |
| BedroomsTotal | 3 | Appliances | Refrigerator, Range - Electric, Dishwasher |
| BasementDevelopment | Unfinished | BasementFeatures | Separate Entrance |
| BasementType | Full (unfinished) | ConstructedDate | 2026 |
| ConstructionMaterial | Wood Frame | ConstructionStyleAttachment | Detached |
| CoolingType | None | FireplacePresent | Yes |
| FireplaceTotal | 1 | FlooringType | Carpeted, Tile |
| FoundationType | Poured Concrete | HalfBathTotal | 1 |
| HeatingType | Forced Air | StoriesTotal | 2 |
| SizeInterior | 1870 Sqft | TotalFinishedArea | 1870 Sqft |
| Type | House |
| Attached Garage | 2 |
| Acreage | No | FenceType | Not Fenced |
| LandAmenities | Schools, Shopping | SizeDepth | 35 M |
| SizeFrontage | 10.97 M | SizeIrregular | 384.06 |
| SizeTotal | 384.06 M2|4,051 - 7,250 Sqft | SizeTotalText | 384.06 M2|4,051 - 7,250 Sqft |
| ZoningDescription | R-ld |
| Level | Type | Dimensions |
|---|---|---|
| Second Level | Primary Bedroom | 14.42 Ft x 12.58 Ft |
| Second Level | Bedroom | 11.00 Ft x 10.42 Ft |
| Second Level | Bedroom | 12.42 Ft x 10.00 Ft |
| Second Level | 5pc Bathroom | 10.17 Ft x 9.83 Ft |
| Second Level | 4pc Bathroom | 9.08 Ft x 5.00 Ft |
| Main Level | 2pc Bathroom | 6.00 Ft x 5.17 Ft |