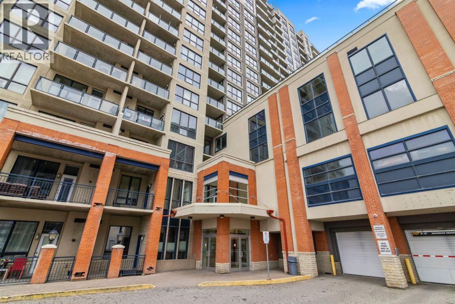
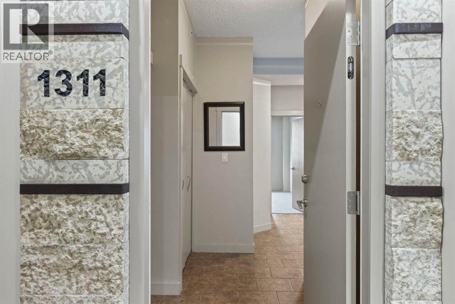
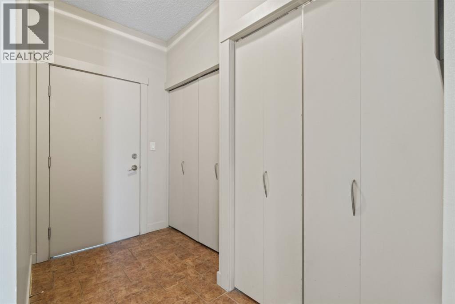
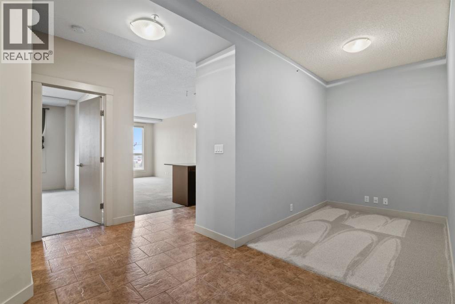
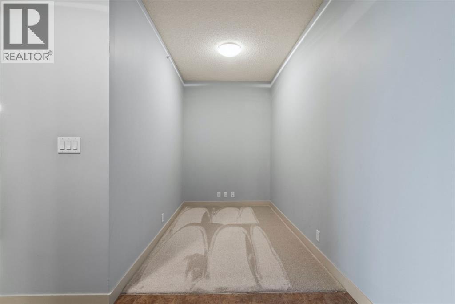
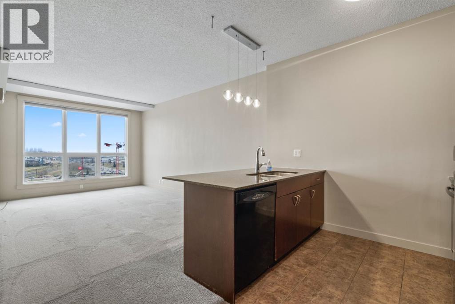
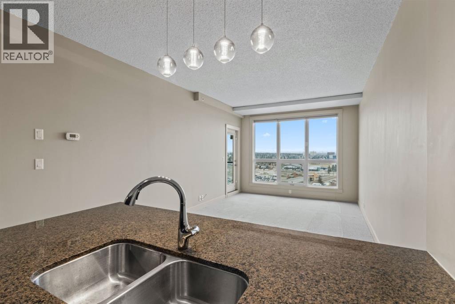
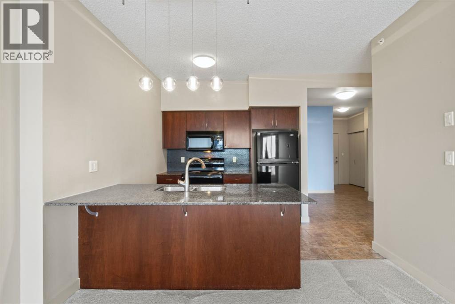
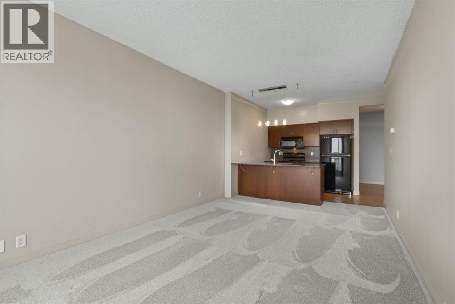
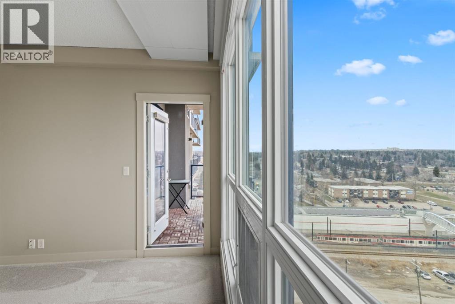
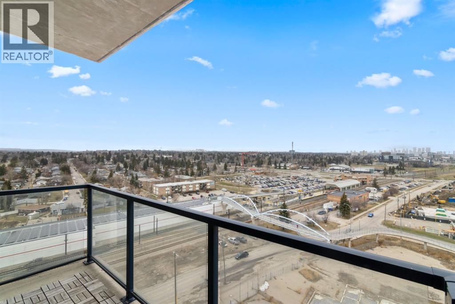
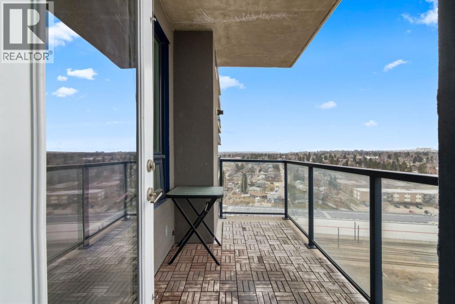
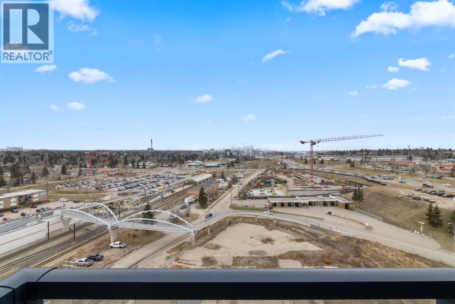
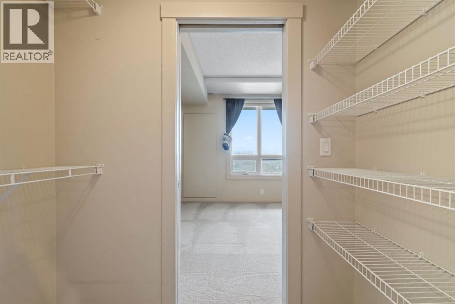
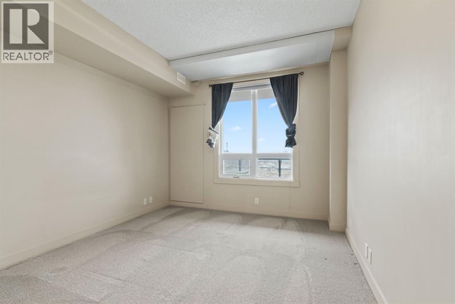
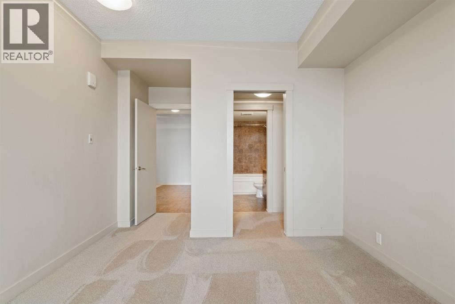
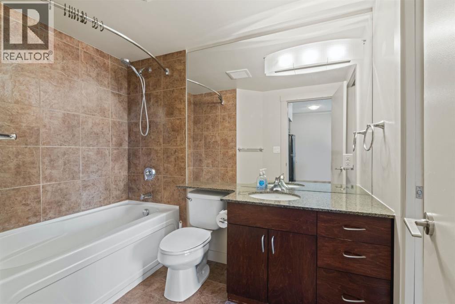
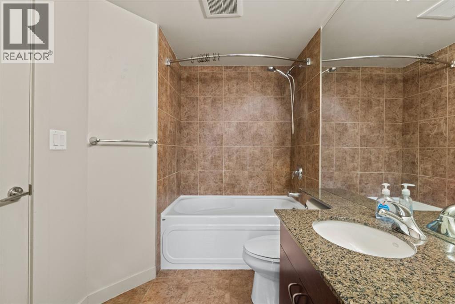
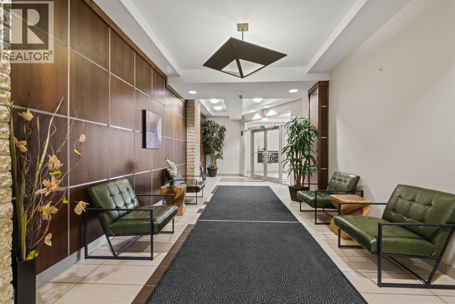
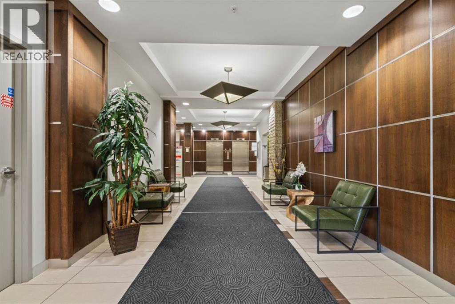
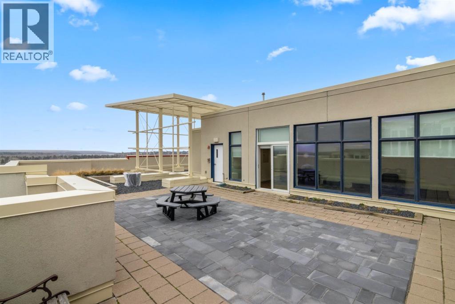
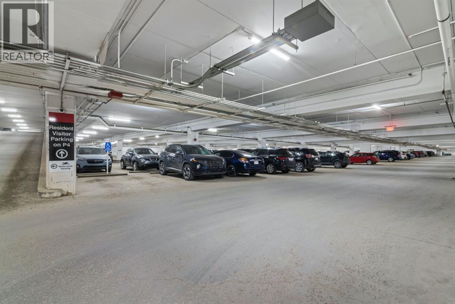
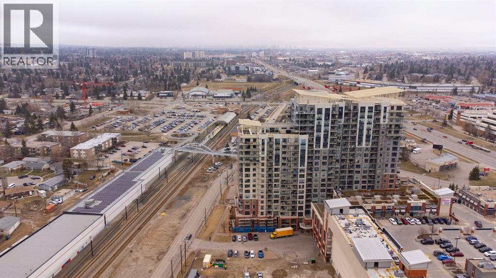
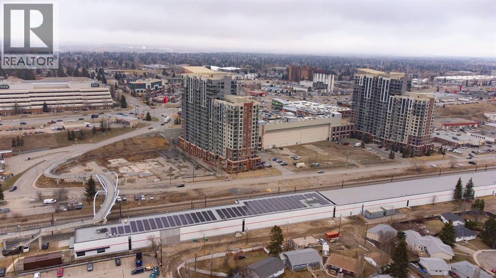
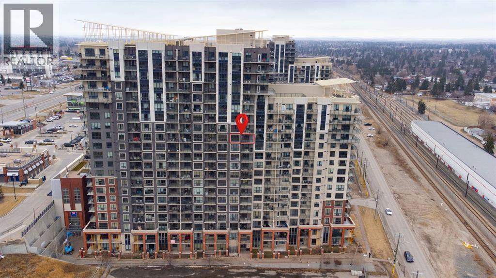
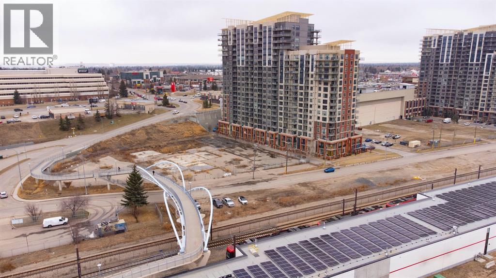
Welcome to the London at Heritage Station, where convenience, comfort and a touch of city energy all come together. This stylish one bedroom plus den offers a bright, open layout with just the right amount of space to live, work and unwind. Step inside and you’ll immediately notice how the kitchen flows effortlessly into the living area, creating a setup that feels both functional and inviting, perfect for everyday living or hosting friends. The kitchen is finished with granite countertops, dark cabinetry and a modern backsplash, giving it a clean, polished look. The living room opens onto your private balcony with a gas line, a great spot to relax and take in the views that stretch toward downtown and the mountains in the distance. The primary bedroom is generously sized and easily fits a king bed, complete with a walk through closet that leads to the main bathroom for added convenience. The den offers flexible space that can be used as a home office, reading nook or even a dining area depending on your needs. This well managed building is known for its unbeatable access and everyday ease, with 24 hour security, concierge service, secure package handling, heated underground parking and shared amenities including a rooftop patio and sunroom. What truly sets it apart is the direct indoor connection to shops, restaurants, Save On Foods and the Heritage LRT station, making commuting downtown or getting daily errands done incredibly simple. If you’re looking for a low maintenance home in a location that keeps everything within reach, this is one that delivers. (id:51913)
 Apartment
 1 Bedrooms
 1 Bathrooms
 748 sqft
Maintenance, Common Area Maintenance, Insurance, Parking, Property Management, Reserve Fund Contributions, Security, Waste Removal
$465 Monthly| BathroomTotal | 1 | BedroomsAboveGround | 1 |
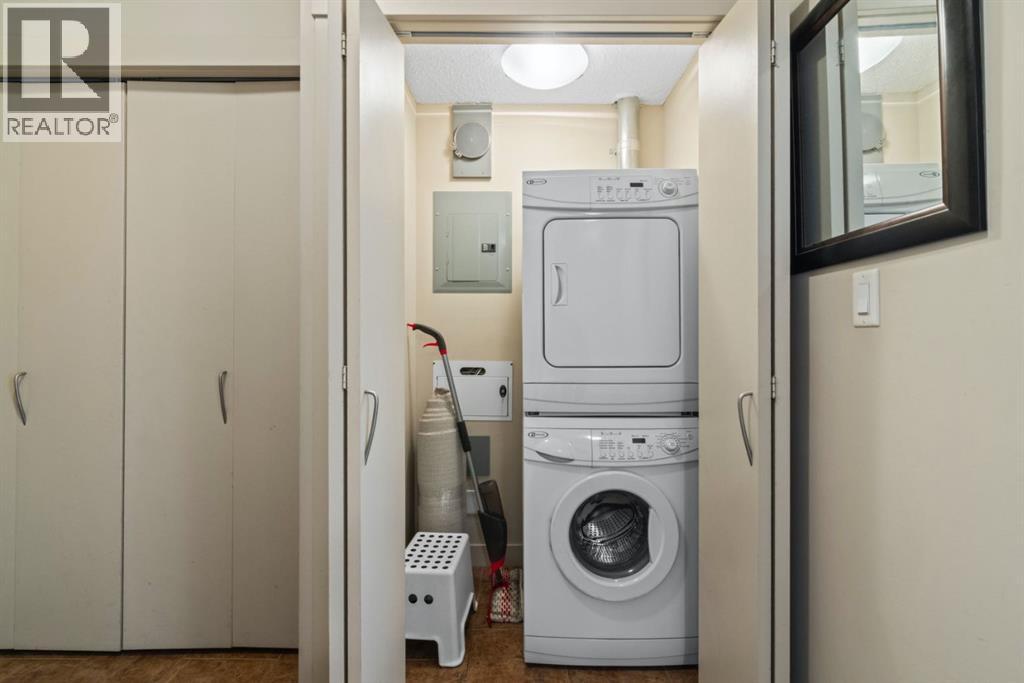
| BedroomsTotal | 1 | Appliances | Refrigerator, Dishwasher, Stove, Microwave Range Hood Combo, Washer/dryer Stack-up |
| ConstructedDate | 2008 | ConstructionMaterial | Poured Concrete |
| ConstructionStyleAttachment | Attached | CoolingType | None |
| ExteriorFinish | Brick, Concrete, Stucco | FlooringType | Carpeted, Ceramic Tile, Laminate |
| HeatingFuel | Natural Gas | HeatingType | Baseboard Heaters |
| StoriesTotal | 21 | SizeInterior | 748 Sqft |
| TotalFinishedArea | 748 Sqft | Type | Apartment |
| Garage | |
| Heated Garage | |
| Underground |
| Acreage | No | LandAmenities | Park, Playground, Schools, Shopping |
| SizeIrregular | 0.00 | SizeTotal | 0.00|0-4,050 Sqft |
| SizeTotalText | 0.00|0-4,050 Sqft | ZoningDescription | C-c2 F4.0h80 |
| Level | Type | Dimensions |
|---|---|---|
| Main Level | 4pc Bathroom | Measurements not available |
| Main Level | Bedroom | 11.00 Ft x 15.92 Ft |
| Main Level | Den | 9.92 Ft x 6.25 Ft |
| Main Level | Kitchen | 10.75 Ft x 9.58 Ft |
| Main Level | Family Room | 11.33 Ft x 17.42 Ft |