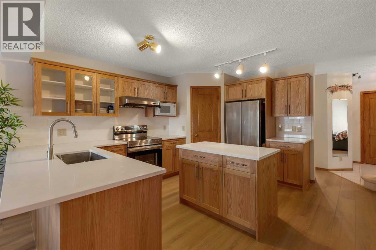
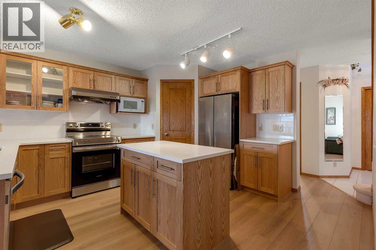
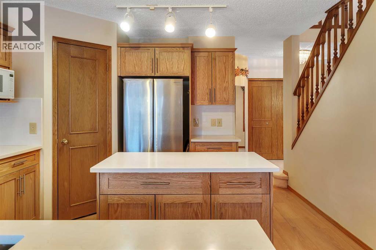
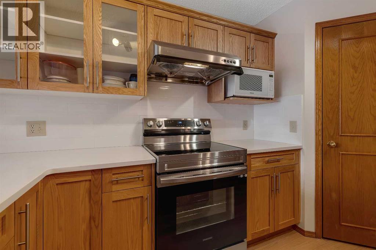
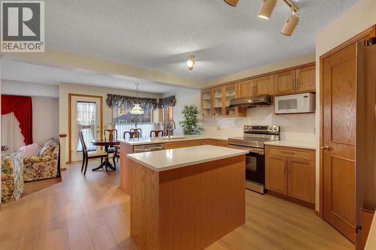
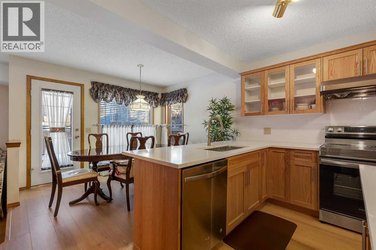
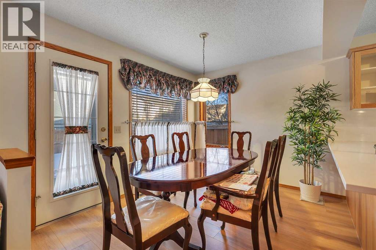
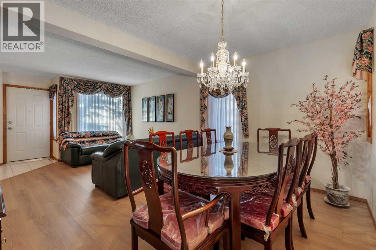
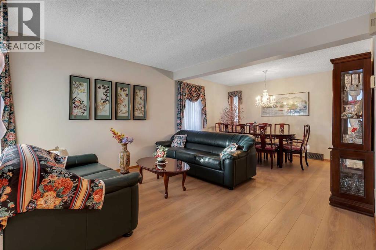
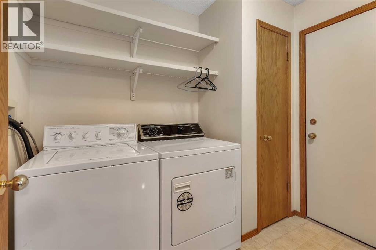
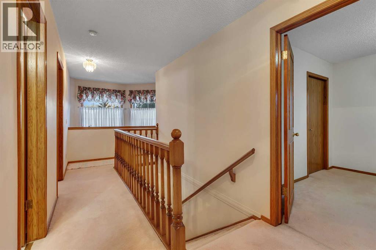
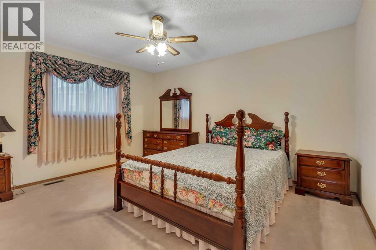
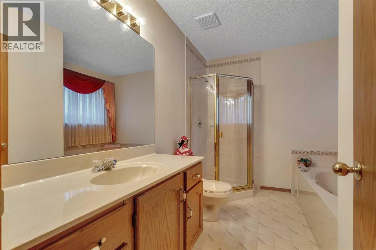
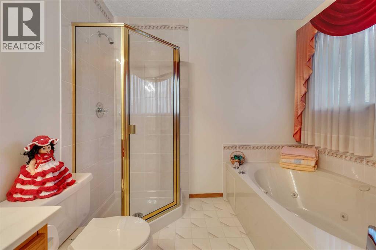
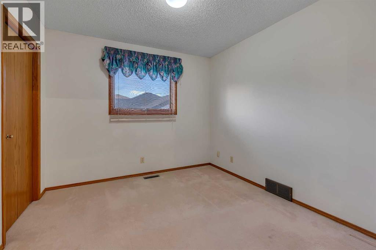
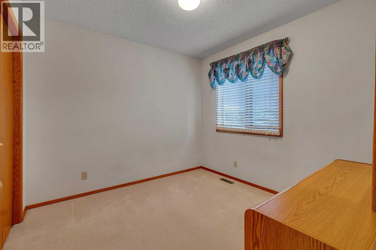
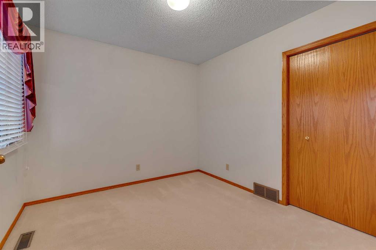
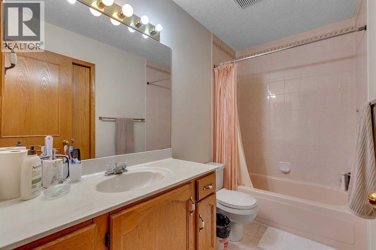
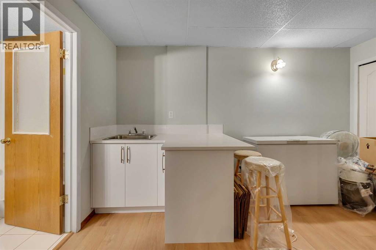
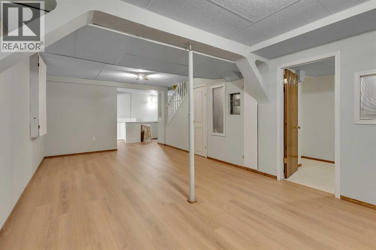
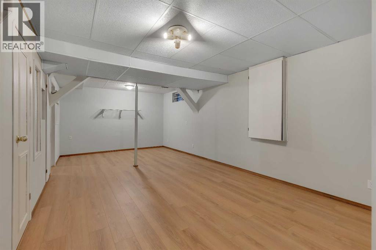
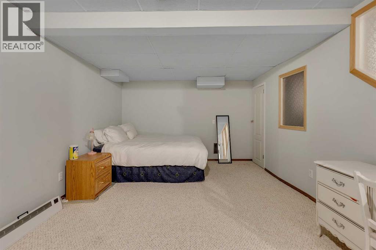
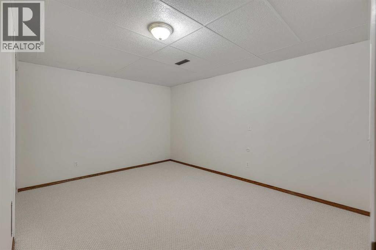
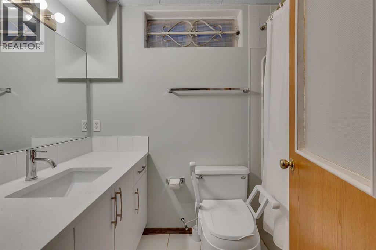
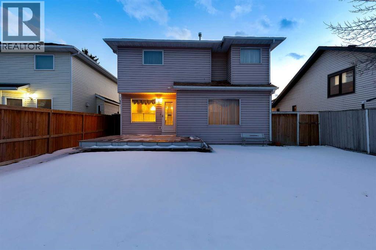
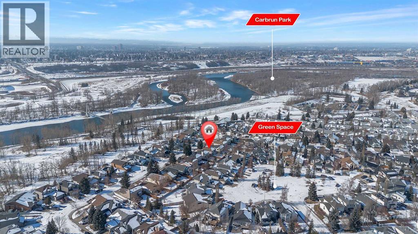
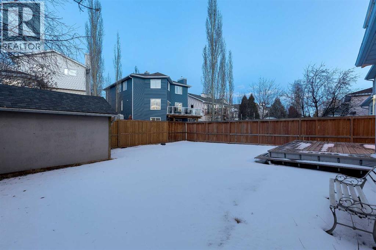
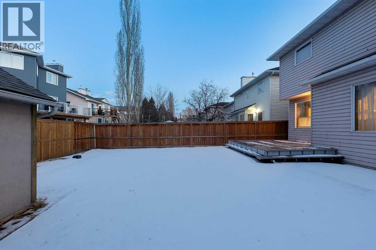
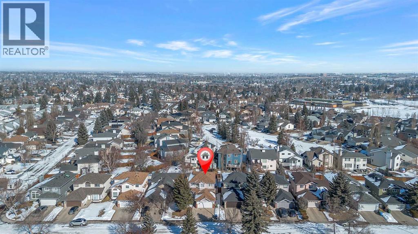
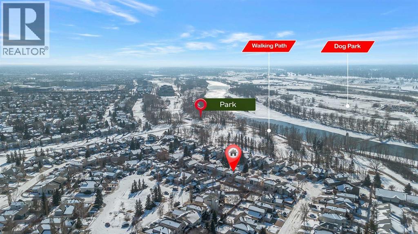
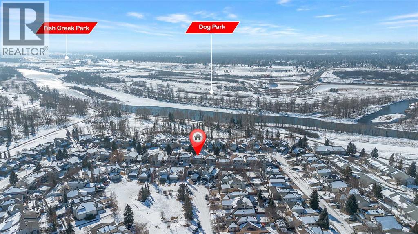
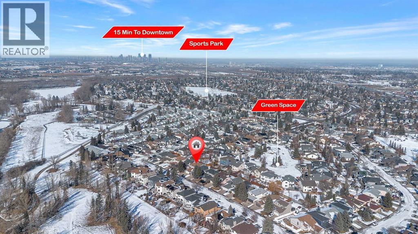
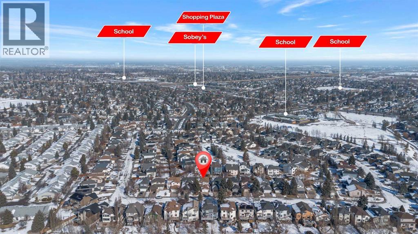
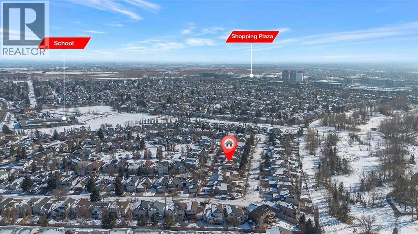
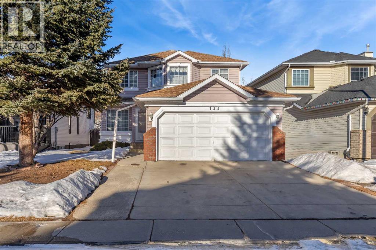
Welcome to this beautifully maintained, fully finished 2-storey home nestled on a quiet, tree-lined street in the highly sought-after community of Riverbend. Just minutes’ walk to Carburn Park, the Bow River pathways, and the dog park, and conveniently close to schools, shopping, transit, and the C-Train — this location truly has it all. Lovingly cared for, this home showcases a stunning, fully renovated kitchen featuring quartz countertops, a center island, new cabinetry, stainless steel appliances, and a corner pantry — perfect for both everyday living and entertaining. Fresh paint throughout and new luxury vinyl plank flooring on the main level enhance the home’s modern appeal. The exceptional floor plan offers a formal living and dining room, plus a bright and inviting family room just off the kitchen and nook area, complete with patio doors leading to the deck and spacious backyard. Upstairs you’ll find four generous bedrooms, including a primary retreat with a walk-in closet and full ensuite. A second full bathroom completes the upper level. The fully finished basement provides fantastic additional living space with a second family/games room, wet bar, den, flex room, and a full bathroom — ideal for guests or a growing family. Additional highlights include great curb appeal, main floor laundry, numerous updates and upgrades, and true pride of ownership throughout. (id:51913)
 House
House 4 Bedrooms
 4 Bathrooms
 1917 sqft
| BathroomTotal | 4 | BedroomsAboveGround | 4 |
| BedroomsTotal | 4 | Appliances | Washer, Refrigerator, Dishwasher, Stove, Dryer, Microwave, Hood Fan, Window Coverings, Garage Door Opener |
| BasementDevelopment | Finished | BasementType | Full (finished) |
| ConstructedDate | 1992 | ConstructionMaterial | Wood Frame |
| ConstructionStyleAttachment | Detached | CoolingType | None |
| ExteriorFinish | Vinyl Siding | FireplacePresent | Yes |
| FireplaceTotal | 1 | FlooringType | Carpeted, Ceramic Tile, Vinyl Plank |
| FoundationType | Poured Concrete | HalfBathTotal | 1 |
| HeatingFuel | Natural Gas | HeatingType | Forced Air |
| StoriesTotal | 2 | SizeInterior | 1917 Sqft |
| TotalFinishedArea | 1917 Sqft | Type | House |
| Attached Garage | 2 |
| Oversize |
| Acreage | No | FenceType | Fence |
| LandAmenities | Park, Playground, Schools, Shopping | SizeDepth | 35 M |
| SizeFrontage | 12.85 M | SizeIrregular | 450.00 |
| SizeTotal | 450 M2|4,051 - 7,250 Sqft | SizeTotalText | 450 M2|4,051 - 7,250 Sqft |
| ZoningDescription | R-cg |
| Level | Type | Dimensions |
|---|---|---|
| Lower Level | 4pc Bathroom | 4.92 Ft x 8.00 Ft |
| Lower Level | Office | 11.67 Ft x 16.92 Ft |
| Lower Level | Other | 14.83 Ft x 12.75 Ft |
| Lower Level | Recreational, Games Room | 12.08 Ft x 21.92 Ft |
| Main Level | 2pc Bathroom | 4.92 Ft x 4.67 Ft |
| Main Level | Dining Room | 13.42 Ft x 8.75 Ft |
| Main Level | Family Room | 15.92 Ft x 12.17 Ft |
| Main Level | Foyer | 11.67 Ft x 8.00 Ft |
| Main Level | Kitchen | 13.42 Ft x 14.00 Ft |
| Main Level | Living Room | 15.58 Ft x 20.00 Ft |
| Main Level | Laundry Room | 5.83 Ft x 8.25 Ft |
| Upper Level | 4pc Bathroom | 9.33 Ft x 4.92 Ft |
| Upper Level | 4pc Bathroom | 10.17 Ft x 8.08 Ft |
| Upper Level | Bedroom | 10.25 Ft x 9.67 Ft |
| Upper Level | Bedroom | 9.33 Ft x 9.33 Ft |
| Upper Level | Bedroom | 10.25 Ft x 9.50 Ft |
| Upper Level | Primary Bedroom | 16.33 Ft x 13.83 Ft |