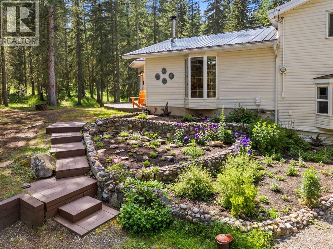
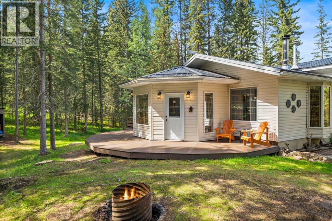
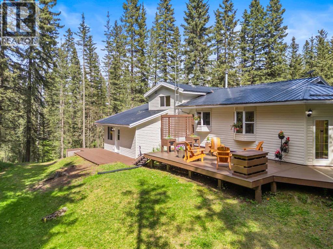
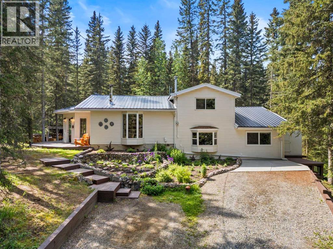
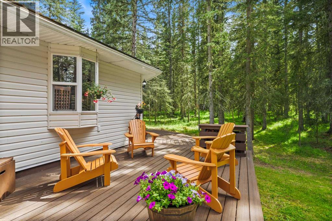
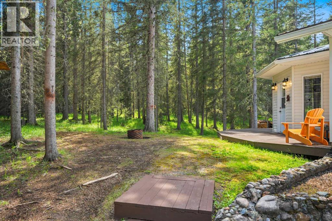
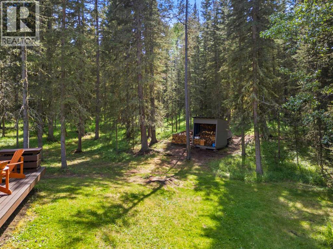
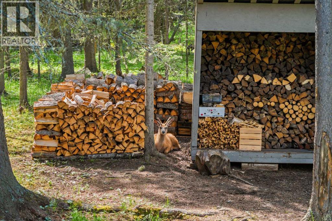
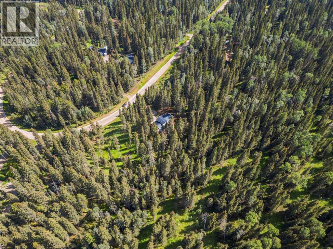
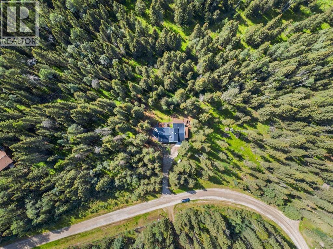
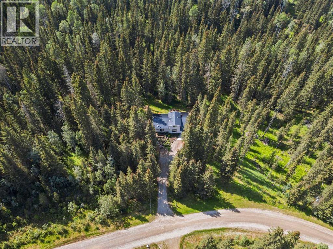
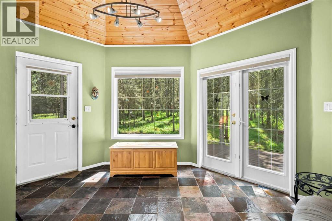
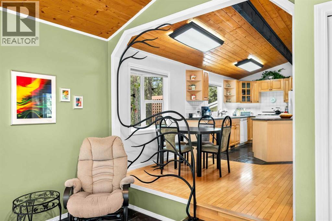
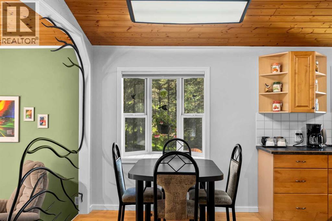
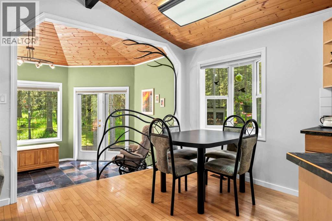
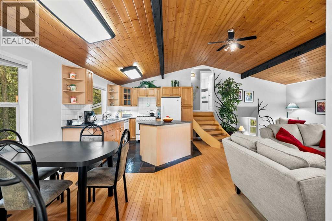
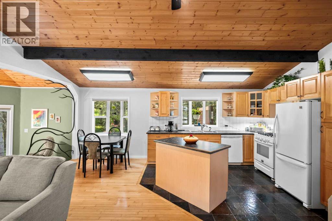
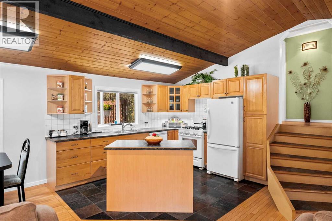
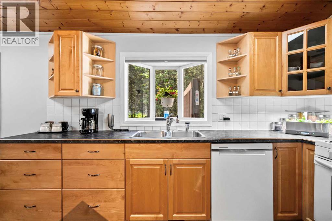
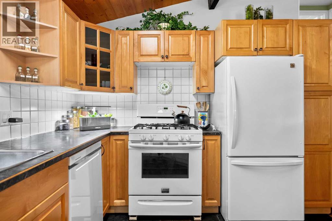
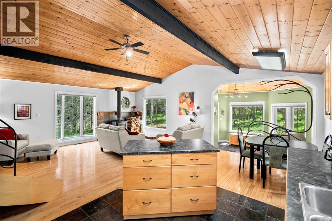
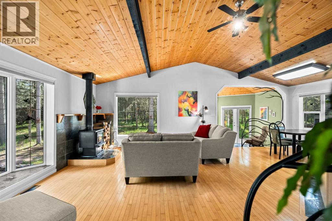
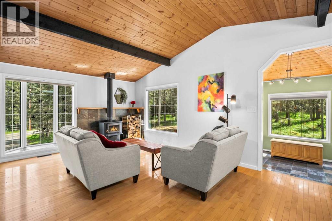
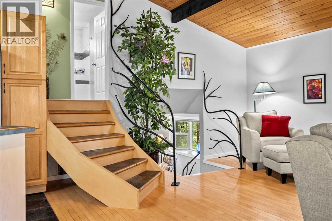
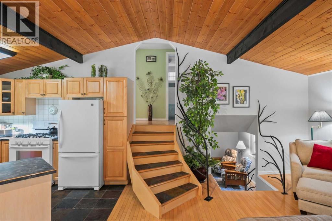
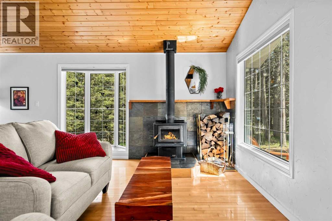
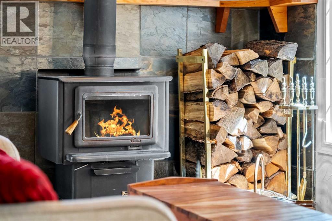
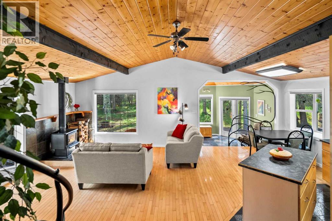
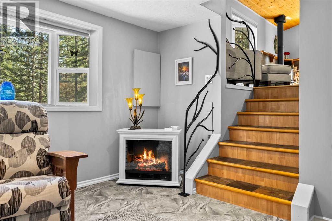
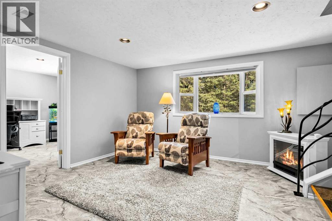
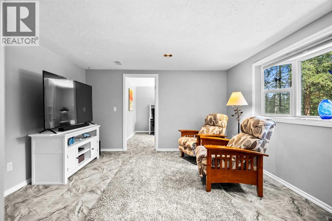
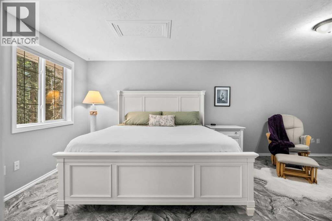
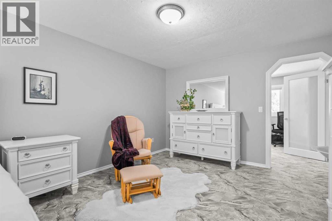
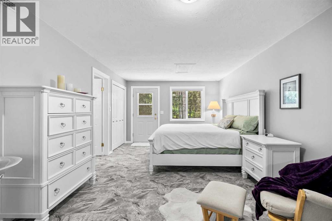
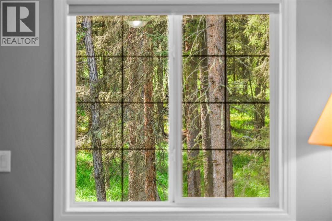
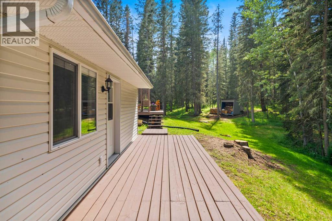
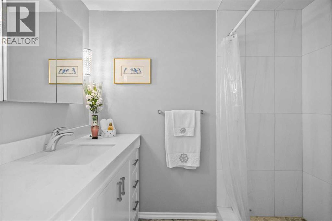
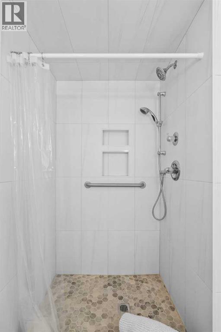
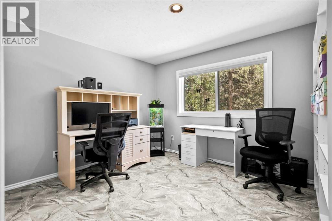
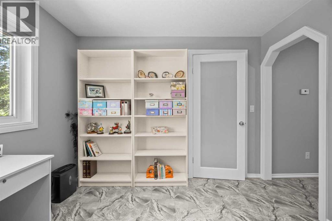
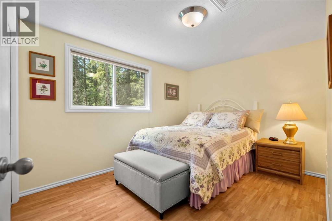
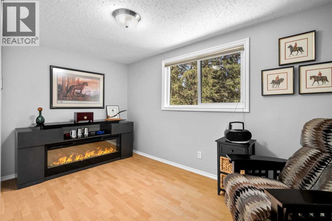
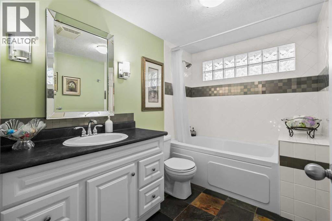
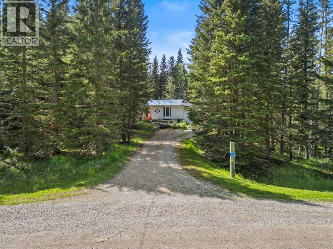
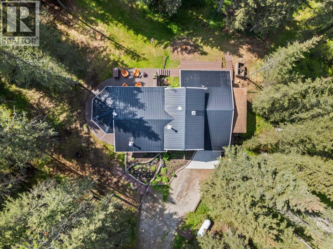
Welcome to this enchanting country acreage, nestled on the edge of a tranquil forest where sunlight filters through mature spruce and pine trees. This thoughtfully designed three bedroom plus den, two bath, three level split home set on 1.76 acres of peaceful woodland, just west of the picturesque hamlet of Water Valley. Offering a harmonious blend of natural serenity and modern convenience, this property is perfectly located just 45 minutes northwest of Calgary. Meticulously maintained and updated over the years, starting right from the studs, this home showcases craftsmanship and attention to detail at every turn. The natural woodwork throughout not only exudes a sense of timeless warmth but also complements the forested surroundings seamlessly. The open concept floor plan, paired with multiple flexible living spaces, provides the ideal layout to adapt to anyone's needs and lifestyle. One of the highlights of this home is the recently renovated lower walkout level. The primary bedroom, a true sanctuary of comfort, features soft, neutral tones, direct access to a private rear deck and a spa-like ensuite...this space is designed to provide rest and tranquility. Imagine beginning your mornings to the gentle songs of birds and ending your evenings by the comforting crackle of a real wood-burning stove. This is more than just a home—it is a retreat, a place where the extraordinary is found in everyday moments. Schedule your private viewing today of this one-of-a-kind property! (id:51913)
 House
House 3 Bedrooms
 2 Bathrooms
 1026 sqft
| BathroomTotal | 2 | BedroomsAboveGround | 2 |
| BedroomsBelowGround | 1 | BedroomsTotal | 3 |
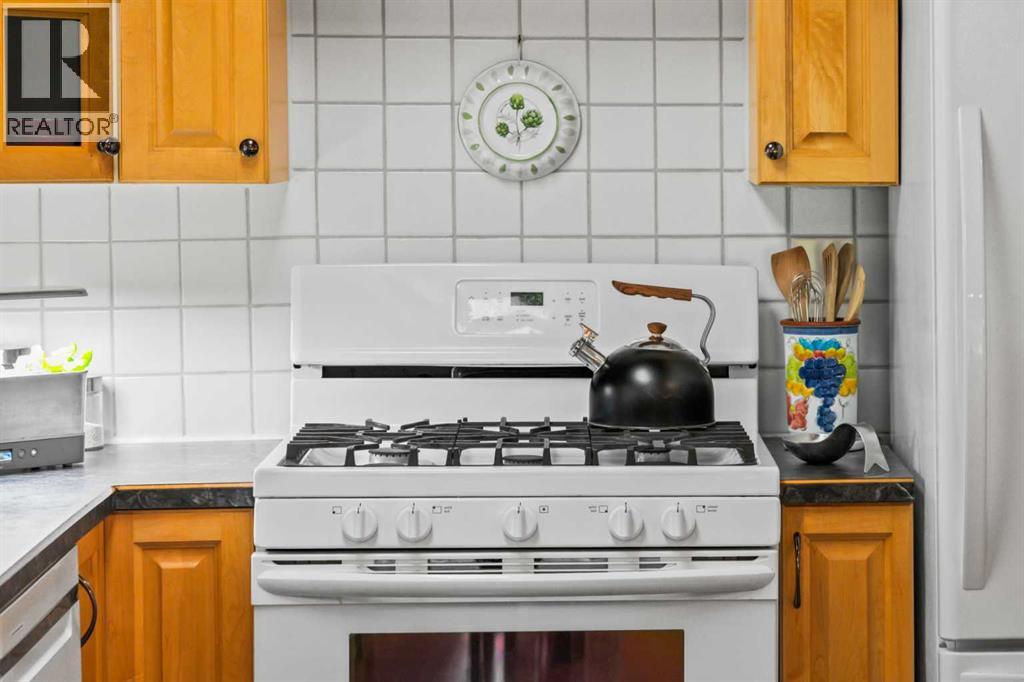
| Appliances | Refrigerator, Gas Stove(s), Dishwasher, Window Coverings, Washer & Dryer | ArchitecturalStyle | 3 Level |
| BasementDevelopment | Finished | BasementFeatures | Walk Out |
| BasementType | Crawl Space (finished) | ConstructedDate | 1977 |
| ConstructionMaterial | Poured Concrete, Wood Frame | ConstructionStyleAttachment | Detached |
| CoolingType | None | ExteriorFinish | Concrete, Vinyl Siding |
| FireplacePresent | Yes | FireplaceTotal | 1 |
| FlooringType | Ceramic Tile, Hardwood, Laminate | FoundationType | Slab |
| HeatingFuel | Propane, Wood | HeatingType | Other, Forced Air, In Floor Heating |
| SizeInterior | 1026 Sqft | TotalFinishedArea | 1025.98 Sqft |
| Type | House | UtilityWater | Well |
| Parking Pad |
| Acreage | Yes | FenceType | Partially Fenced |
| LandscapeFeatures | Lawn | Sewer | Septic Field, Septic Tank |
| SizeIrregular | 1.76 | SizeTotal | 1.76 Ac|1 - 1.99 Acres |
| SizeTotalText | 1.76 Ac|1 - 1.99 Acres | ZoningDescription | R-cr1 |
| Level | Type | Dimensions |
|---|---|---|
| Second Level | 4pc Bathroom | 6.25 Ft x 8.92 Ft |
| Second Level | Bedroom | 7.50 Ft x 13.58 Ft |
| Second Level | Bedroom | 8.83 Ft x 13.67 Ft |
| Lower Level | 3pc Bathroom | 7.00 Ft x 7.42 Ft |
| Lower Level | Primary Bedroom | 20.67 Ft x 11.42 Ft |
| Lower Level | Office | 10.08 Ft x 11.42 Ft |
| Lower Level | Recreational, Games Room | 12.67 Ft x 13.75 Ft |
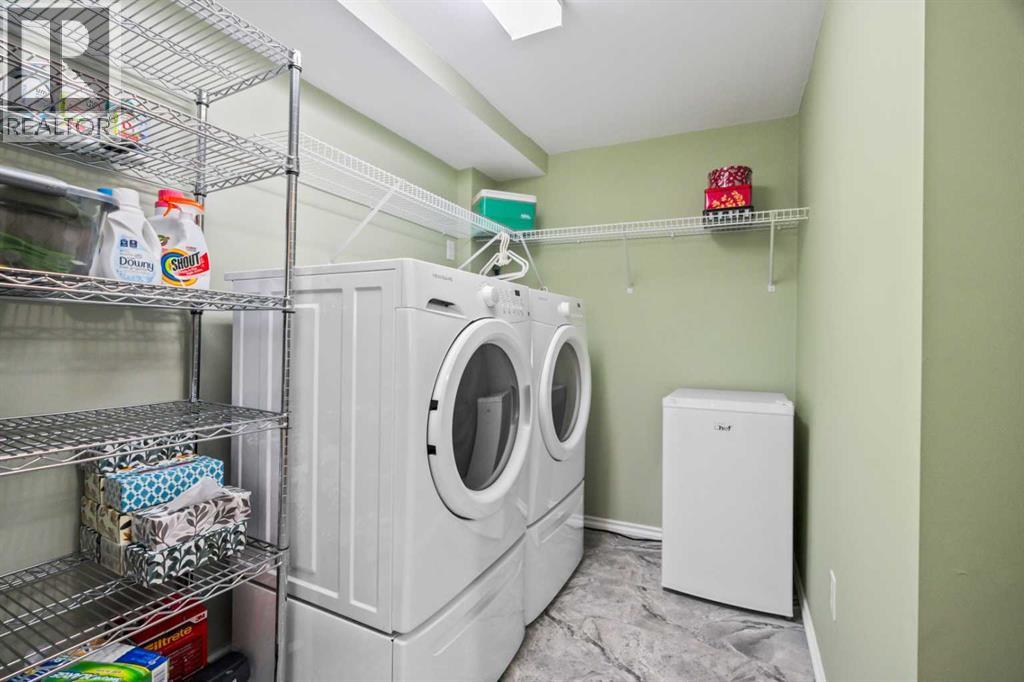
| Lower Level | Laundry Room | 10.00 Ft x 5.83 Ft |
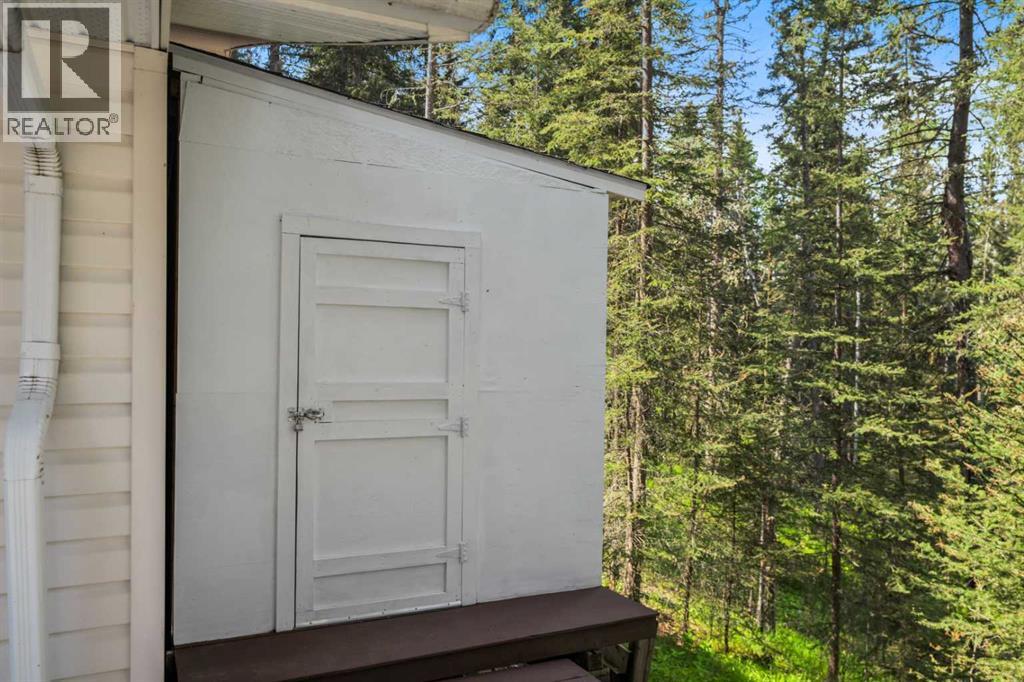
| Lower Level | Storage | 5.58 Ft x 7.42 Ft |
| Main Level | Dining Room | 5.83 Ft x 7.50 Ft |
| Main Level | Foyer | 15.08 Ft x 10.08 Ft |
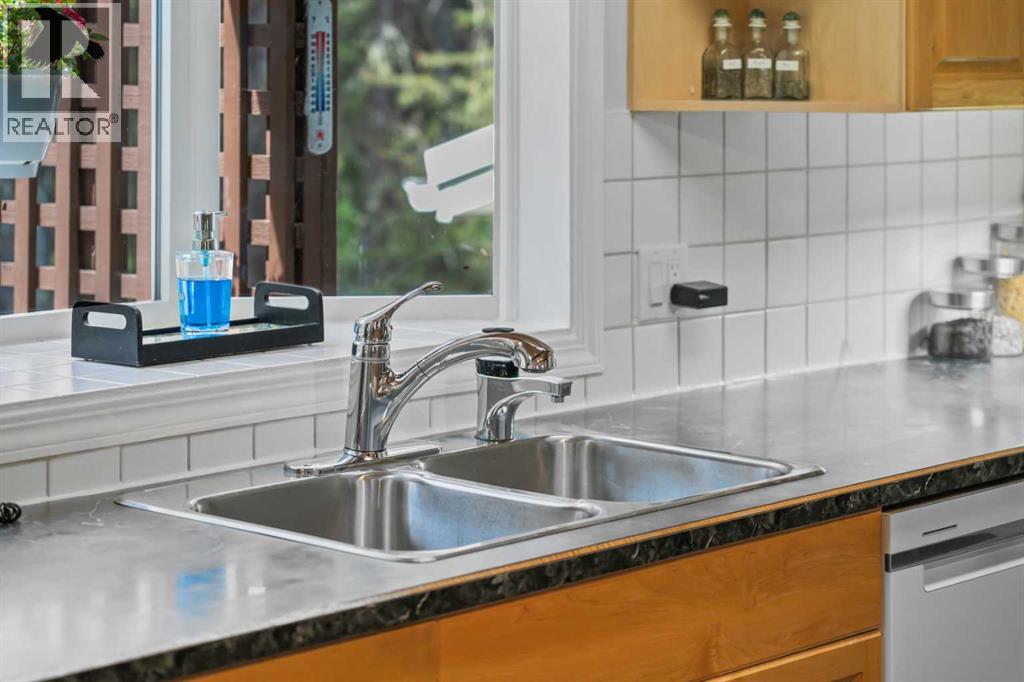
| Main Level | Kitchen | 9.75 Ft x 11.75 Ft |
| Main Level | Living Room | 17.33 Ft x 19.17 Ft |