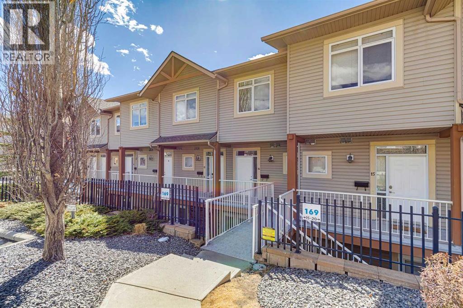
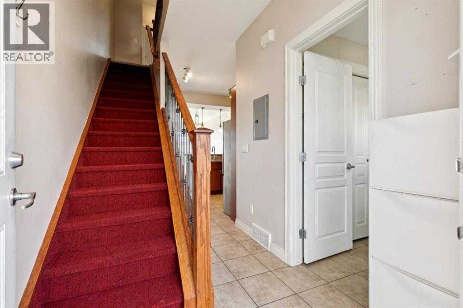
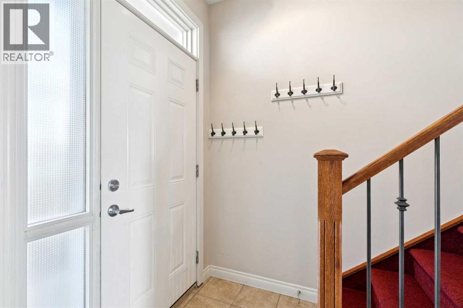
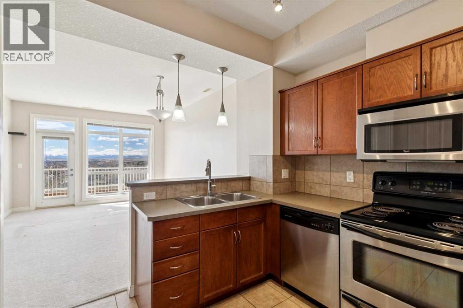
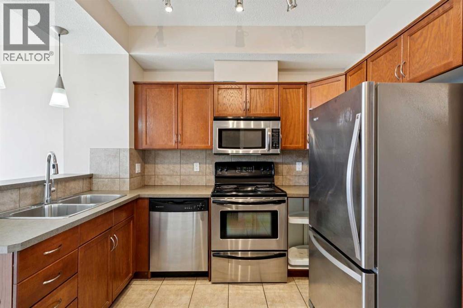
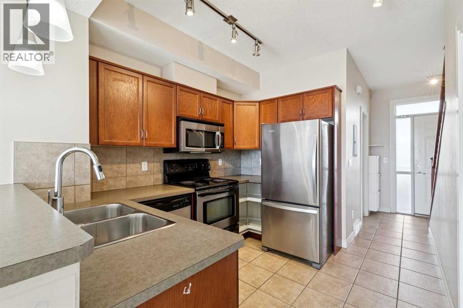
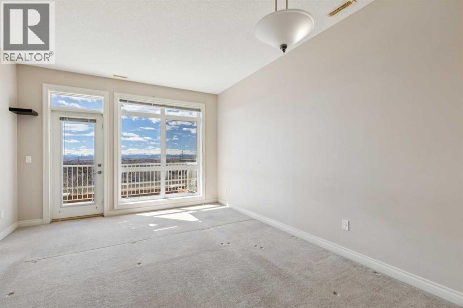
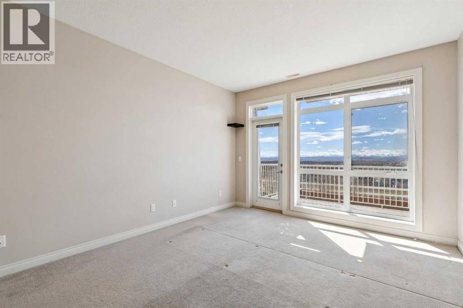
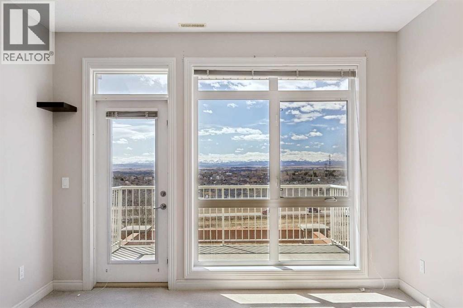
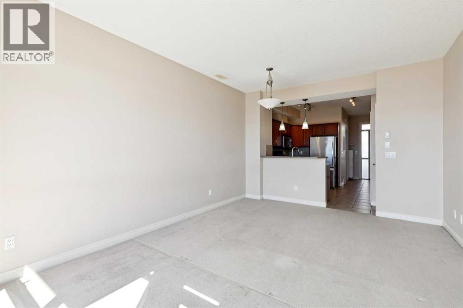
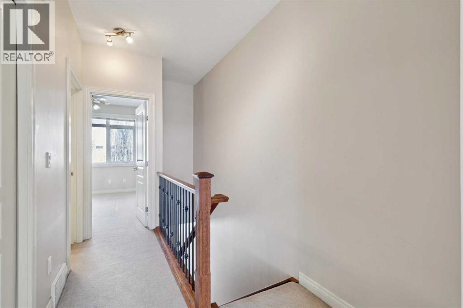
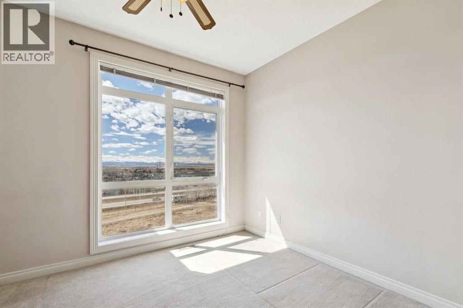
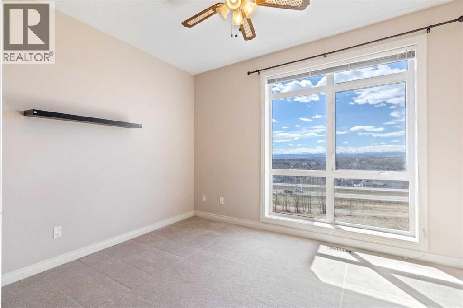
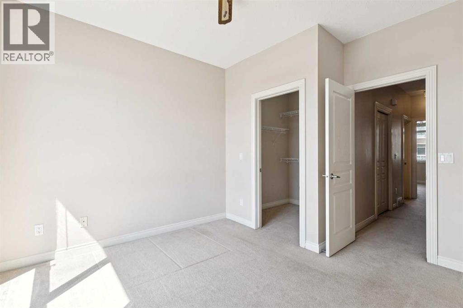
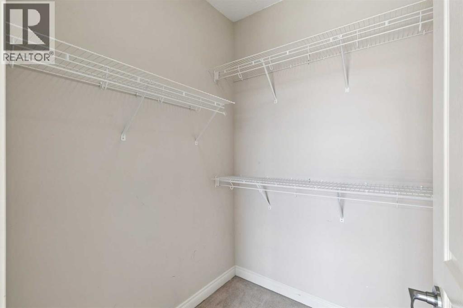
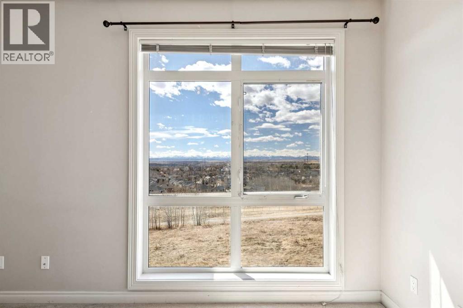
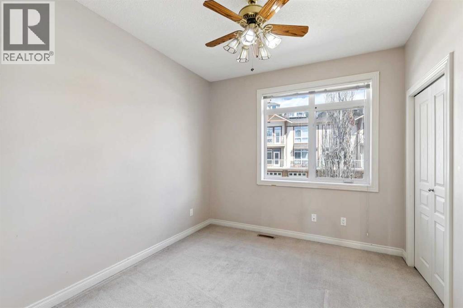
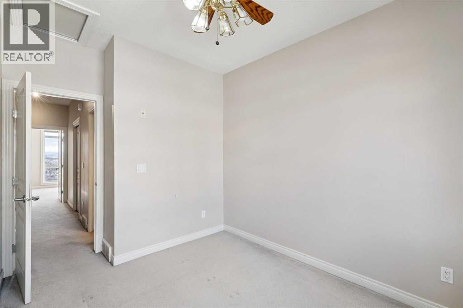
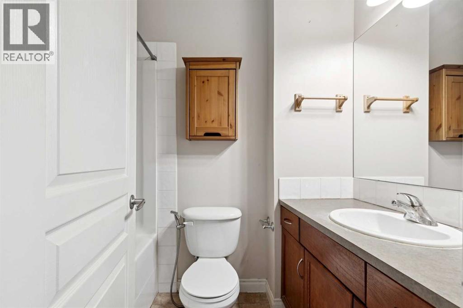
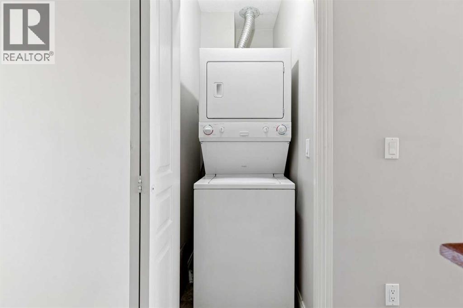
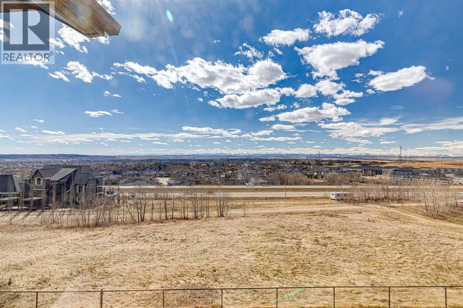
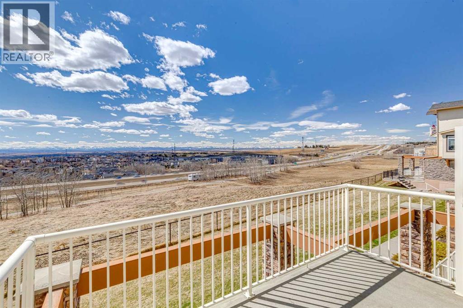
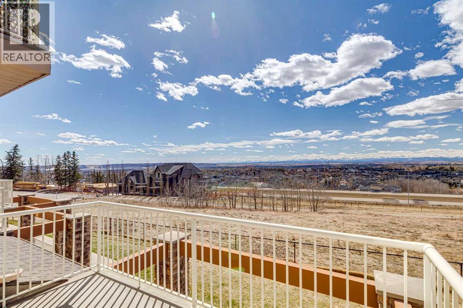
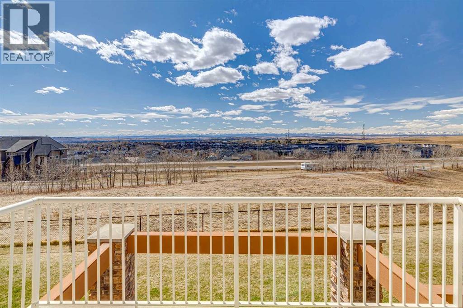
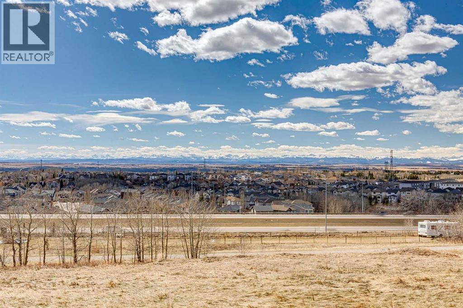
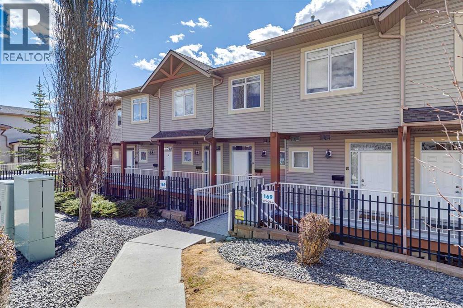
Welcome to this beautifully appointed 2-bedroom, 2-bathroom townhouse nestled in the community of Rocky Ridge. Enjoy breathtaking mountain views from the comfort of your own home, a daily reminder of why you love living in Calgary's northwest. The thoughtfully designed layout offers bright, open-concept living spaces filled with natural light, perfect for both relaxing and entertaining. The well-appointed kitchen flows seamlessly into the dining and living areas, while both bedrooms provide generous space and privacy. In-unit laundry adds everyday convenience. A coveted titled underground parking stall keeps your vehicle warm and secure year-round a true Calgary essential. Situated in the vibrant Rocky Ridge community with access to parks, pathways, shopping, and transit, this move-in ready home offers an unbeatable lifestyle at exceptional value. Don't miss your chance to own a piece of the mountain view. (id:51913)
 Row / Townhouse
 2 Bedrooms
 2 Bathrooms
 1005 sqft
Maintenance, Condominium Amenities, Heat, Insurance, Reserve Fund Contributions, Water
$577.10 Monthly| BathroomTotal | 2 | BedroomsAboveGround | 2 |
| BedroomsTotal | 2 | Amenities | Exercise Centre |
| Appliances | Refrigerator, Dishwasher, Stove, Window Coverings, Washer & Dryer | BasementType | None |
| ConstructedDate | 2007 | ConstructionMaterial | Wood Frame |
| ConstructionStyleAttachment | Attached | CoolingType | None |
| ExteriorFinish | Vinyl Siding | FlooringType | Carpeted, Linoleum |
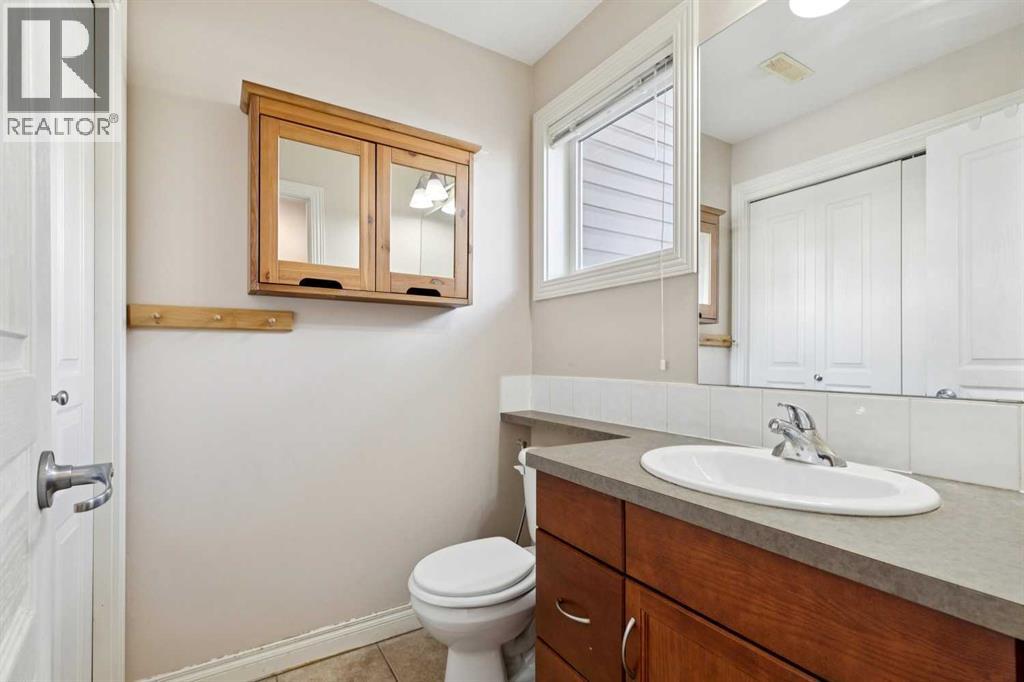
| FoundationType | Poured Concrete | HalfBathTotal | 1 |
| HeatingType | Forced Air | StoriesTotal | 2 |
| SizeInterior | 1005 Sqft | TotalFinishedArea | 1005 Sqft |
| Type | Row / Townhouse |
| Acreage | No | FenceType | Not Fenced |
| LandAmenities | Park, Schools, Shopping | SizeTotalText | Unknown |
| ZoningDescription | Dc (pre 1p2007) |
| Level | Type | Dimensions |
|---|---|---|
| Second Level | Primary Bedroom | 12.17 Ft x 12.08 Ft |
| Second Level | Bedroom | 9.75 Ft x 11.00 Ft |
| Second Level | 4pc Bathroom | 4.92 Ft x 7.58 Ft |
| Main Level | 2pc Bathroom | 5.50 Ft x 4.75 Ft |