Description
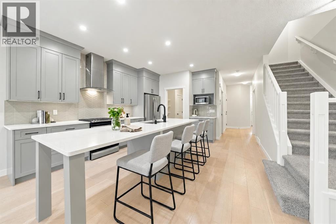
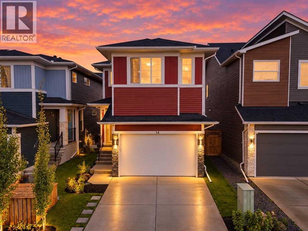
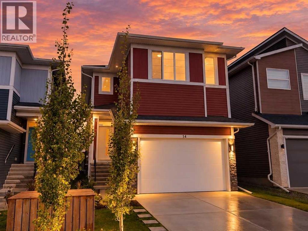
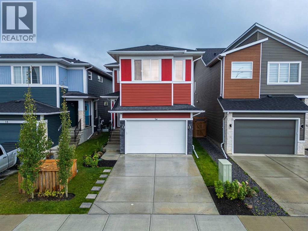
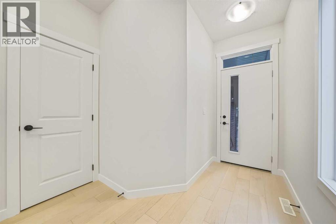
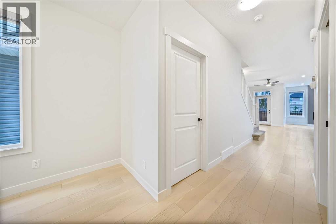
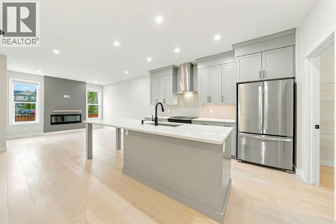
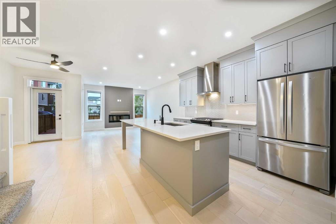
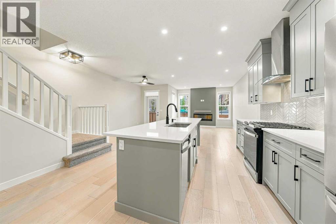
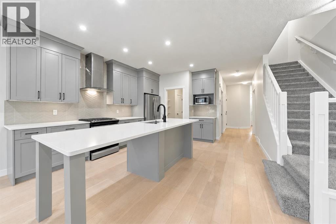
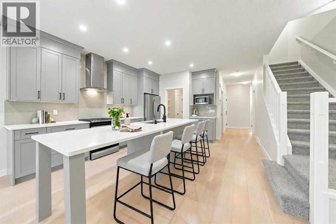
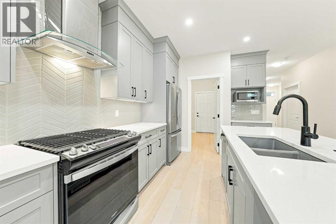
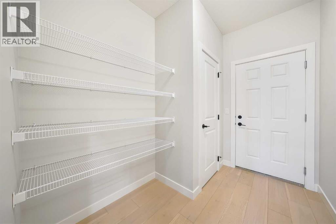
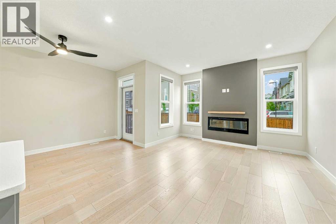
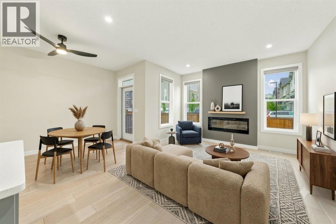
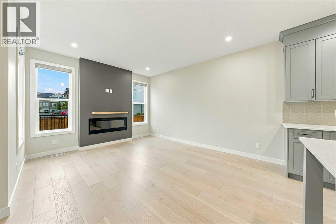
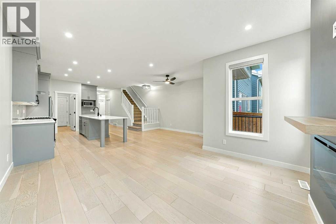
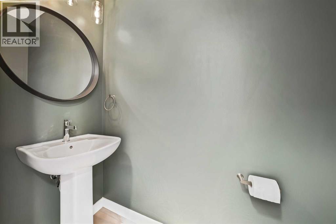
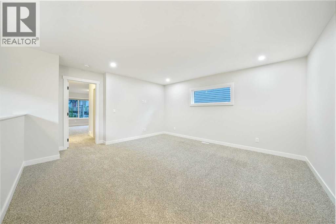
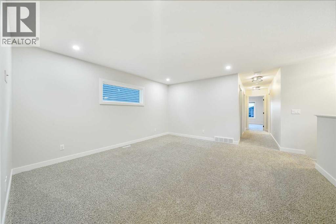
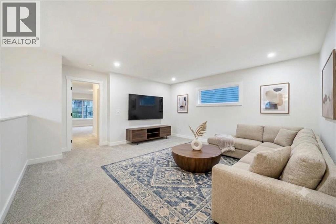
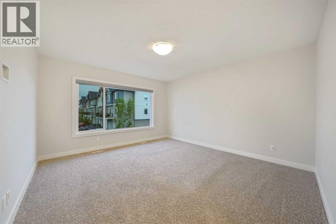
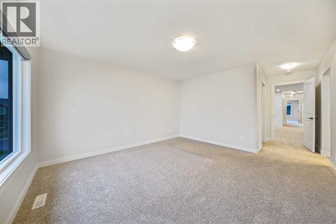
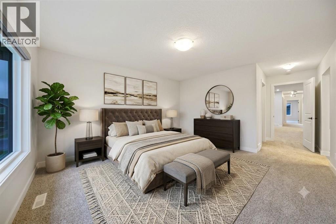
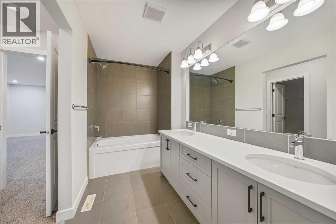
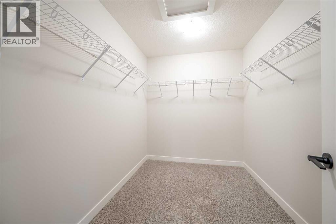
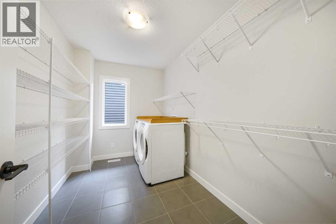
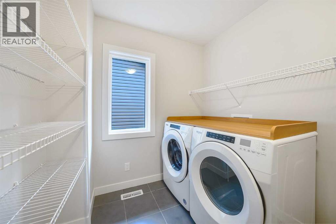
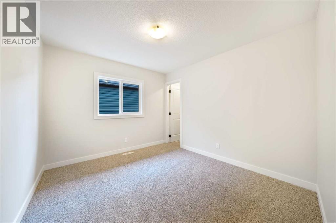
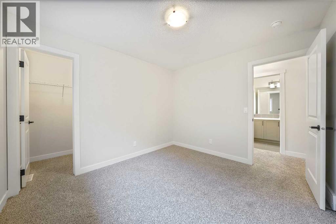
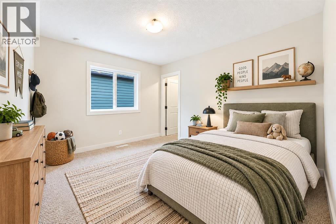
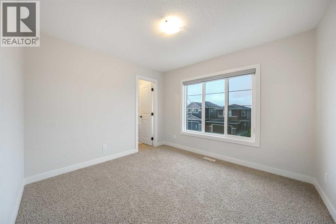
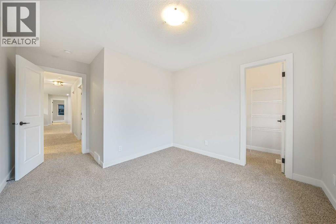
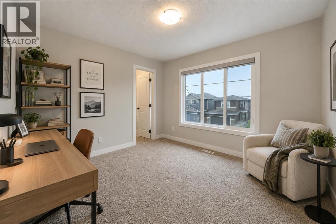
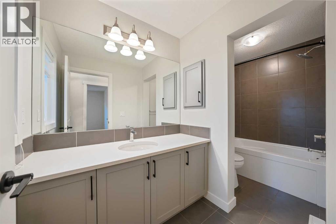
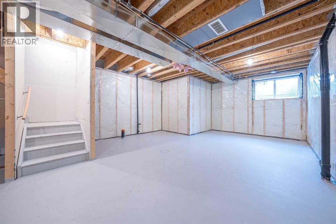
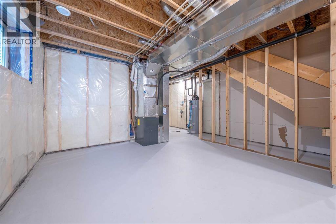
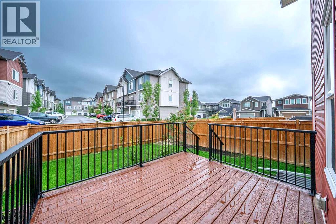
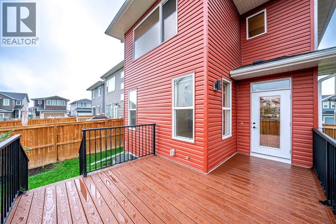
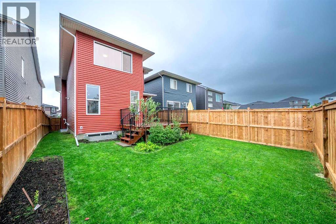
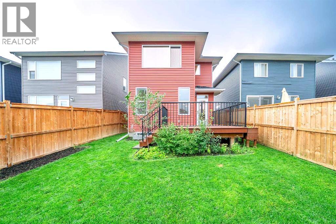
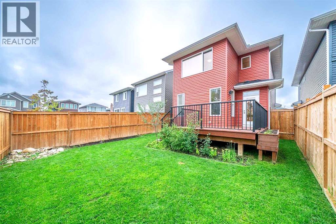
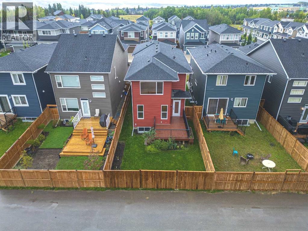
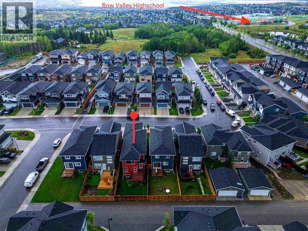
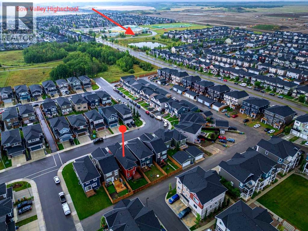
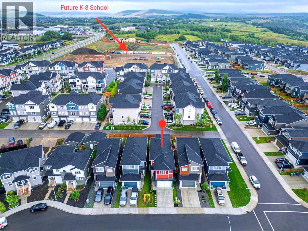
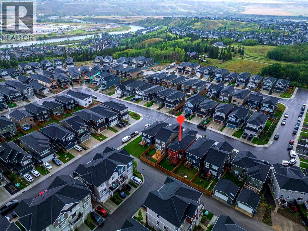
** OPEN HOUSE SAT. OCT 3 from 2-4pm & SUN. OCT 4 from 1-3pm ** | A/C | MOTORIZED BLINDS | FULLY FENCED & LANDSCAPED | SMART HOME | CLOSE TO SCHOOLS | LIKE NEW — BUT BETTER! Because “new” usually means the to-do list is just getting started. Buying blinds, installing A/C, building a fence and landscaping the yard can add up quickly. Here, it’s already done. Meticulously maintained and in truly like-new condition, this 3-bedroom, 2.5-bath home lets you skip straight to the good part: moving in and enjoying it. At the heart of the home is an oversized kitchen island - aka breakfast bar, homework station, snack headquarters, entertaining space and the place everyone will gather no matter how much seating you have elsewhere. The kitchen also features a walk-in pantry, while the open-concept main floor feels bright, modern and incredibly well cared for. Thoughtful upgrades include updated lighting inside and out, central A/C, app-controlled motorized blinds, Feit smart lighting, Google Home integration and an app-controlled garage door - because when you’re rushing out the door with kids, sports gear and snacks in tow, it’s nice to be able to check from your phone whether you actually remembered to close it. Step outside and - good news - there’s no landscaping project waiting for you! The backyard is already beautifully landscaped with a vegetable garden bed, fruit trees and berry bushes, fully fenced, and complete with a spacious deck and natural gas hookup ready for BBQs, summer dinners and watching the kids play. Backing onto a quiet lane with no neighbours directly behind gives you a little extra breathing room, too. The fence also includes two 10-foot sections that could potentially be converted to a gate for additional yard access or parking. The insulated garage features high ceilings with great potential for additional storage and is roughed-in for 240V EV charging. Downstairs, the unfinished basement is a pretty exciting blank canvas. With natural light, a funct ional layout and the utilities tucked neatly toward the back, there’s plenty of usable space to create a rec room, additional bedrooms, home gym, office - or whatever your family needs next. And then there’s the location. Rivercrest puts playgrounds, pathways and scenic Bow River trails close to home, along with Bow Valley High School and a future K–8 school just steps away. The SLS Centre, library, medical services, restaurants and groceries are all within easy reach, while the continued development of nearby Southbow Landing will bring even more amenities to the area. Quick access to Highway 1 makes commuting into Calgary or heading west toward the mountains easy, and the new Bingham Crossing Costco will be approximately 15 minutes away. It looks new. It feels new. But the expensive, time-consuming extras are already done. Turns out, “better than new” really is a thing. (id:51913)


 House
 3 Bedrooms
 3 Bathrooms
 2047 sqft