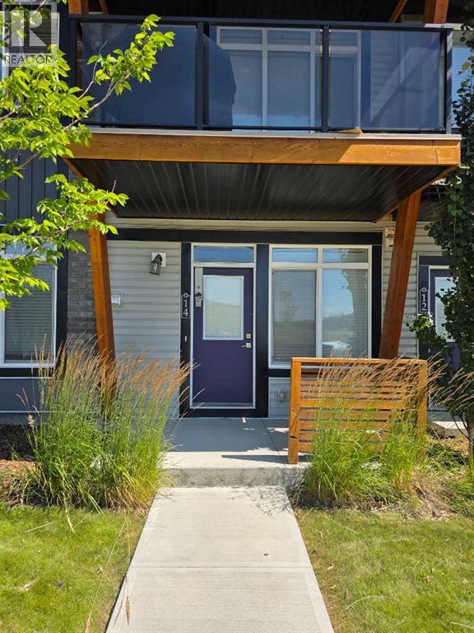
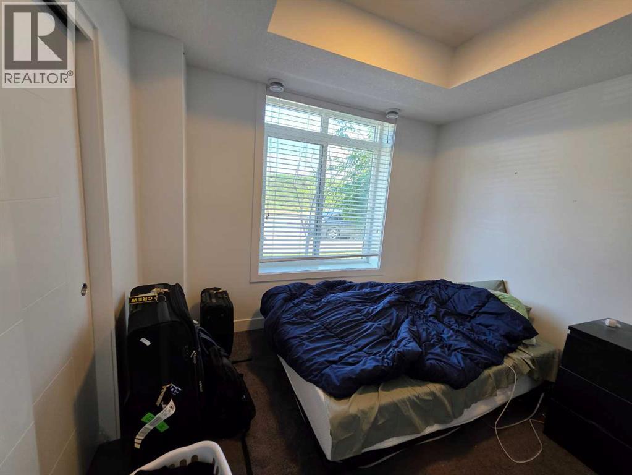
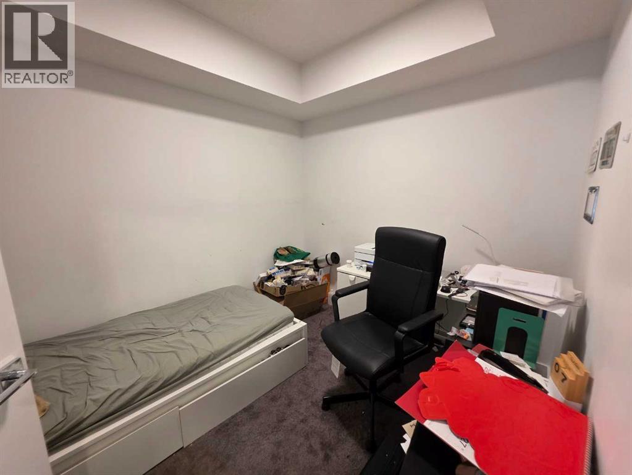
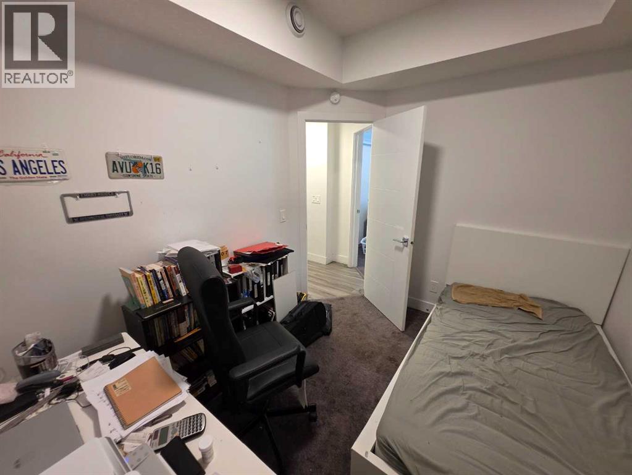
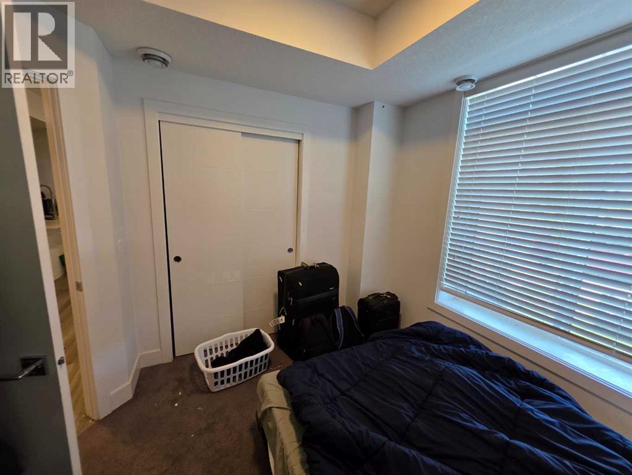
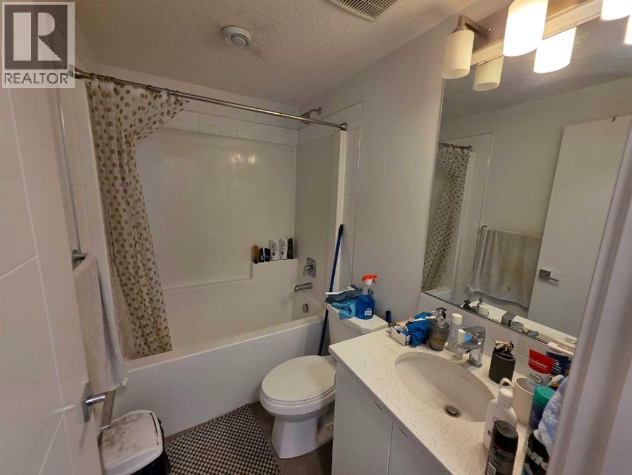
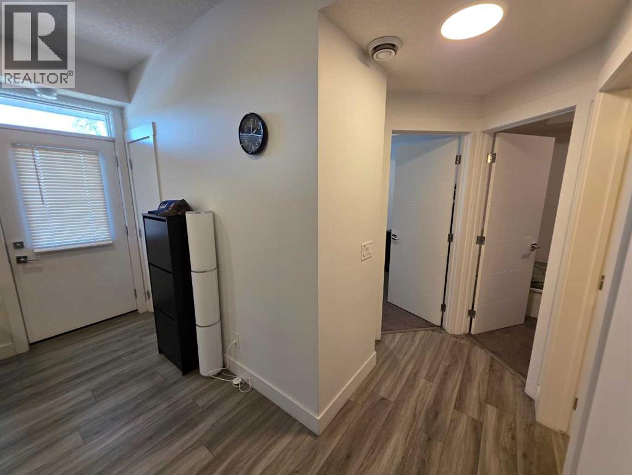
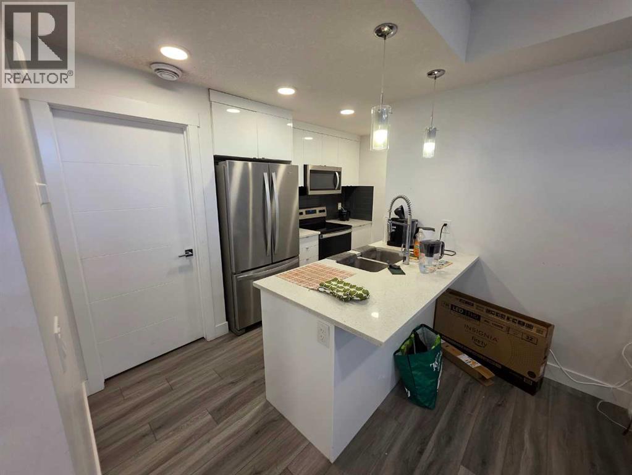
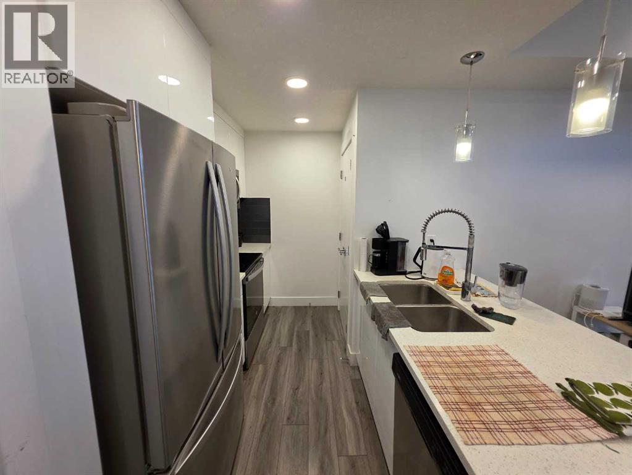
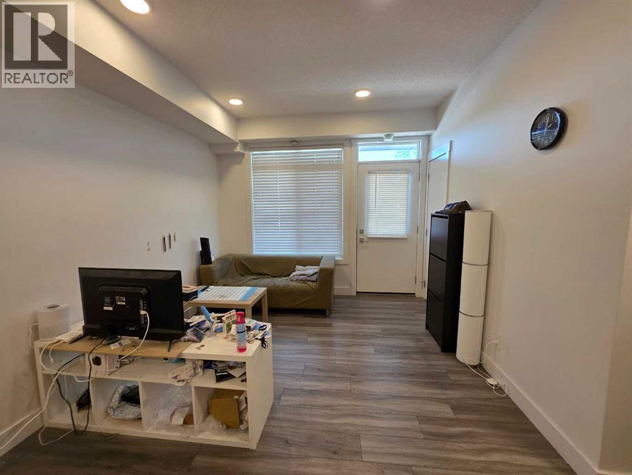
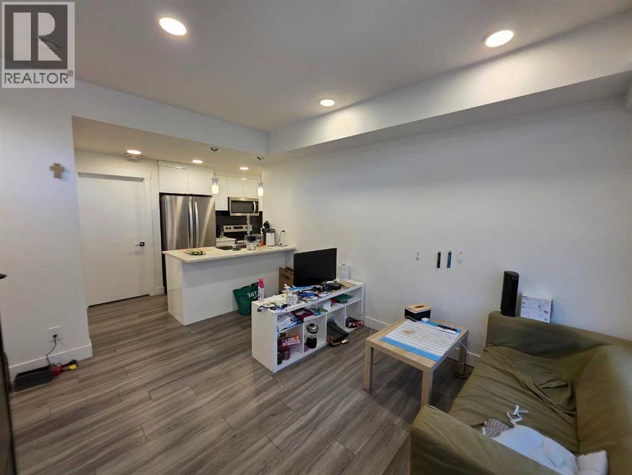
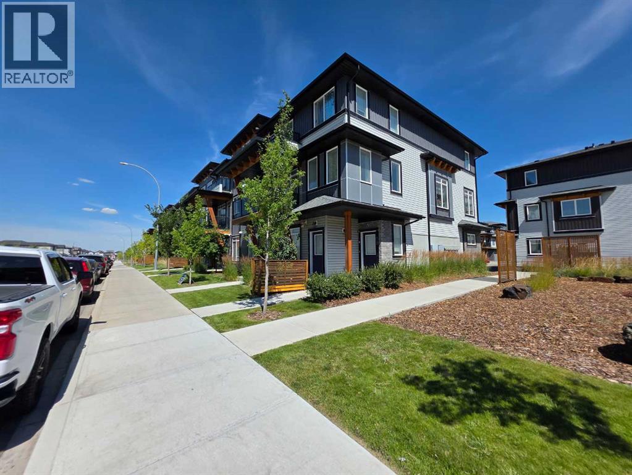
Welcome to this bright and beautifully maintained 1-bedroom + den apartment in the sought-after community of Savanna. Designed with modern living in mind, this apartment features a spacious open-concept layout that is both functional and inviting. Elegant wide-plank vinyl flooring flows throughout the main living area, while high ceilings and oversized windows fill the home with abundant natural light. The deep window sills add character and provide the perfect space for plants or décor.The contemporary kitchen is thoughtfully designed with quartz countertops, soft-close cabinetry, stainless steel appliances, and a generous pantry, making meal preparation and entertaining effortless. The versatile den offers the ideal space for a home office, study area, or guest room, providing flexibility to suit your lifestyle. The well-appointed bedroom offers comfort and privacy, while the modern finishes throughout the home create a stylish, move-in-ready living space.Located in one of Calgary's fastest-growing communities, this home is just minutes from parks, playgrounds, schools, shopping plazas, grocery stores, restaurants, and everyday amenities. Residents also enjoy convenient access to the Genesis Centre, featuring fitness facilities, sports fields, a library, and year-round community programs and events. Commuting is easy with the nearby Saddle Ridge LRT Station and quick access to Stoney Trail and Metis Trail.Situated in a well-managed complex with low condo fees, this property offers exceptional value and peace of mind. Whether you're a first-time home buyer, looking to downsize, or an investor, this modern apartment is an excellent opportunity to own in a thriving and well-connected neighbourhood. Don't miss your chance to make this beautiful home yours—book your private showing with a Realtor today! (id:51913)
 Row / Townhouse
 1 Bedrooms
 1 Bathrooms
 569 sqft
Maintenance, Common Area Maintenance, Property Management, Reserve Fund Contributions, Waste Removal
$197.29 Monthly| BathroomTotal | 1 | BedroomsAboveGround | 1 |
| BedroomsTotal | 1 | Appliances | Refrigerator, Dishwasher, Stove, Microwave Range Hood Combo, Washer & Dryer |
| BasementType | None | ConstructedDate | 2021 |
| ConstructionMaterial | Wood Frame | ConstructionStyleAttachment | Attached |
| CoolingType | None | ExteriorFinish | Vinyl Siding |
| FlooringType | Carpeted, Vinyl | FoundationType | Poured Concrete, Slab |
| HeatingFuel | Natural Gas | HeatingType | Forced Air |
| StoriesTotal | 1 | SizeInterior | 569 Sqft |
| TotalFinishedArea | 569 Sqft | Type | Row / Townhouse |
| Other |
| Acreage | No | FenceType | Partially Fenced |
| LandAmenities | Playground, Shopping | SizeTotalText | Unknown |
| ZoningDescription | M-1 D100 |
| Level | Type | Dimensions |
|---|---|---|
| Main Level | Bedroom | 10.50 Ft x 10.08 Ft |
| Main Level | Den | 10.17 Ft x 8.67 Ft |
| Main Level | Kitchen | 13.00 Ft x 8.33 Ft |
| Main Level | Living Room/dining Room | 12.75 Ft x 10.75 Ft |
| Main Level | 4pc Bathroom | 7.75 Ft x 4.92 Ft |
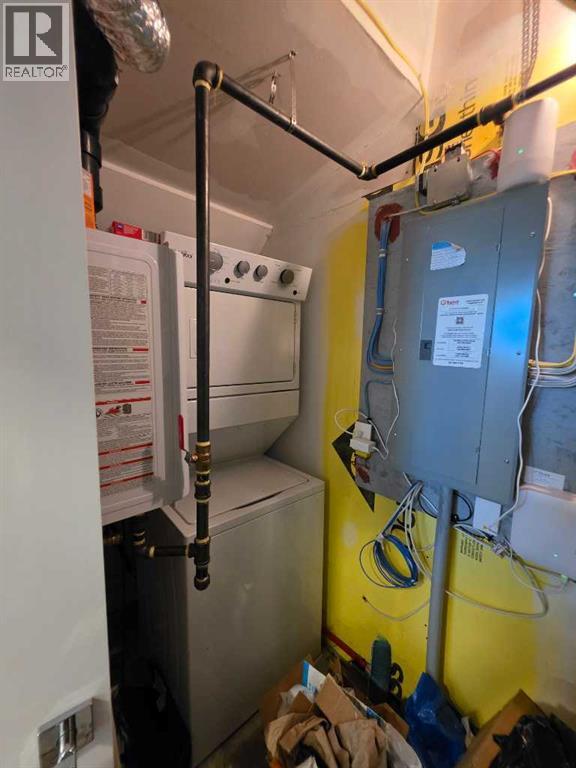
| Main Level | Laundry Room | 9.92 Ft x 3.67 Ft |