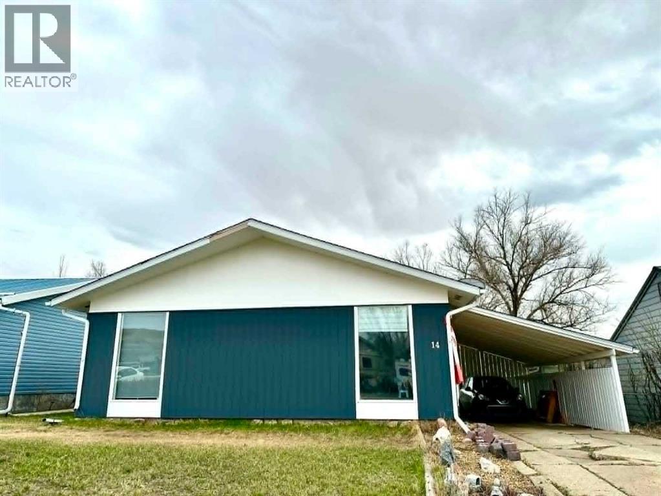
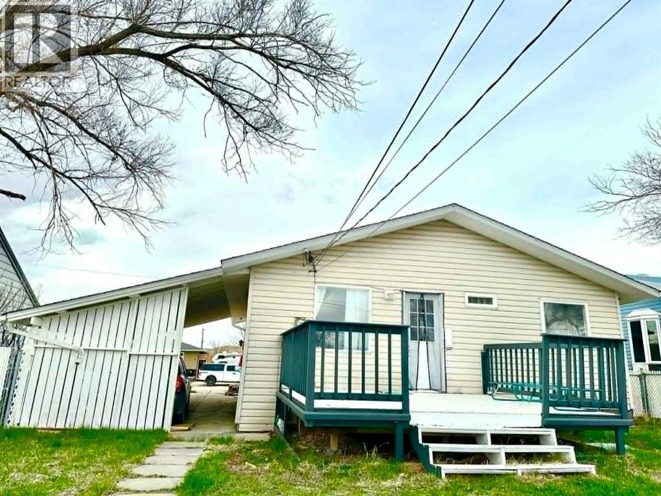
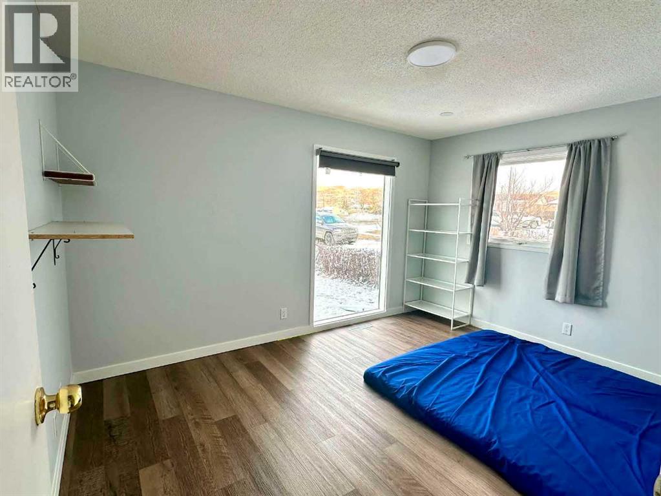
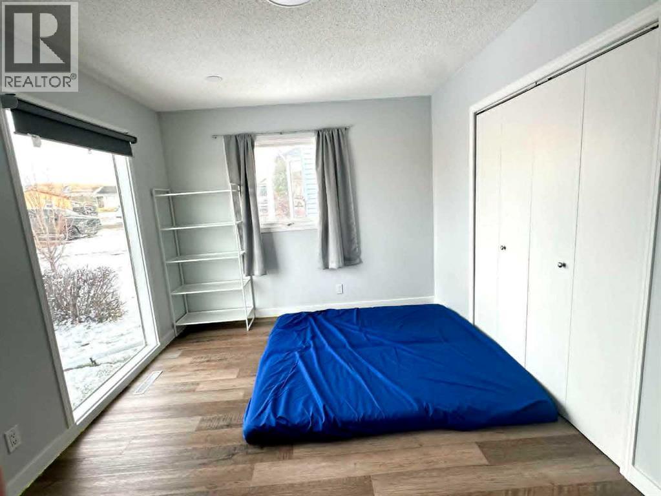
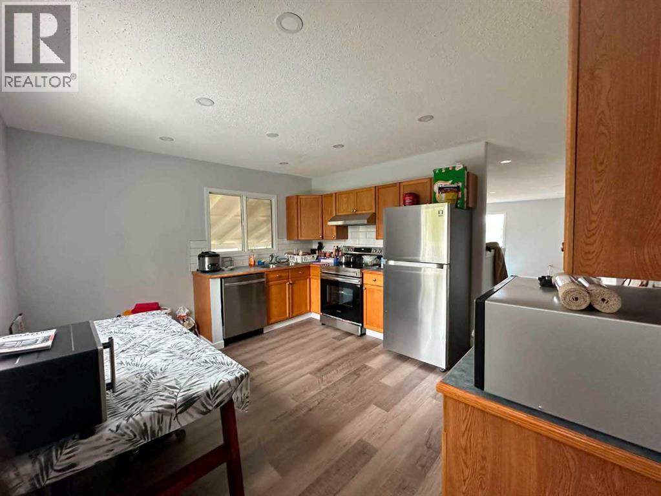
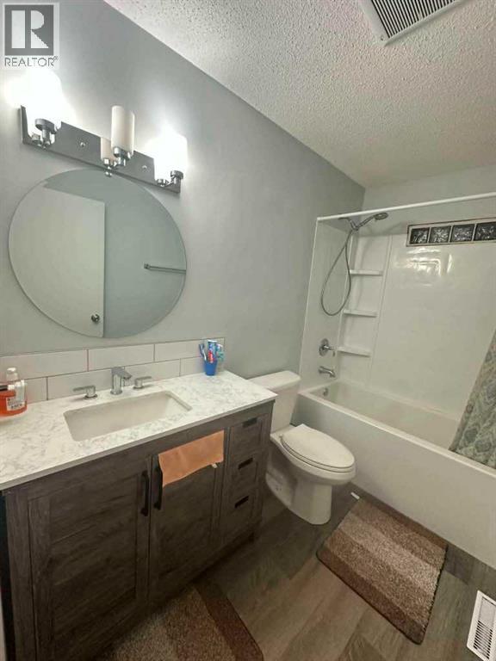
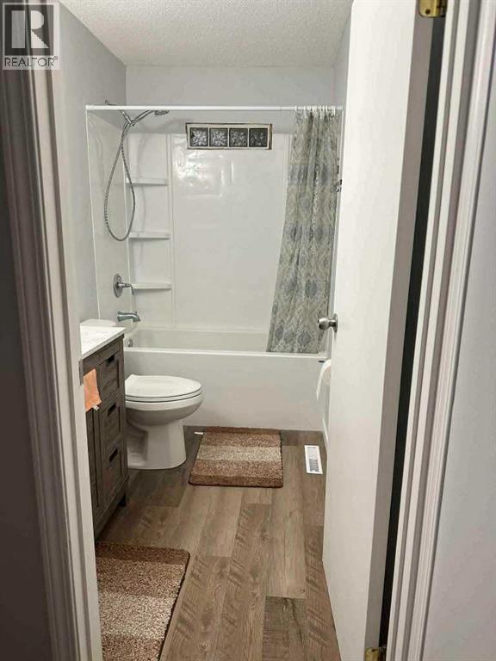
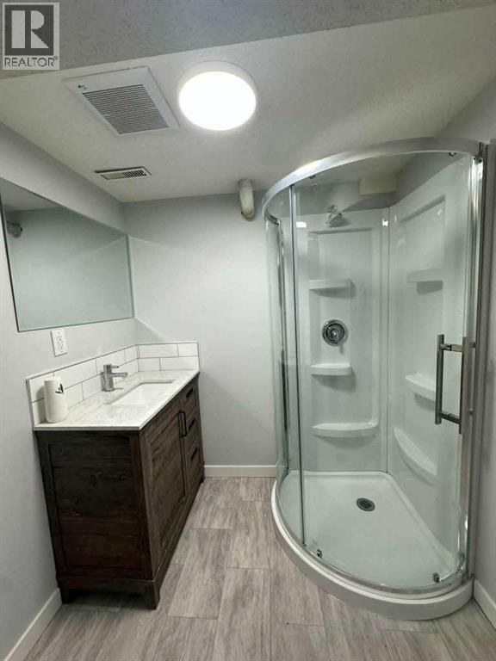
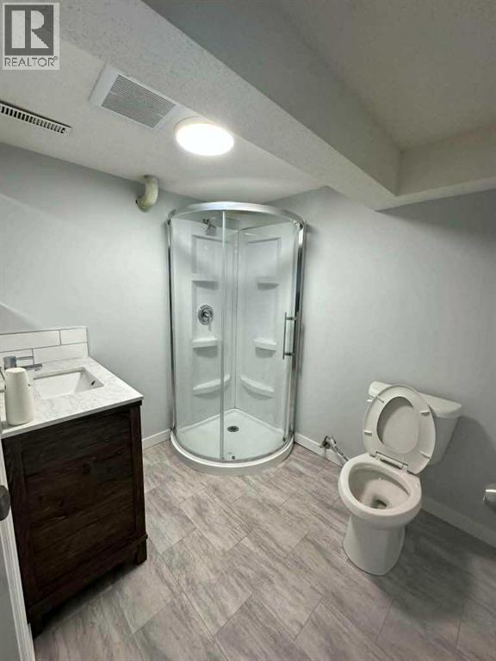
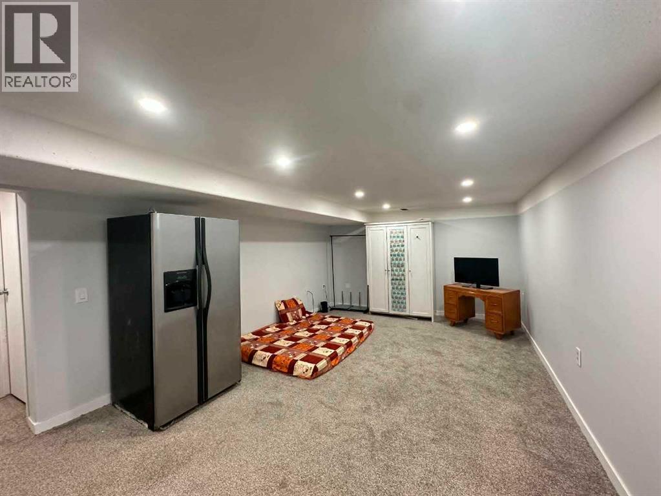
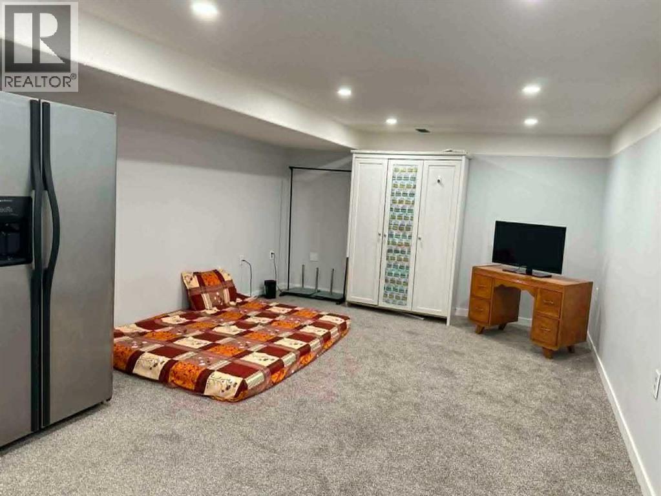
Welcome to 14 Spruce Drive—a beautifully renovated home that perfectly blends modern upgrades with unbeatable comfort! Nestled in a quiet, desirable neighborhood in Drumheller, this property has been thoughtfully updated from top to bottom, offering true peace of mind and move-in-ready convenience for its next owner.Step inside to discover a bright, open-concept living area filled with natural light, modern flooring, and stylish finishes throughout. The updated kitchen features sleek cabinetry, contemporary countertops, and quality appliances, making it a perfect hub for daily cooking and entertaining guests.Key Highlights & Upgrades:Move-In Ready: Extensive recent renovations leave nothing left to do except move in and enjoy.Modernized Interior: Upgraded flooring, fresh contemporary paint, and refined lighting fixtures throughout.Refreshed Kitchen & Bathrooms: Designed with modern tastes and functionality in mind.Great Curb Appeal: Located on a peaceful street with a spacious yard, ideal for outdoor gatherings, gardening, or relaxation.Whether you are looking for a fantastic family home, a low-maintenance retirement spot, or a turnkey investment property in the heart of the Drumheller Valley, 14 Spruce Dr is a rare find.Don't miss out on this incredible home—schedule your private showing today! (id:51913)
 House
House 3 Bedrooms
 2 Bathrooms
 952 sqft
| BathroomTotal | 2 | BedroomsAboveGround | 3 |
| BedroomsTotal | 3 | Appliances | Refrigerator, Dishwasher, Stove, Hood Fan, Window Coverings, Washer & Dryer |
| ArchitecturalStyle | Bungalow | BasementDevelopment | Finished |
| BasementType | Full (finished) | ConstructedDate | 1966 |
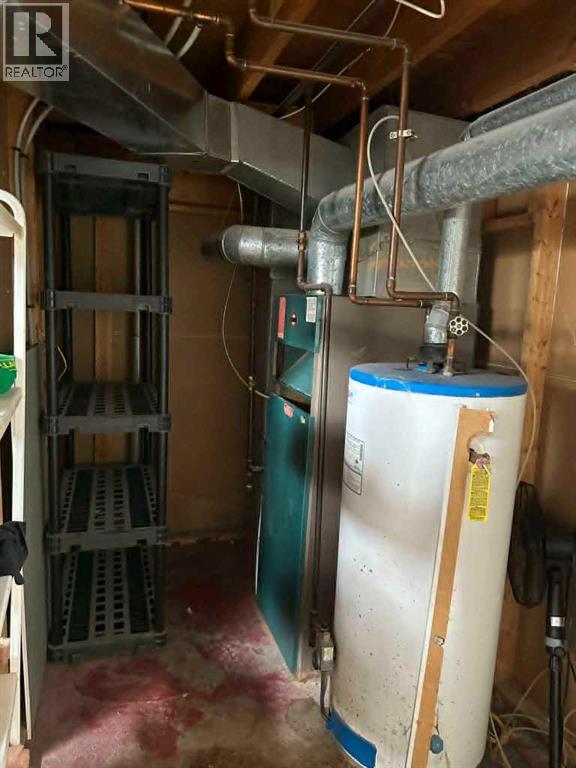
| ConstructionStyleAttachment | Detached | CoolingType | None |
| ExteriorFinish | Vinyl Siding | FlooringType | Vinyl Plank |
| FoundationType | Poured Concrete | HeatingFuel | Natural Gas |
| HeatingType | Forced Air | StoriesTotal | 1 |
| SizeInterior | 952 Sqft | TotalFinishedArea | 952 Sqft |
| Type | House |
| Carport | |
| Street |
| Acreage | No | FenceType | Partially Fenced |
| LandAmenities | Park, Playground, Schools, Shopping | SizeDepth | 33.53 M |
| SizeFrontage | 15.24 M | SizeIrregular | 5500.00 |
| SizeTotal | 5500 Sqft|4,051 - 7,250 Sqft | SizeTotalText | 5500 Sqft|4,051 - 7,250 Sqft |
| ZoningDescription | Nd |
| Level | Type | Dimensions |
|---|---|---|
| Basement | Family Room | 19.00 Ft x 12.42 Ft |
| Basement | Den | 12.00 Ft x 10.00 Ft |
| Basement | 3pc Bathroom | .00 Ft x .00 Ft |
| Basement | Storage | 16.00 Ft x 12.42 Ft |
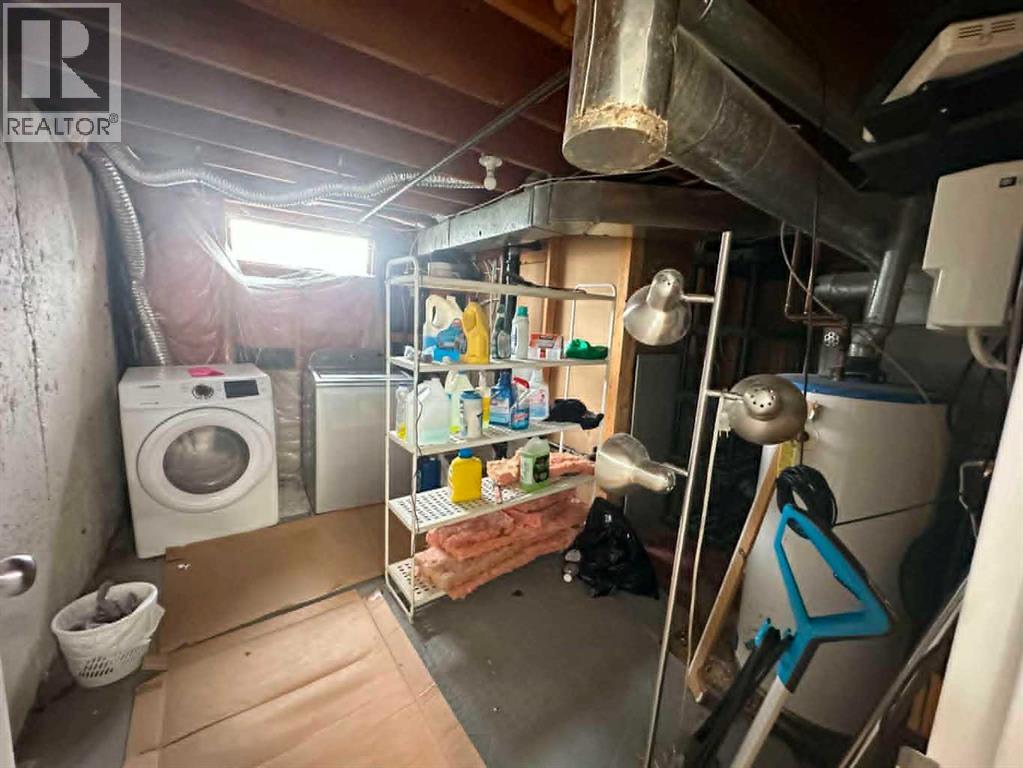
| Basement | Laundry Room | 12.00 Ft x 14.00 Ft |
| Main Level | Living Room | 13.42 Ft x 17.00 Ft |
| Main Level | Other | 13.42 Ft x 12.42 Ft |
| Main Level | Primary Bedroom | 10.00 Ft x 13.42 Ft |
| Main Level | Bedroom | 8.00 Ft x 10.00 Ft |
| Main Level | Bedroom | 8.00 Ft x 10.00 Ft |
| Main Level | 4pc Bathroom | .00 Ft x .00 Ft |