
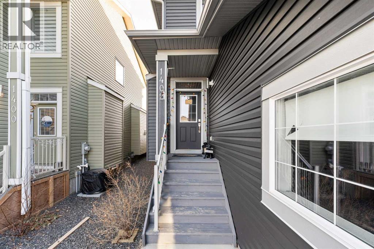
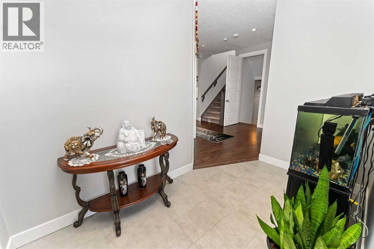
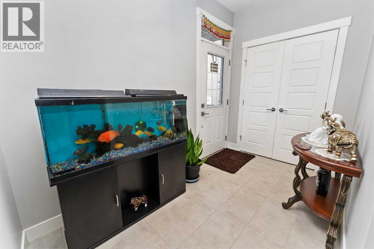
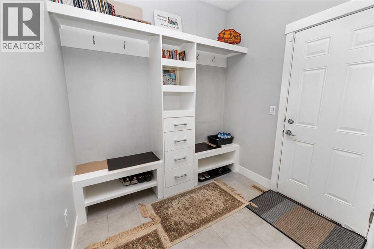
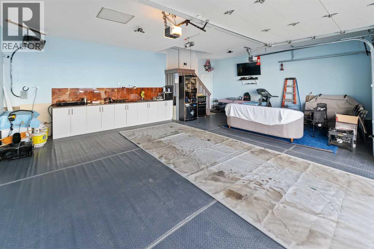
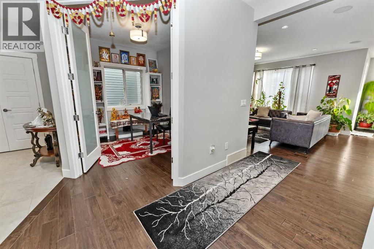
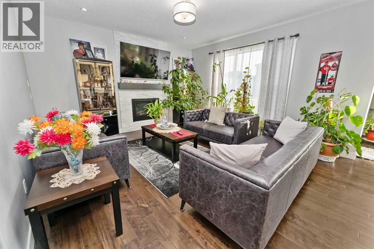
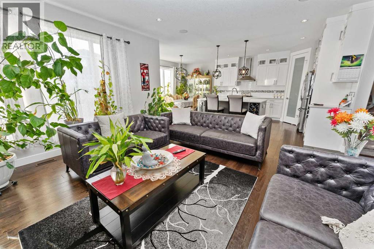
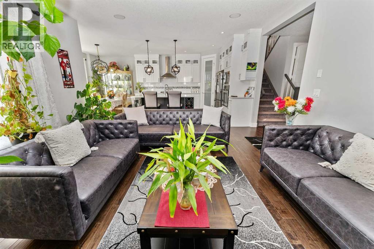
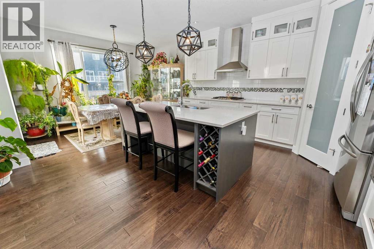
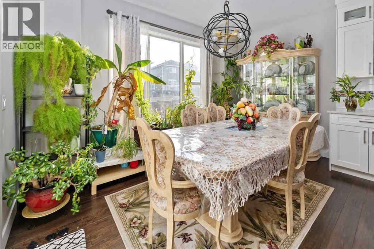
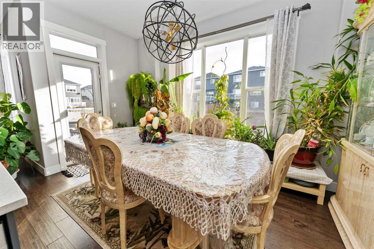
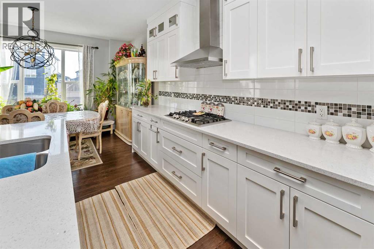
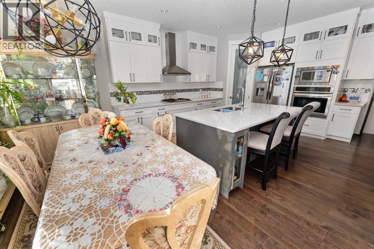
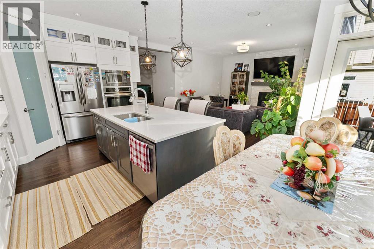
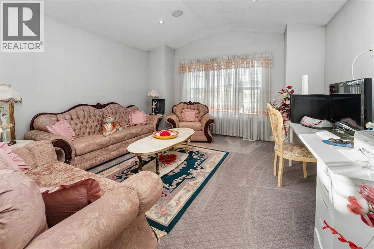
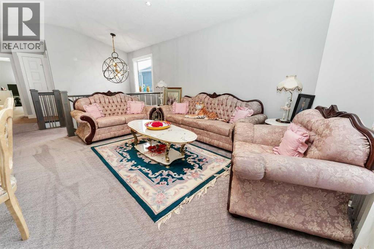
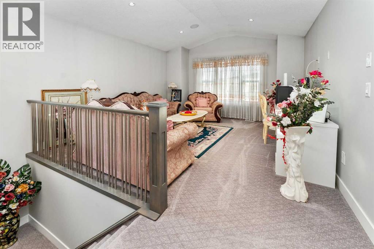
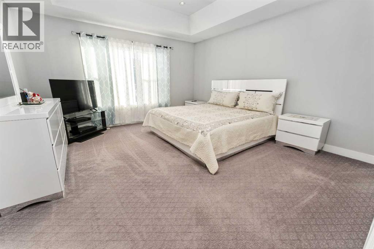
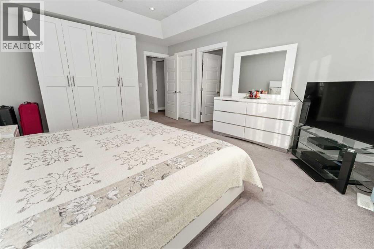
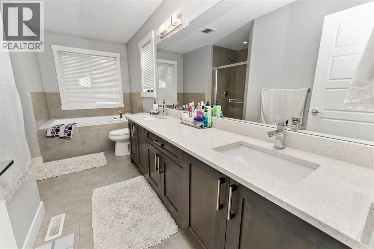
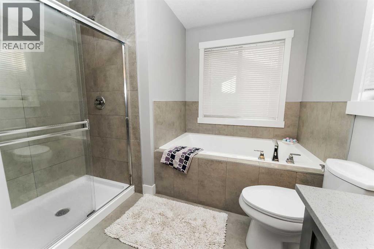
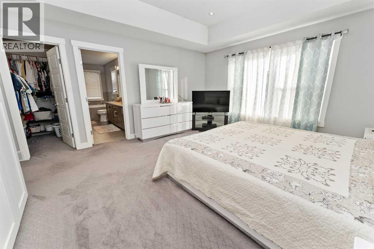
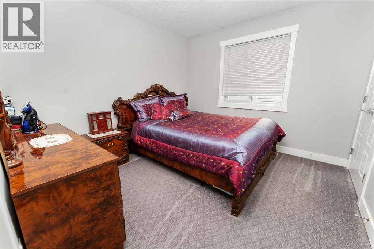
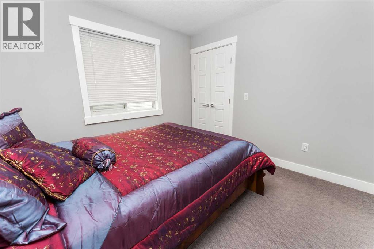
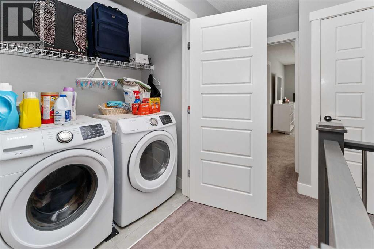
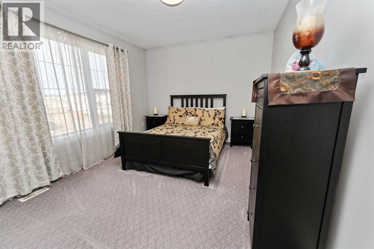
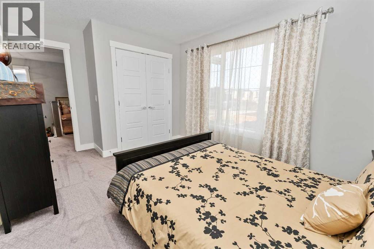

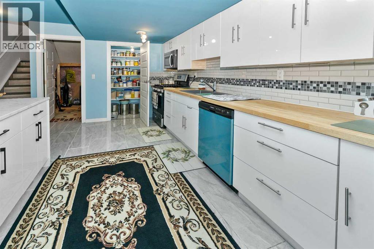

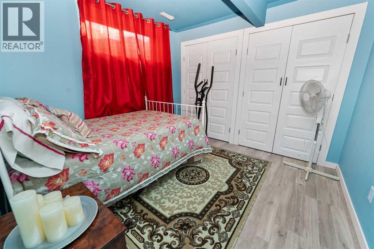
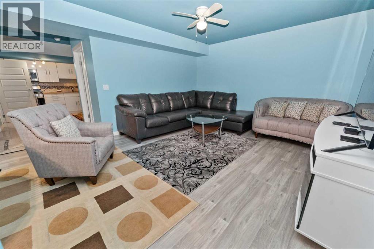
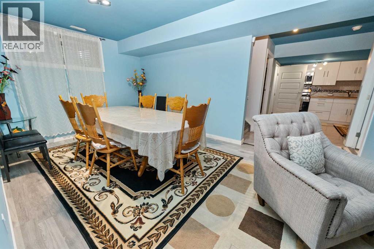
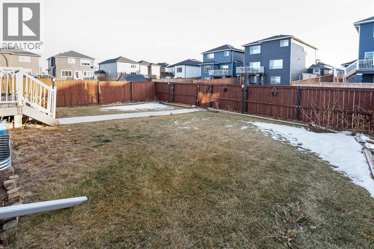
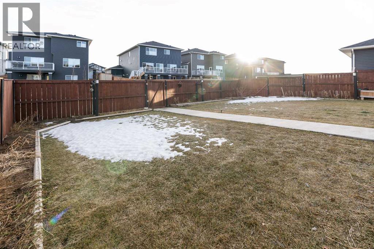
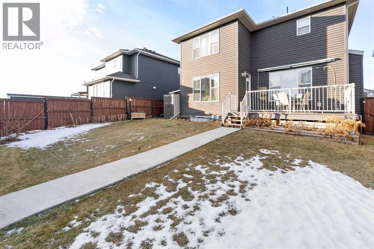
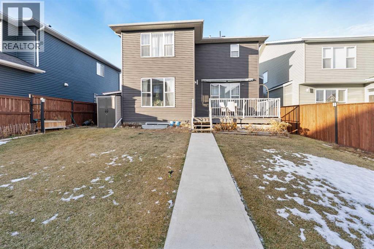
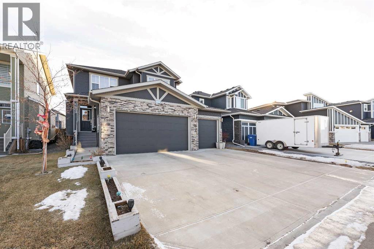
Welcome to 1402 Price Road! This expansive 2-storey home in Carstairs offers the perfect blend of family comfort and incredible versatility. A standout feature is the massive 28’ x 23’ oversized triple garage (approx. 654 sq. ft.), making it a dream workspace for mechanics or hobbyists. Step through the foyer to discover a thoughtfully designed main floor featuring a dedicated home office, convenient mudroom, and a bright, open-concept kitchen and living area ideal for entertaining.The upper level is designed for relaxation, boasting a central family room and three generous bedrooms, including a sprawling primary retreat with a lavish 5-piece ensuite. Located in a growing, family-friendly community, this home truly checks every box. A secondary suite would be subject to approval and permitting by the city/municipality. Book your private showing today! (id:51913)
 House
House 4 Bedrooms
 4 Bathrooms
 2265 sqft
| BathroomTotal | 4 | BedroomsAboveGround | 3 |
| BedroomsBelowGround | 1 | BedroomsTotal | 4 |
| Appliances | Refrigerator, Range - Electric, Dishwasher, Microwave, Oven - Built-in, Hood Fan | BasementDevelopment | Finished |
| BasementFeatures | Separate Entrance, Suite | BasementType | Full (finished) |
| ConstructedDate | 2017 | ConstructionMaterial | Poured Concrete |
| ConstructionStyleAttachment | Detached | CoolingType | None |
| ExteriorFinish | Concrete, Vinyl Siding | FireplacePresent | Yes |
| FireplaceTotal | 1 | FlooringType | Carpeted, Hardwood, Tile, Vinyl Plank |
| FoundationType | Poured Concrete | HalfBathTotal | 1 |
| HeatingType | Forced Air | StoriesTotal | 2 |
| SizeInterior | 2265 Sqft | TotalFinishedArea | 2264.79 Sqft |
| Type | House |
| Attached Garage | 3 |
| Acreage | No | FenceType | Fence |
| LandAmenities | Park, Playground, Schools, Shopping | LandscapeFeatures | Landscaped |
| SizeFrontage | 13.75 M | SizeIrregular | 5256.00 |
| SizeTotal | 5256 Sqft|4,051 - 7,250 Sqft | SizeTotalText | 5256 Sqft|4,051 - 7,250 Sqft |
| ZoningDescription | R-1 |
| Level | Type | Dimensions |
|---|---|---|
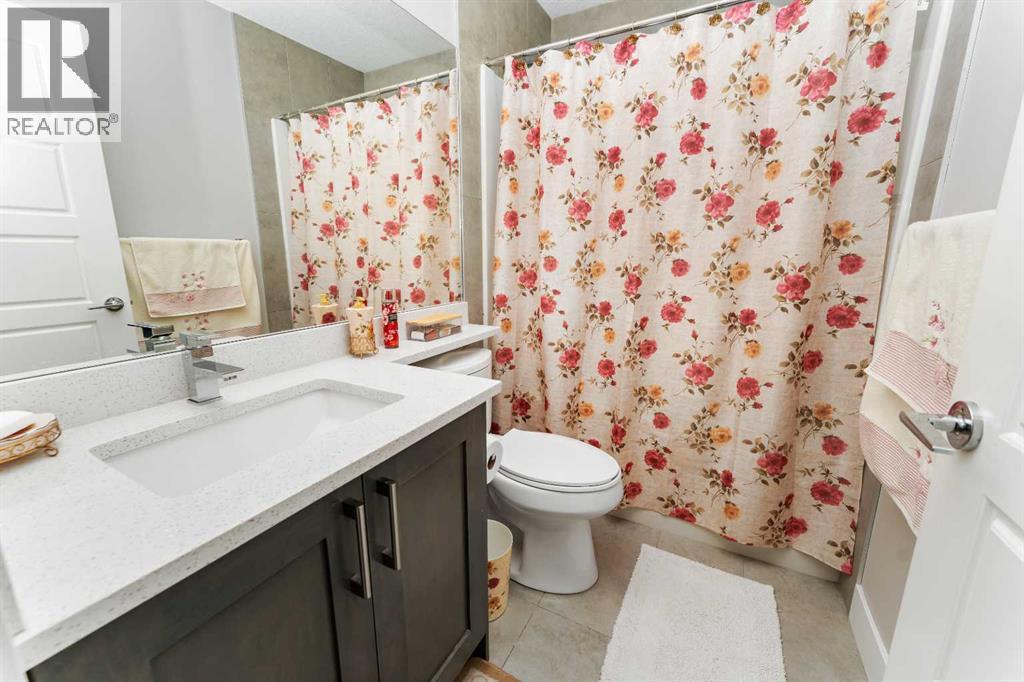
| Second Level | 4pc Bathroom | 8.00 Ft x 4.92 Ft |
| Second Level | 5pc Bathroom | 14.67 Ft x 9.83 Ft |
| Second Level | Bedroom | 14.67 Ft x 10.25 Ft |
| Second Level | Bedroom | 14.67 Ft x 10.25 Ft |
| Second Level | Family Room | 13.92 Ft x 14.92 Ft |
| Second Level | Primary Bedroom | 13.92 Ft x 16.75 Ft |
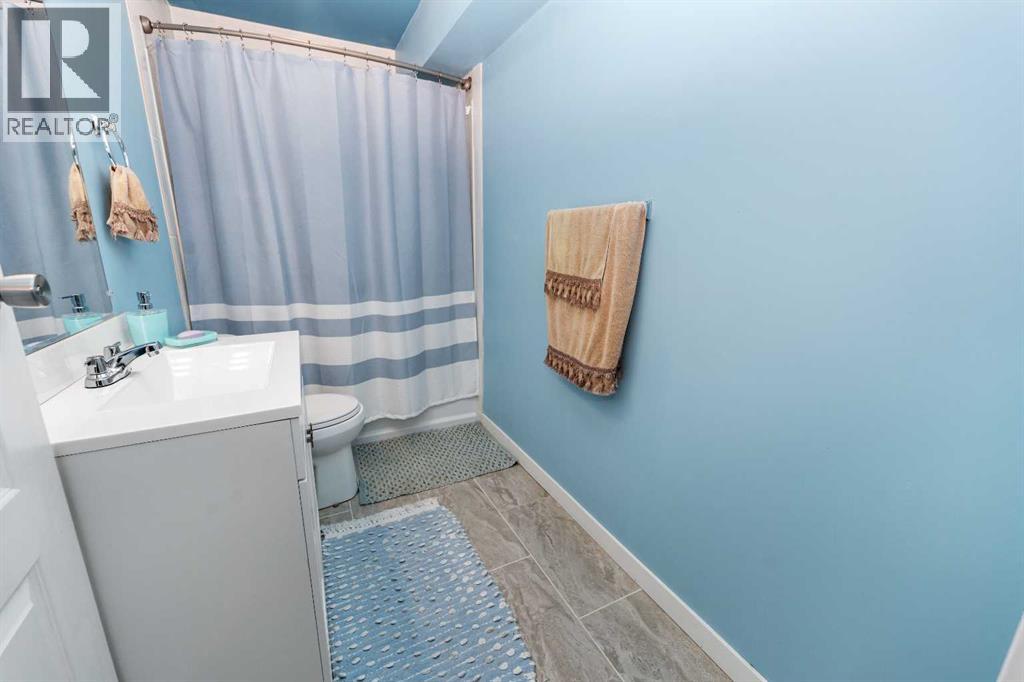
| Basement | 4pc Bathroom | 10.42 Ft x 4.92 Ft |
| Basement | Bedroom | 10.17 Ft x 10.25 Ft |
| Basement | Kitchen | 16.42 Ft x 10.33 Ft |
| Basement | Recreational, Games Room | 27.50 Ft x 10.67 Ft |
| Basement | Furnace | 10.67 Ft x 10.92 Ft |
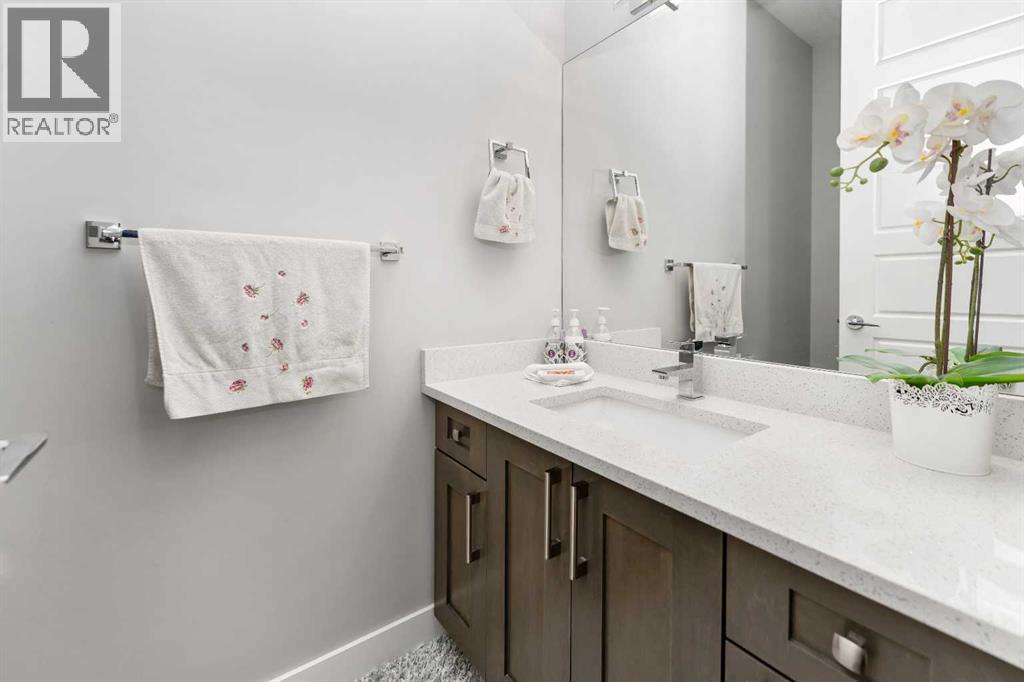
| Main Level | 2pc Bathroom | 7.92 Ft x 3.92 Ft |
| Main Level | Breakfast | 13.92 Ft x 7.00 Ft |
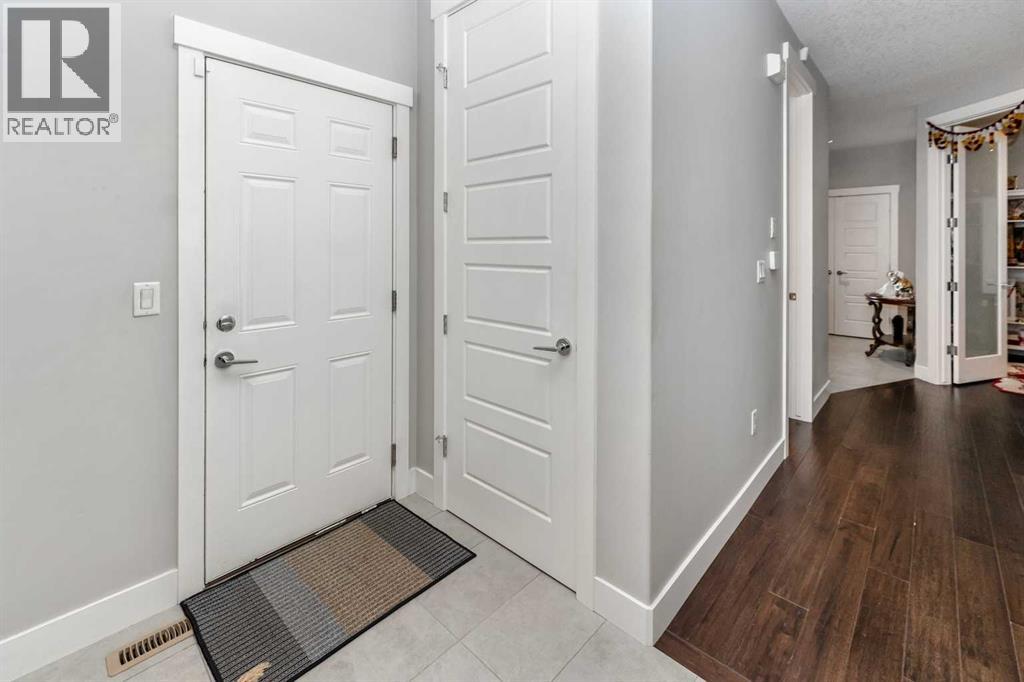
| Main Level | Foyer | 10.67 Ft x 6.08 Ft |
| Main Level | Kitchen | 14.00 Ft x 15.00 Ft |
| Main Level | Living Room | 15.00 Ft x 14.92 Ft |
| Main Level | Other | 6.67 Ft x 7.75 Ft |
| Main Level | Office | 11.00 Ft x 8.92 Ft |