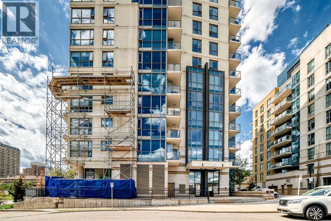
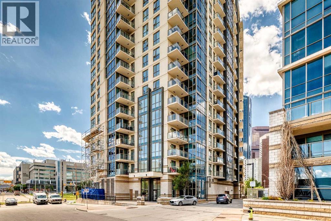
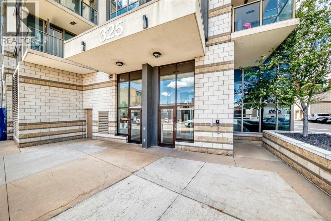
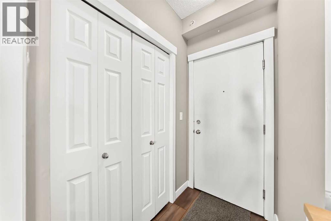
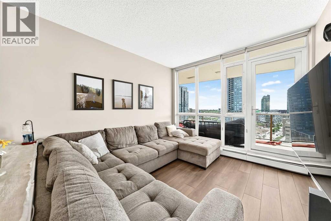
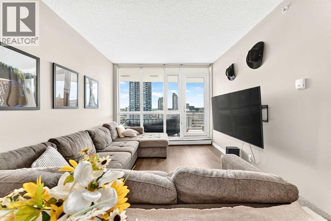
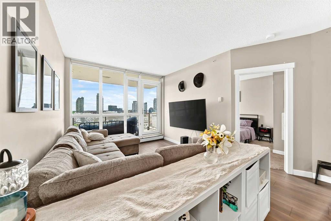
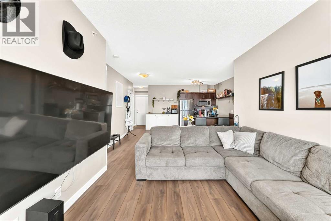
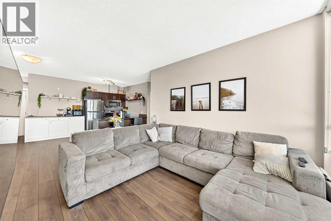
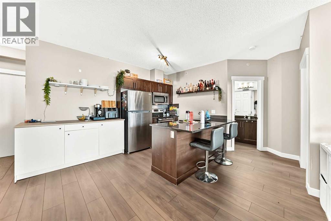
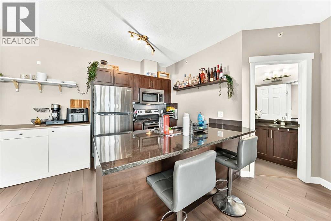
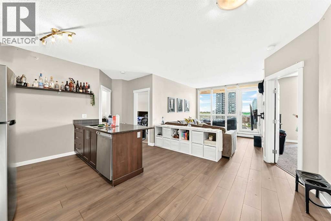
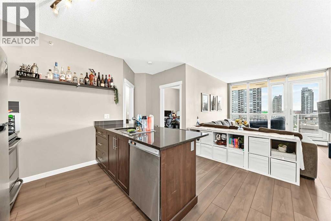
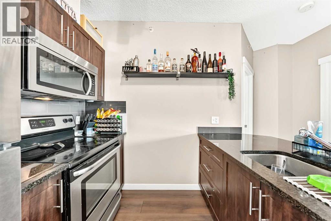
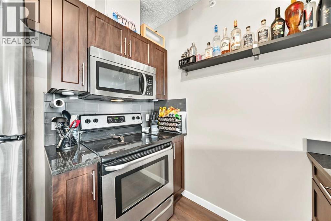
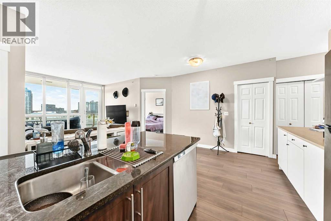
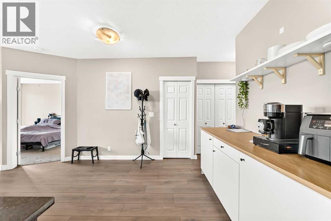
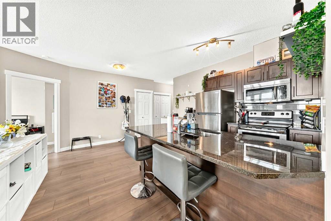
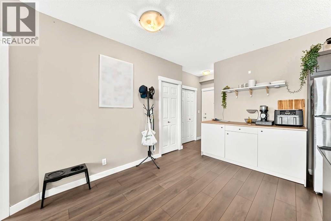
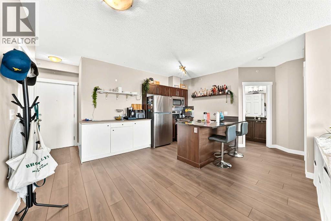
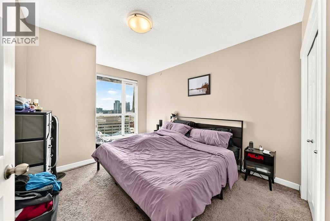
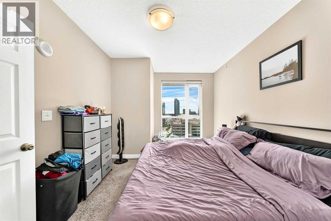
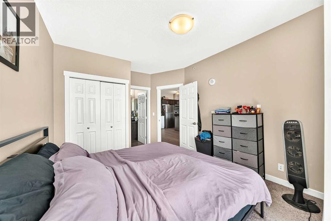
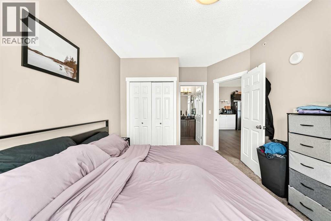
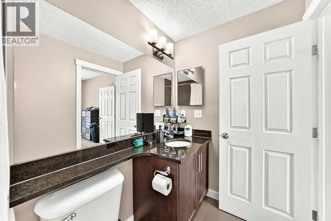
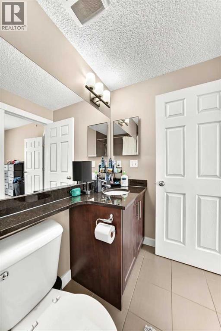
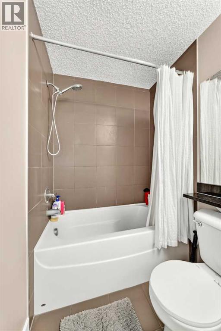
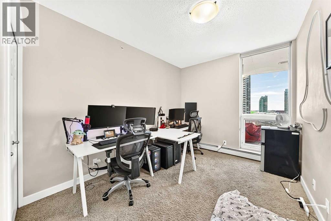
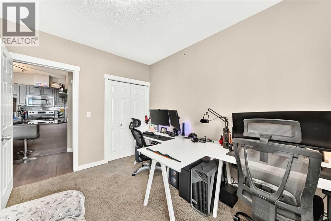
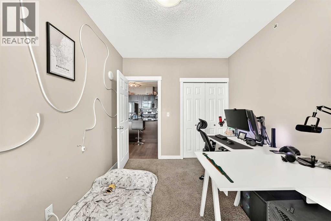
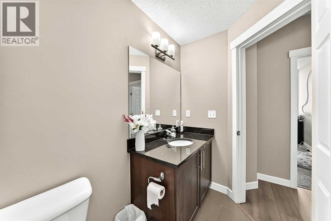
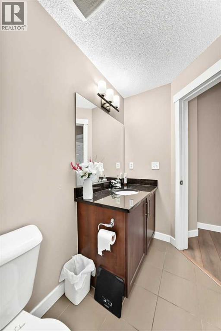
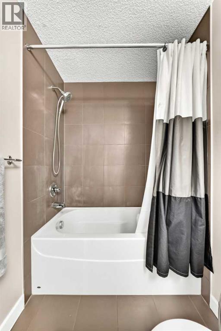
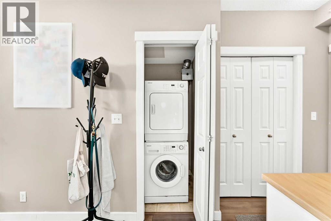
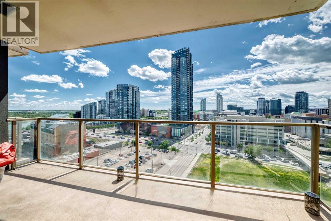
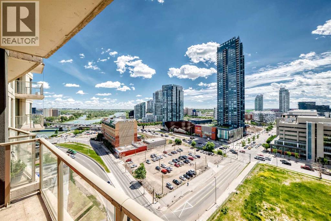
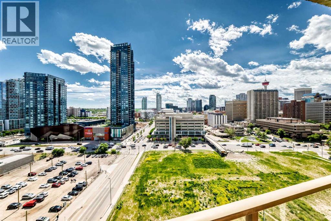
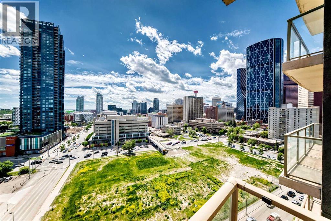
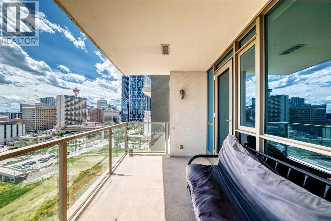
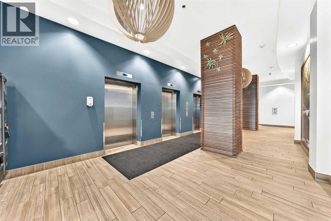
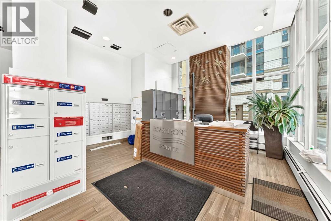
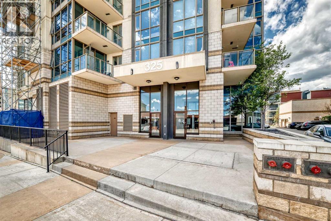
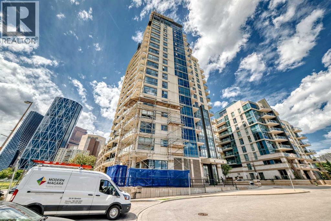
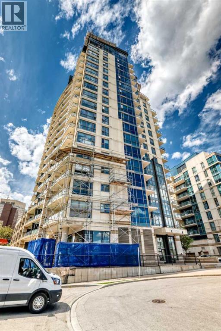
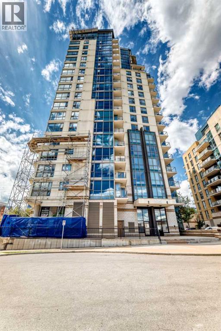
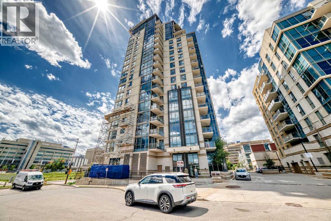
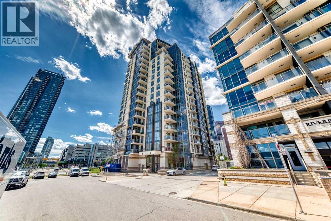
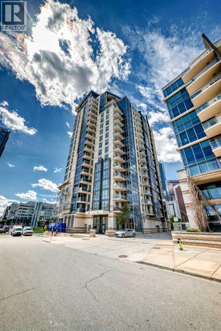
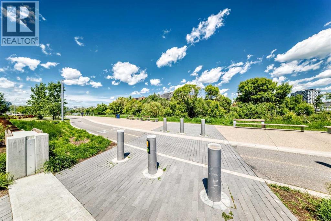
Wake up to river views and downtown skyline from this bright, beautifully laid-out condo in one of the city's most sought-after riverside buildings.*Location*- Steps from the Bow River and the Riverwalk pathway system- Walking distance to Superstore, Chinatown, and everyday conveniences- Minutes from Studio Bell, the Central Library, Bow Valley College, the LRT, and Olympic Plaza — true downtown living at its best*Living Space*- Open-concept living and dining area filled with natural light from floor-to-ceiling windows- South-facing exposure with sweeping views from the river all the way to the downtown skyline- Durable, low-maintenance laminate flooring throughout*Kitchen*- Stylish design with granite countertops- Stainless steel appliances for a clean, modern look*Bedrooms & Bathrooms*- Thoughtful split-bedroom layout with each bedroom on opposite sides of the unit for added privacy- Primary bedroom features its own private ensuite- Second full bathroom conveniently located next to the guest bedroom- Two full bathrooms in total*Everyday Comforts*- In-suite laundry with a space-saving washer/dryer- Covered balcony — the perfect spot to take in views of the Bow River and the Calgary Tower- Titled underground parking stall included*Building Amenities*- Onsite concierge for added security and convenience- Bike storage for residents- Fourth-floor fitness centre with a rooftop terraceThis is a rare opportunity to own a well-appointed home in Riverfront Pointe, where river pathways, downtown energy, and everyday amenities all meet at your doorstep. (id:51913)
 Apartment
 2 Bedrooms
 2 Bathrooms
 782 sqft
Maintenance, Condominium Amenities, Common Area Maintenance, Heat, Insurance, Ground Maintenance, Property Management, Reserve Fund Contributions, Sewer, Waste Removal, Water
$569 Monthly| BathroomTotal | 2 | BedroomsAboveGround | 2 |
| BedroomsTotal | 2 | Amenities | Exercise Centre |
| Appliances | Washer, Refrigerator, Dishwasher, Stove, Dryer, Microwave Range Hood Combo, Window Coverings | ConstructedDate | 2010 |
| ConstructionMaterial | Poured Concrete | ConstructionStyleAttachment | Attached |
| CoolingType | None | ExteriorFinish | Brick, Concrete, Stucco |
| FlooringType | Carpeted, Ceramic Tile, Laminate | FoundationType | Poured Concrete |
| HeatingType | Baseboard Heaters | StoriesTotal | 18 |
| SizeInterior | 782 Sqft | TotalFinishedArea | 782.32 Sqft |
| Type | Apartment |
| Underground |
| Acreage | No | LandAmenities | Park, Playground, Shopping |
| SizeTotalText | Unknown | ZoningDescription | Cc-et |
| Level | Type | Dimensions |
|---|---|---|
| Main Level | Other | 6.00 Ft x 5.50 Ft |
| Main Level | Laundry Room | 4.00 Ft x 3.00 Ft |
| Main Level | Dining Room | 8.42 Ft x 8.92 Ft |
| Main Level | Other | 7.42 Ft x 8.92 Ft |
| Main Level | 4pc Bathroom | 10.42 Ft x 4.92 Ft |
| Main Level | Bedroom | 9.92 Ft x 13.08 Ft |
| Main Level | Living Room | 10.58 Ft x 16.17 Ft |
| Main Level | Primary Bedroom | 10.42 Ft x 16.33 Ft |
| Main Level | 4pc Bathroom | 8.33 Ft x 4.92 Ft |
| Main Level | Other | 17.17 Ft x 7.83 Ft |