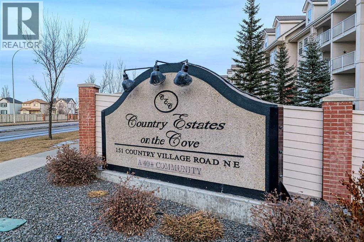
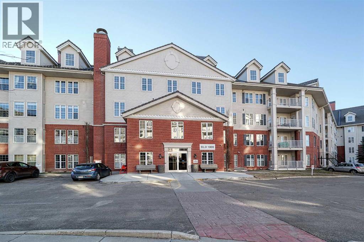
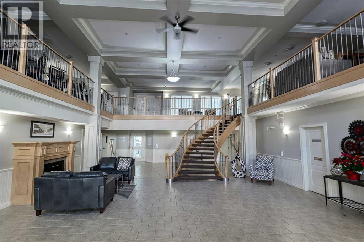
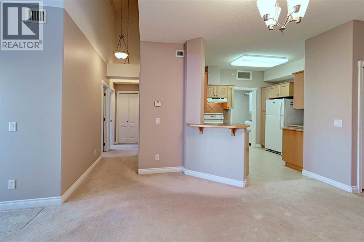
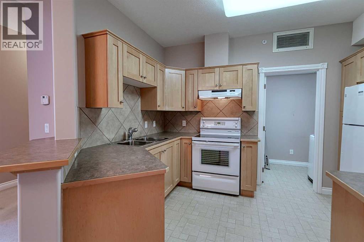
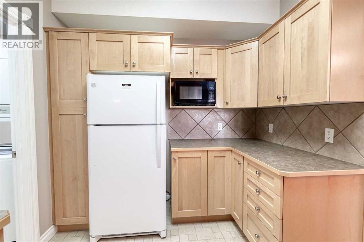
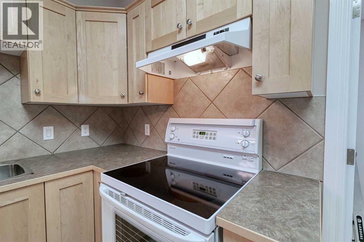
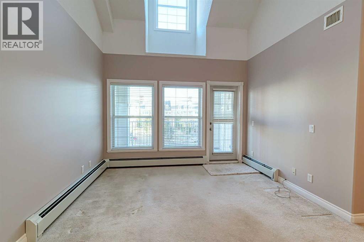
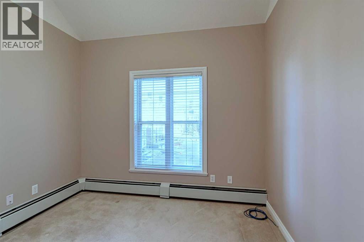
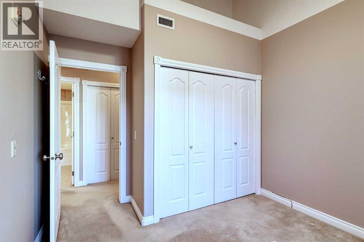
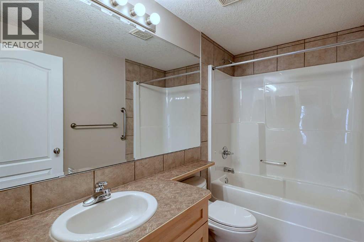
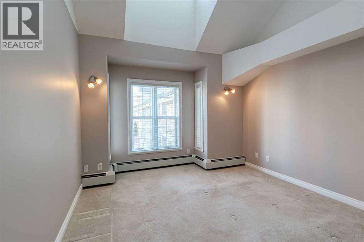
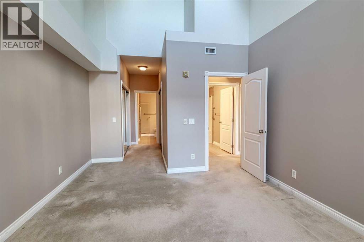
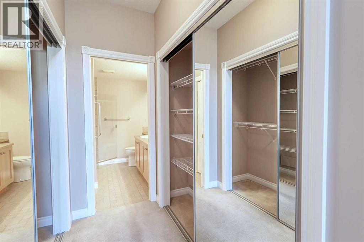
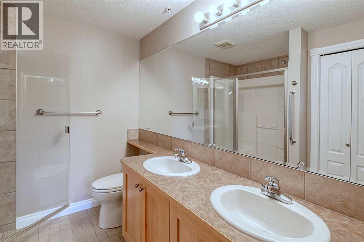
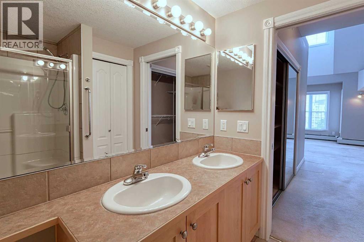
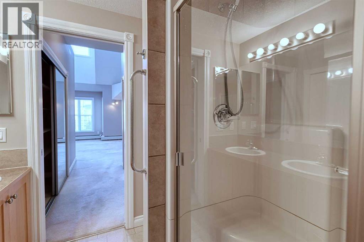
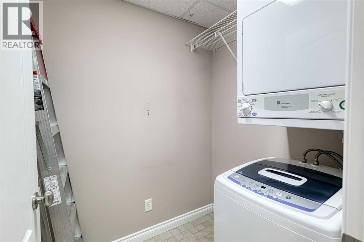
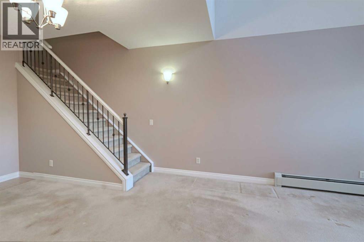
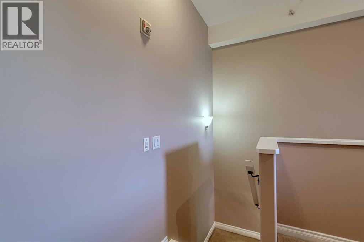
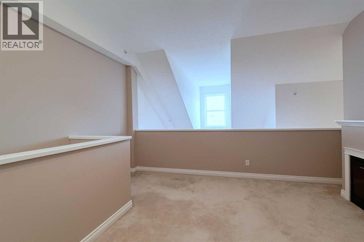
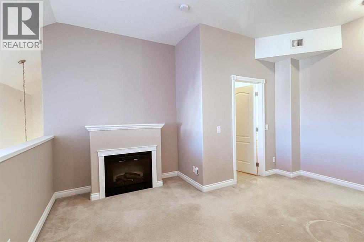
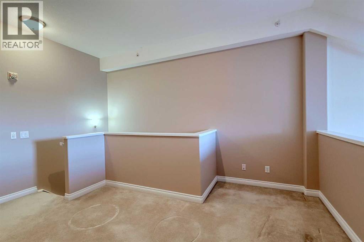
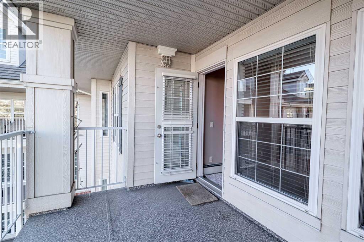
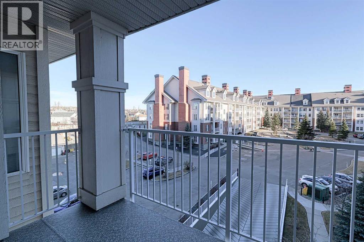
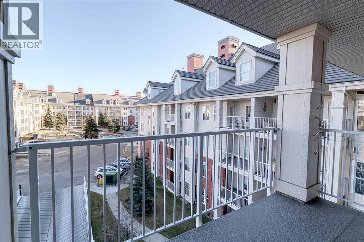
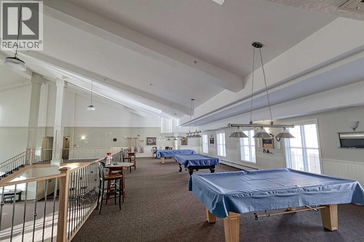
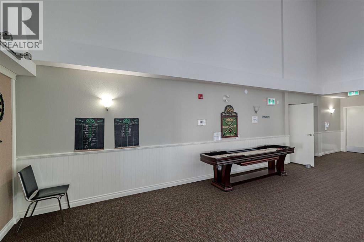
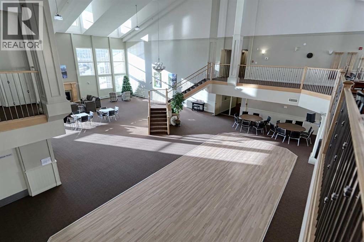
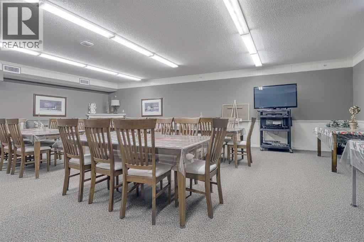
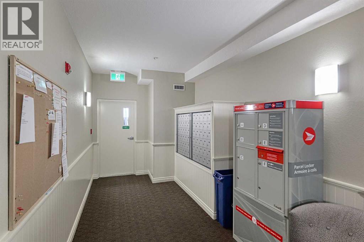
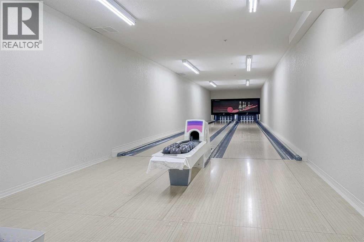
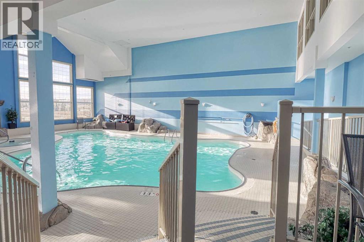
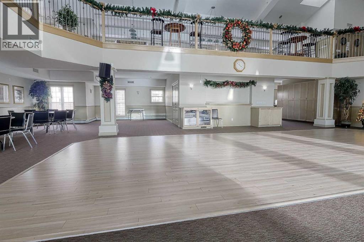
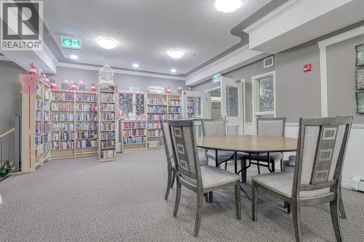
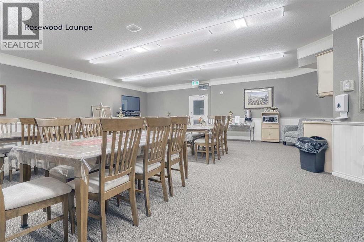
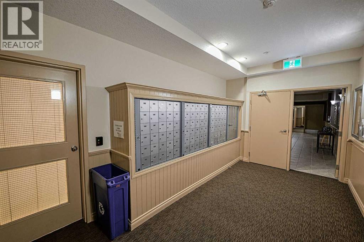
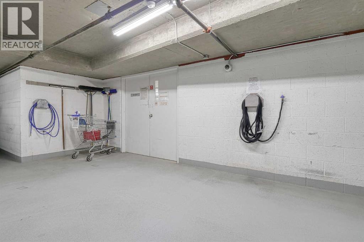
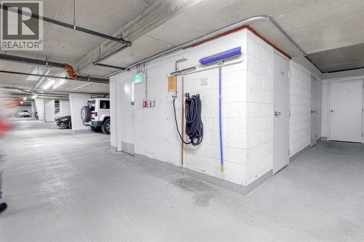
Welcome to this spacious 1,295 sq. ft. multi-level, top-floor condo in the sought-after Country Estates on the Cove, featuring TWO TITLED UNDERGROUND PARKING STALLS and air conditioning.This rare layout offers soaring two-storey ceilings in both the living room and primary bedroom, creating a bright, open feel with impressive natural light. Freshly painted throughout, the open-concept living and dining areas flow seamlessly into the kitchen with solid maple cabinetry. A combined laundry and pantry room adds excellent convenience and storage, while the balcony is accessed directly from the living room.The primary bedroom features a dramatic vaulted ceiling, walk-through closet, and private 4-piece ensuite with double vanity. A second bedroom, additional 4-piece bathroom, and an open loft overlooking the living room complete the layout. The loft includes a 2-piece bathroom and electric fireplace, ideal for a home office or flexible living space.This well-managed 40+ adult community offers exceptional amenities including a fitness centre, indoor pool, hot tub, recreation room with games and bowling alley, library, woodworking shop, guest suites, car wash bay, and assigned storage. Condo fees include all utilities.Conveniently located near shopping, parks, and walking paths, with easy access to Deerfoot Trail, Stoney Trail, transit, and the airport. (id:51913)
 Apartment
 2 Bedrooms
 3 Bathrooms
 1291 sqft
Maintenance, Condominium Amenities, Common Area Maintenance, Electricity, Heat, Insurance, Property Management, Reserve Fund Contributions, Sewer, Waste Removal, Water
$865.86 Monthly| BathroomTotal | 3 | BedroomsAboveGround | 2 |
| BedroomsTotal | 2 | Amenities | Exercise Centre, Guest Suite, Swimming, Other, Party Room, Recreation Centre, Whirlpool |
| Appliances | Refrigerator, Dishwasher, Stove, Microwave, Window Coverings, Washer & Dryer | ArchitecturalStyle | Multi-level |
| ConstructedDate | 2004 | ConstructionMaterial | Wood Frame |
| ConstructionStyleAttachment | Attached | CoolingType | Central Air Conditioning |
| FireplacePresent | Yes | FireplaceTotal | 1 |
| FlooringType | Carpeted, Linoleum | HalfBathTotal | 1 |
| HeatingType | Baseboard Heaters | StoriesTotal | 4 |
| SizeInterior | 1291 Sqft | TotalFinishedArea | 1291.19 Sqft |
| Type | Apartment |
| Underground |
| Acreage | No | LandAmenities | Schools, Shopping |
| SizeTotalText | Unknown | ZoningDescription | Dc (pre 1p2007) |
| Level | Type | Dimensions |
|---|---|---|
| Second Level | 2pc Bathroom | 3.00 Ft x 7.17 Ft |
| Second Level | Loft | 14.92 Ft x 15.42 Ft |
| Main Level | 4pc Bathroom | 4.92 Ft x 9.08 Ft |
| Main Level | 4pc Bathroom | 7.75 Ft x 8.00 Ft |
| Main Level | Bedroom | 10.42 Ft x 12.08 Ft |
| Main Level | Kitchen | 9.25 Ft x 12.17 Ft |
| Main Level | Living Room | 11.75 Ft x 16.17 Ft |
| Main Level | Primary Bedroom | 11.92 Ft x 25.08 Ft |