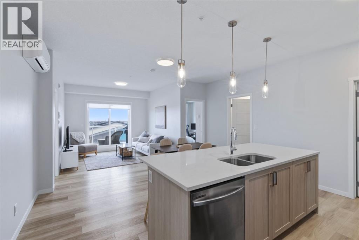
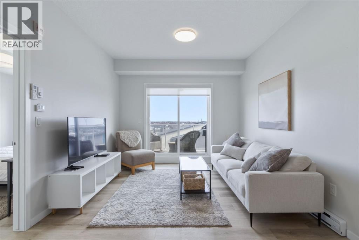
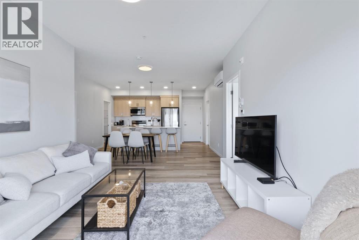
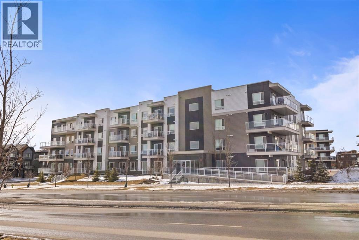
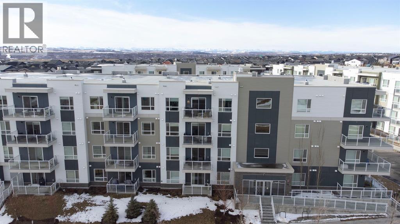
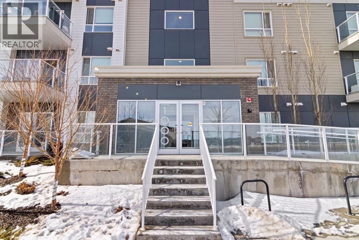
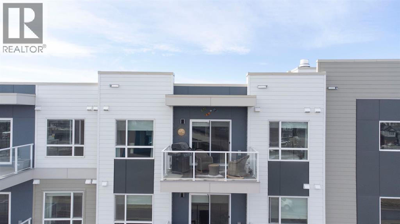
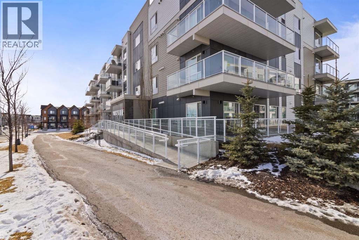
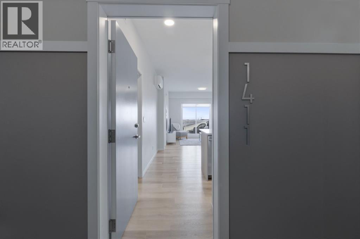
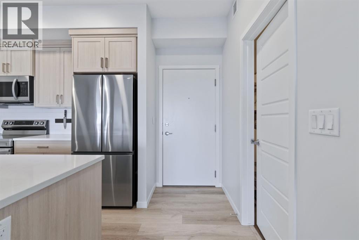
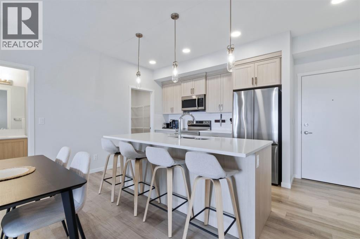
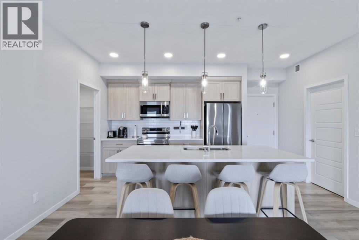
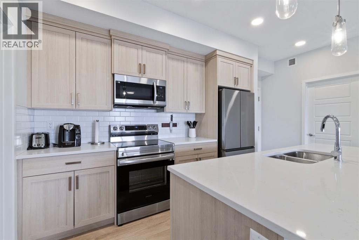
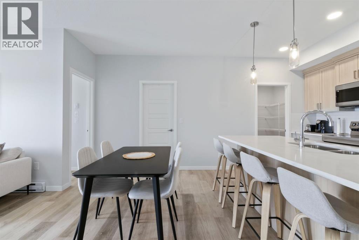
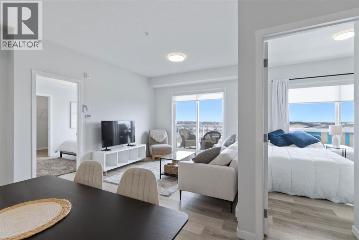
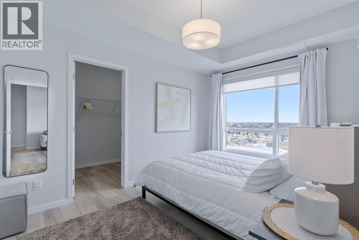
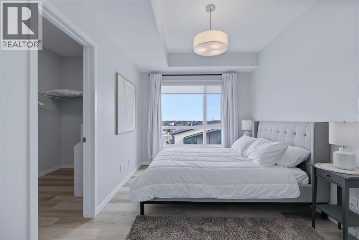
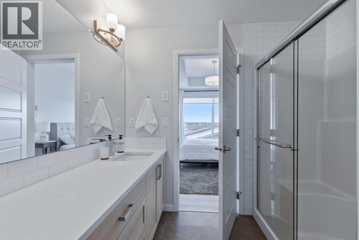
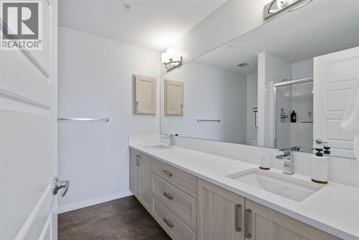
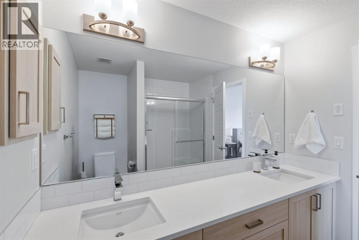
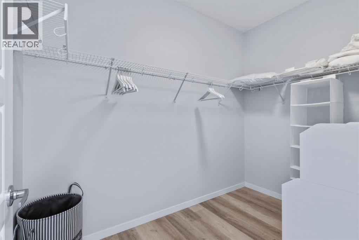
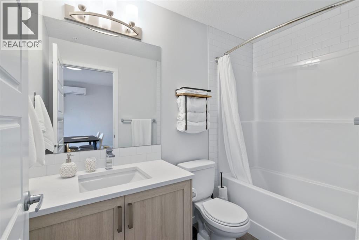
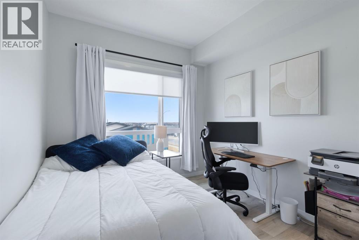
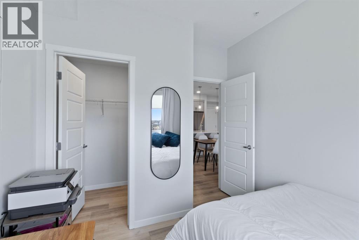
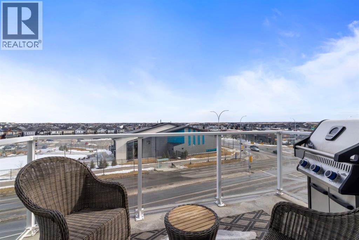
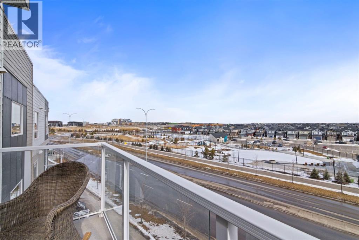
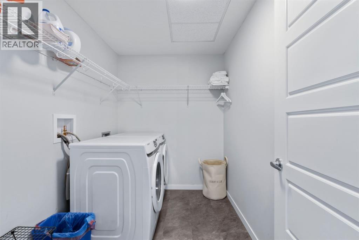
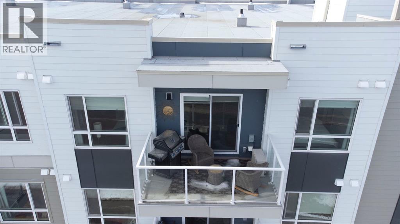
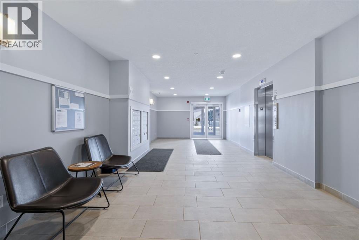
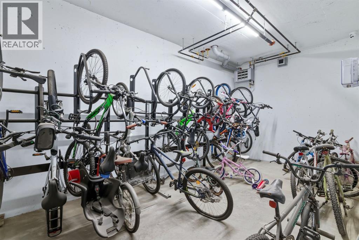
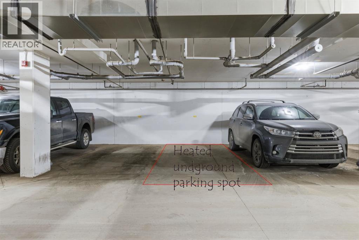
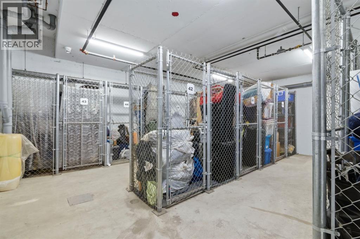
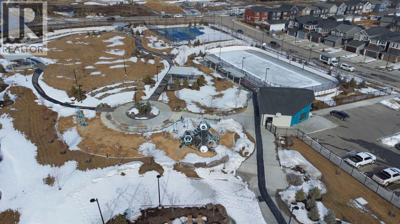
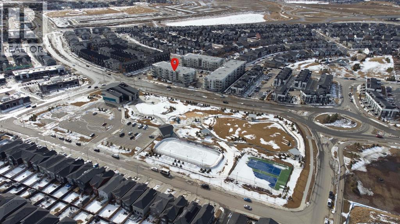
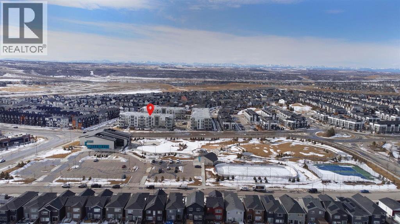
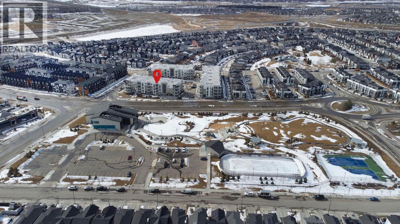
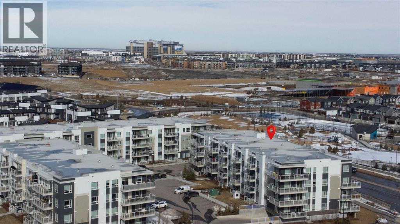
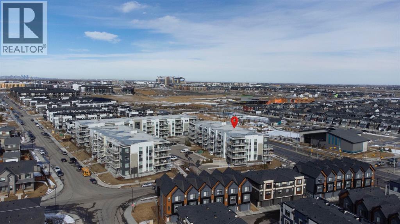
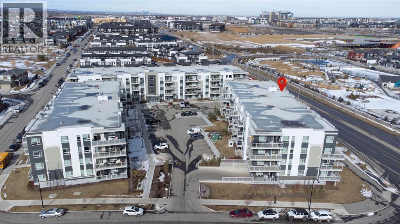
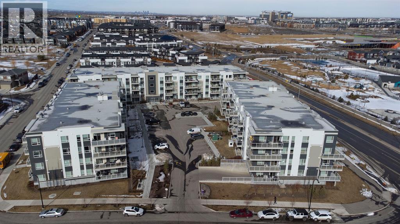
Fully Furnished!! Seton Summit! Top Floor! Welcome to this impeccably maintained top floor suite in Seton Summit, nestled in one of Calgary's fastest growing southeast communities. Offered fully furnished, move in and enjoy from day one.This thoughtfully designed two bedroom, two bathroom condo has never been permanently occupied, leaving everything in like new condition. The open concept layout features a well appointed kitchen complete with a central island and walk-in pantry, flowing seamlessly into bright living and dining areas. The primary bedroom offers a generous walk-in closet and a private four piece ensuite, while the second bedroom is serviced by an additional four piece bathroom just steps away. A dedicated ensuite laundry room adds everyday convenience.Step outside to the east facing balcony, furnished with patio seating and a BBQ and take in the morning light. The unit also includes a titled underground heated parking stall and an assigned storage locker.Ideally situated with transit right at your doorstep and quick access to major routes heading downtown or out of the city, this is effortless urban living at its finest. (id:51913)
 Apartment
 2 Bedrooms
 2 Bathrooms
 913 sqft
Maintenance, Condominium Amenities, Common Area Maintenance, Heat, Insurance, Interior Maintenance, Ground Maintenance, Parking, Property Management, Reserve Fund Contributions, Waste Removal
$350.44 Monthly| BathroomTotal | 2 | BedroomsAboveGround | 2 |
| BedroomsTotal | 2 | Appliances | Refrigerator, Oven - Electric, Dishwasher, Microwave Range Hood Combo, Window Coverings, Washer & Dryer |
| ConstructedDate | 2023 | ConstructionMaterial | Poured Concrete, Wood Frame |
| ConstructionStyleAttachment | Attached | CoolingType | Central Air Conditioning |
| ExteriorFinish | Brick, Concrete | FlooringType | Vinyl Plank |
| HeatingType | Baseboard Heaters | StoriesTotal | 4 |
| SizeInterior | 913 Sqft | TotalFinishedArea | 913 Sqft |
| Type | Apartment |
| Underground |
| Acreage | No | LandAmenities | Playground, Schools, Shopping |
| SizeTotalText | Unknown | ZoningDescription | M-1 |
| Level | Type | Dimensions |
|---|---|---|
| Main Level | Kitchen | 15.25 Ft x 7.42 Ft |
| Main Level | Living Room | 10.83 Ft x 10.33 Ft |
| Main Level | Dining Room | 15.25 Ft x 10.17 Ft |
| Main Level | Laundry Room | 8.50 Ft x 5.92 Ft |
| Main Level | Primary Bedroom | 12.92 Ft x 9.17 Ft |
| Main Level | Bedroom | 10.83 Ft x 9.08 Ft |
| Main Level | 4pc Bathroom | Measurements not available |
| Main Level | 4pc Bathroom | Measurements not available |