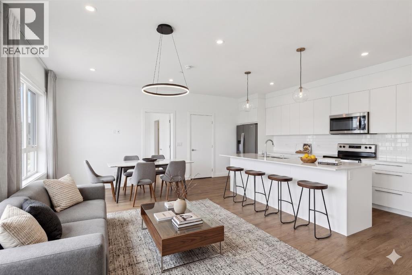
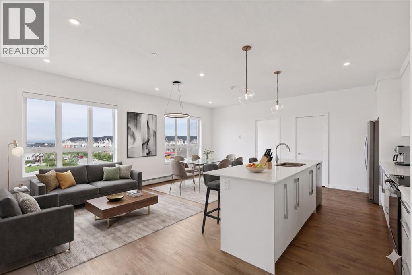
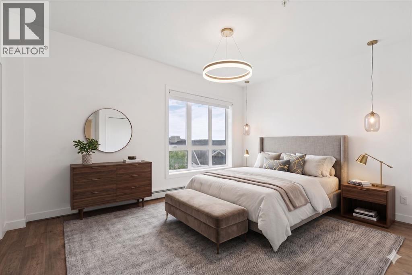
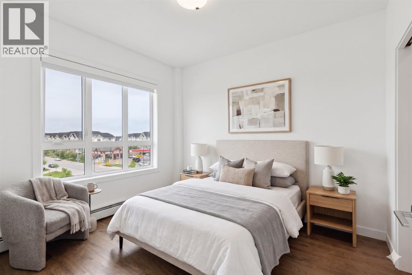
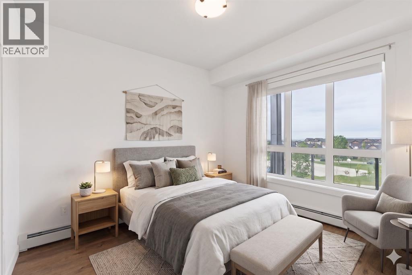
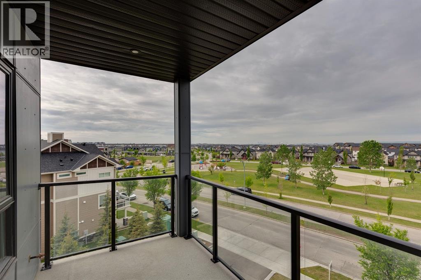
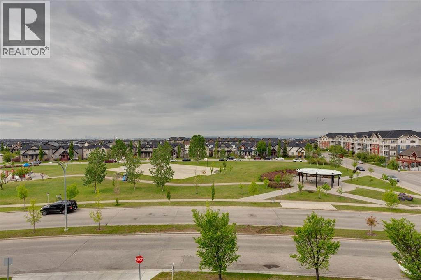
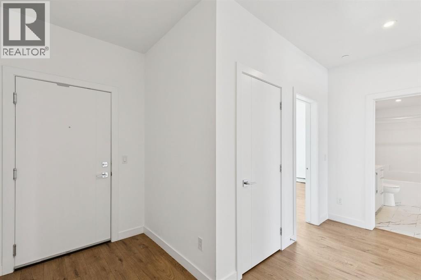
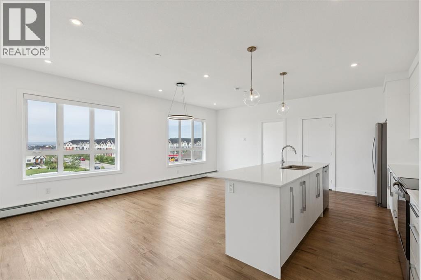
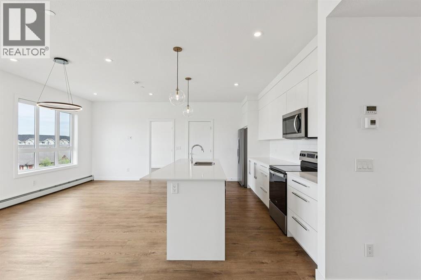
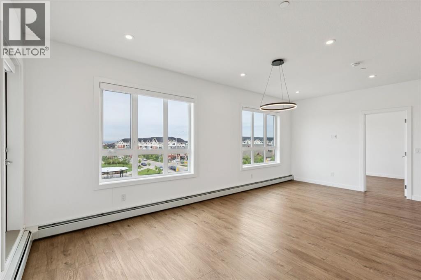
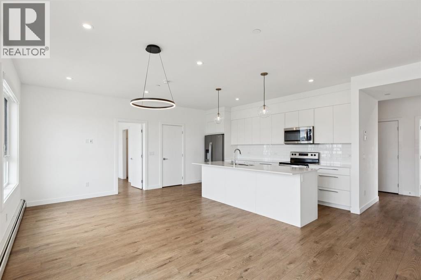
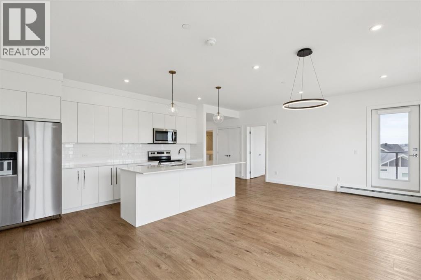
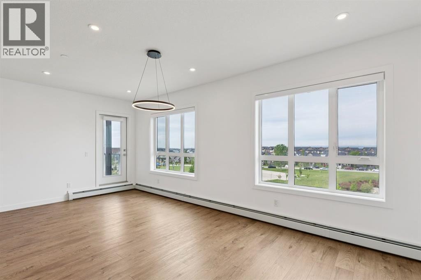
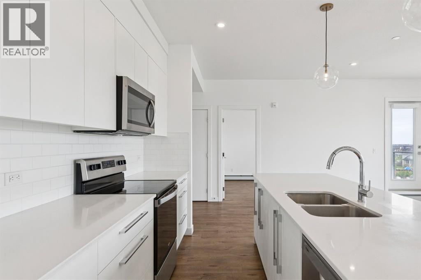
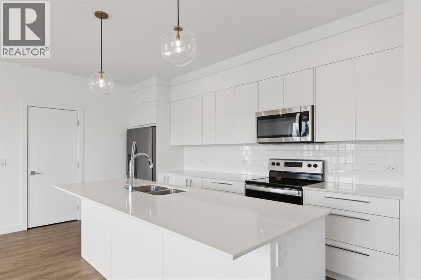
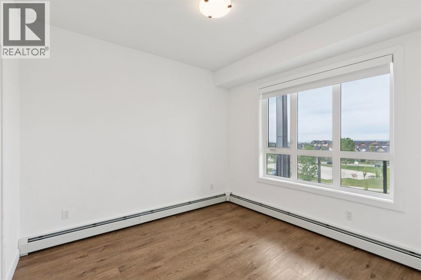
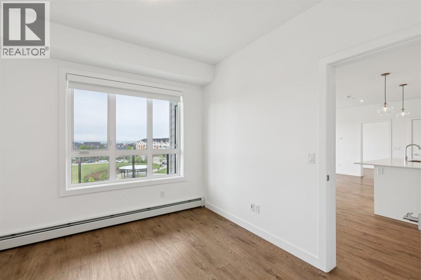
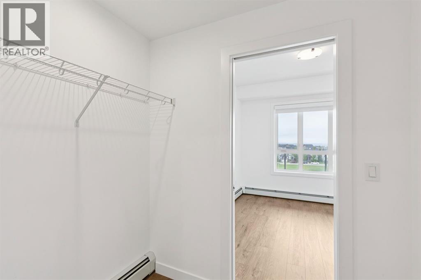
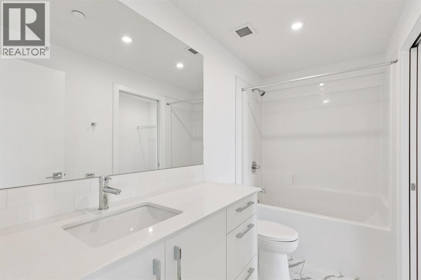
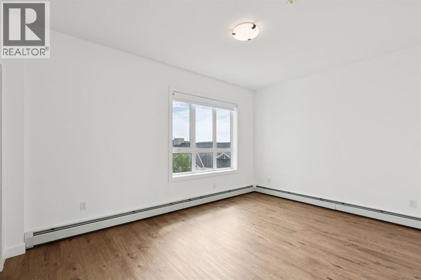
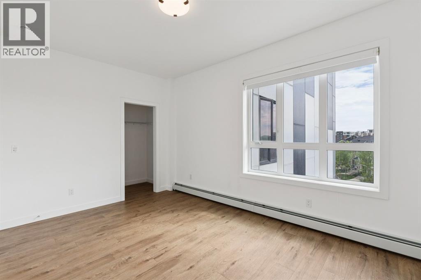
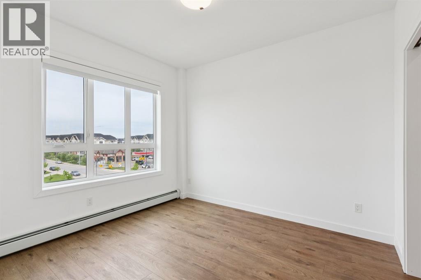
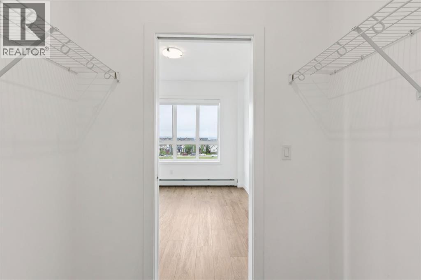
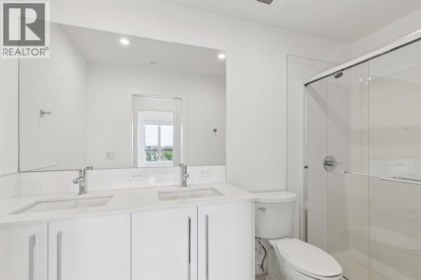
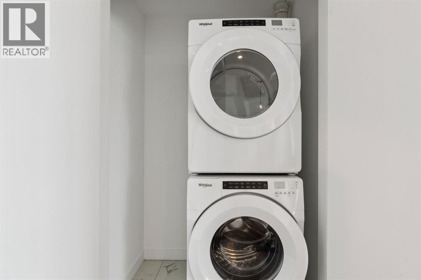
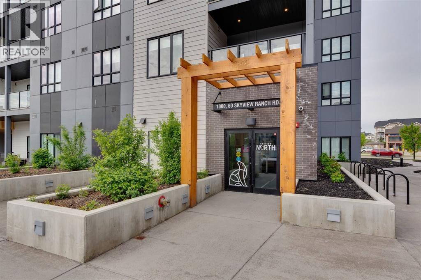
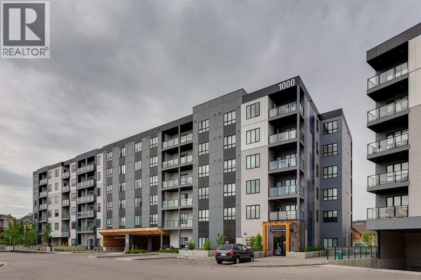
Rare opportunity to own a truly family-sized condo at an affordable price! This bright 4th floor CORNER unit with SW exposure basks in natural light all day long. This is an incredible layout with over 1,200 square feet including three generously sized bedrooms - so many options here for bigger families, multi-generational living or just space for your home office and hobbies. Plus, having TWO TITLED PARKING STALLS and plenty of visitor parking in the complex makes everyday life easy. The modern aesthetic of this unit means this unit is move-in ready from day one - stop renting and own your own home with condo fees of just $530/month. Enjoy an oversized kitchen, made for families and for entertaining with huge island, quartz counters, stainless steel appliances, pantry and chic pendant lighting. The open-concept living and dining areas can fit full-sized furniture and both look out toward the park space directly across from this unit. The oversized balcony with SW exposure is great for year-round BBQs and doesn't look toward another building, like so many condos with the fish-bowl effect. Both full bathrooms have a clean white aesthetic, with double sinks and a stall shower in the ensuite bath. This unit includes in-suite laundry, an assigned storage locker, one underground parking stall and one surface stall. The building has a secure bike storage room and is conveniently located near Metis Tr, Stoney Tr and Deerfoot Tr so you can easily get around the city, while Skyview has everything you need right in the community, from groceries to restaurants to schools (K-9 public school in walking distance!). Some photos have virtual staging. (id:51913)
 Apartment
 3 Bedrooms
 2 Bathrooms
 1212 sqft
Maintenance, Common Area Maintenance, Heat, Insurance, Parking, Property Management, Reserve Fund Contributions, Sewer, Waste Removal, Water
$530.31 Monthly| BathroomTotal | 2 | BedroomsAboveGround | 3 |
| BedroomsTotal | 3 | Appliances | Refrigerator, Dishwasher, Stove, Microwave, Window Coverings, Washer & Dryer |
| ConstructedDate | 2024 | ConstructionStyleAttachment | Attached |
| CoolingType | None | ExteriorFinish | Composite Siding |
| FlooringType | Tile, Vinyl | HeatingType | Baseboard Heaters |
| StoriesTotal | 6 | SizeInterior | 1212 Sqft |
| TotalFinishedArea | 1212 Sqft | Type | Apartment |
| Underground |
| Acreage | No | LandAmenities | Park, Playground, Schools, Shopping |
| SizeTotalText | Unknown | ZoningDescription | M-h1 |
| Level | Type | Dimensions |
|---|---|---|
| Main Level | 4pc Bathroom | Measurements not available |
| Main Level | 4pc Bathroom | Measurements not available |
| Main Level | Bedroom | 10.75 Ft x 15.00 Ft |
| Main Level | Bedroom | 10.67 Ft x 10.08 Ft |
| Main Level | Dining Room | 10.75 Ft x 9.25 Ft |
| Main Level | Kitchen | 15.50 Ft x 8.42 Ft |
| Main Level | Living Room | 16.92 Ft x 12.75 Ft |
| Main Level | Primary Bedroom | 11.17 Ft x 10.17 Ft |