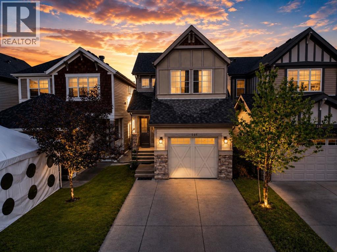
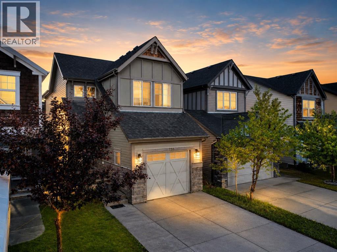
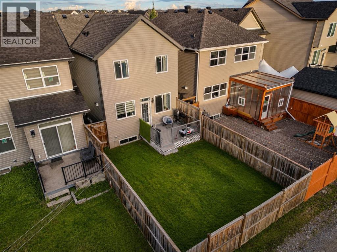
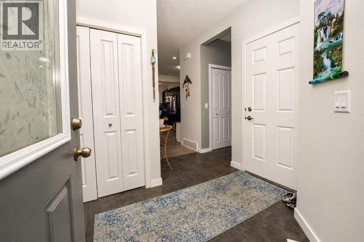
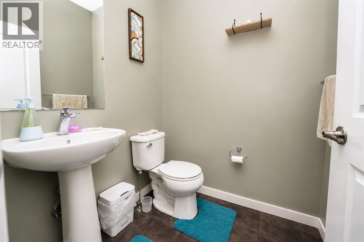
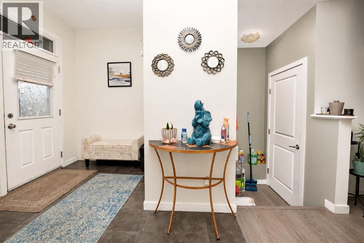
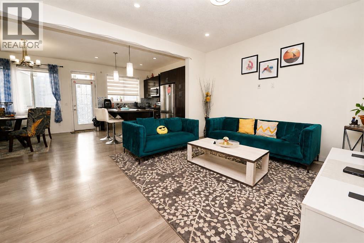
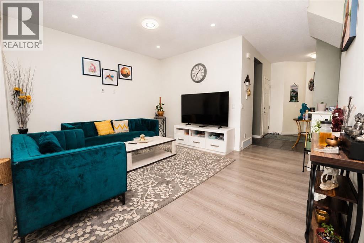
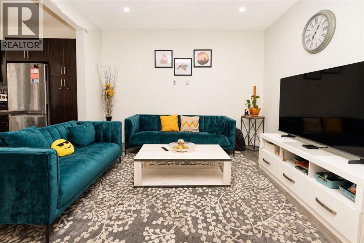
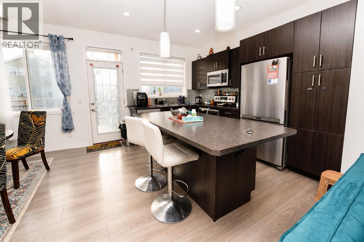
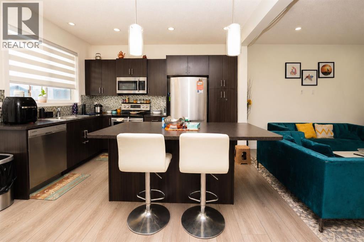
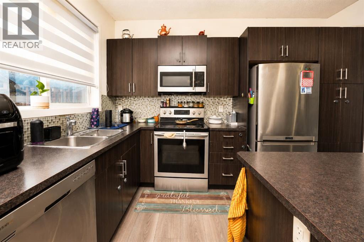
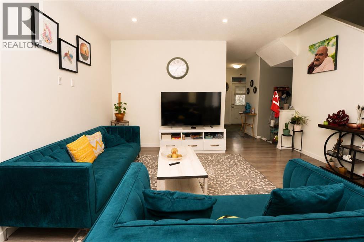
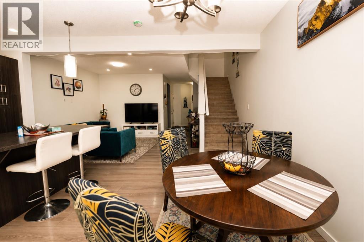
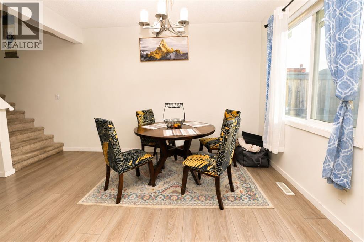
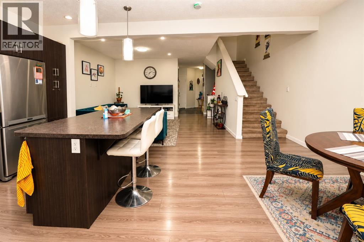
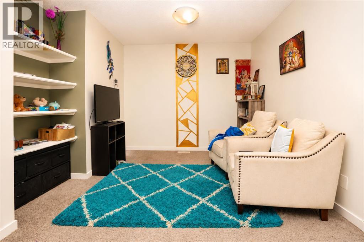
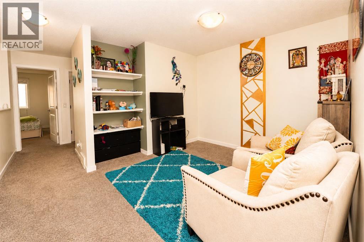
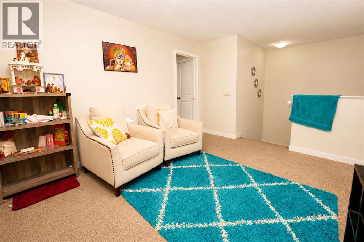
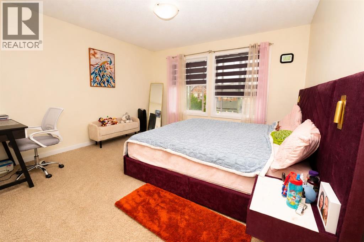
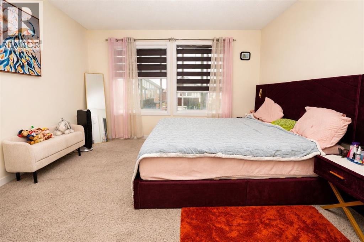
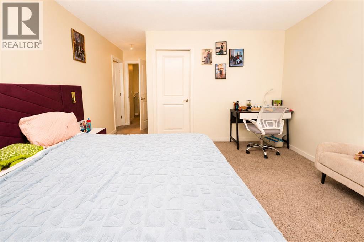
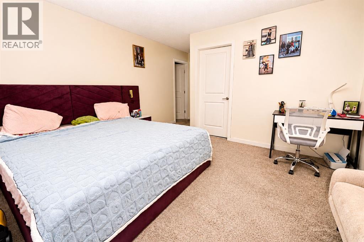
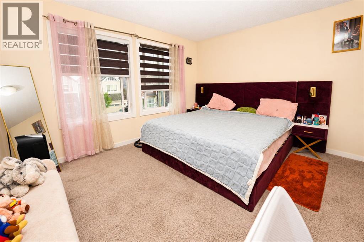
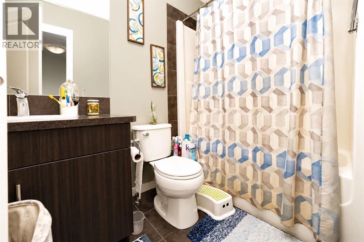
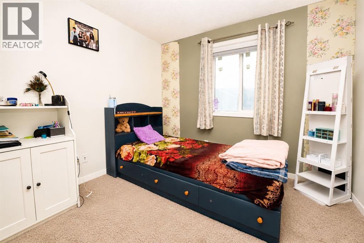
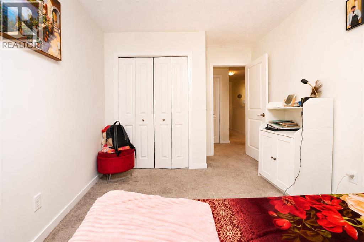
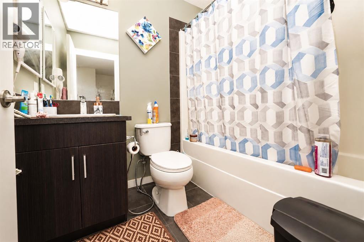
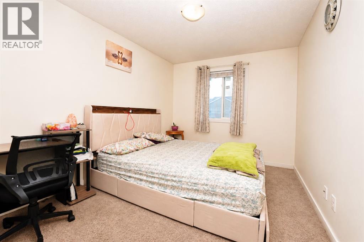
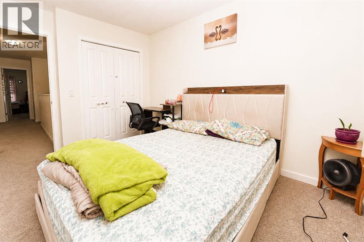
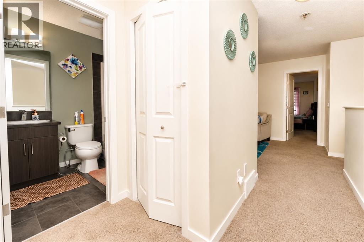
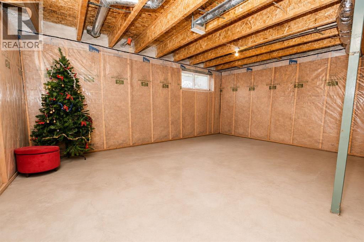
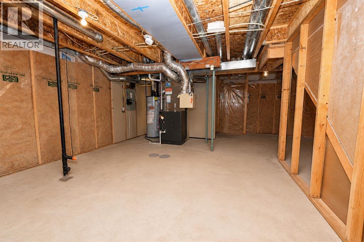
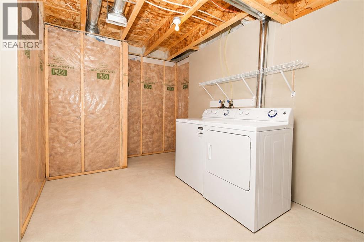
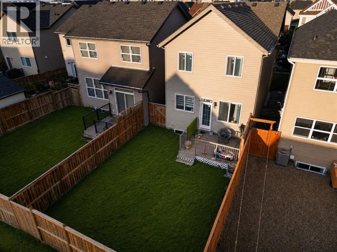
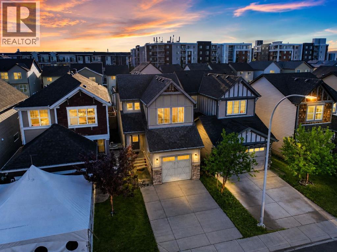
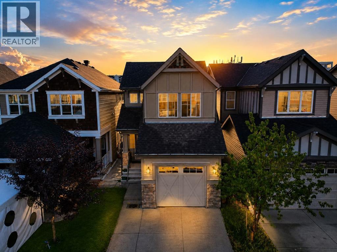
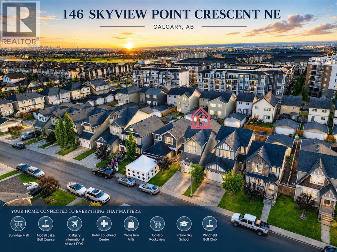
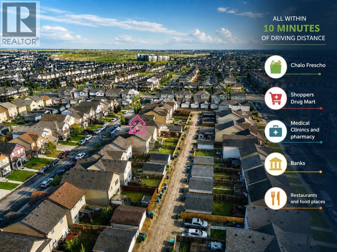
Move-In Ready | 1,622 SqFt | 3 Bedrooms + Bonus Room | 2.5 Bathrooms | Attached Garage | Skyview RanchWelcome to 146 Skyview Point Crescent NE, a beautifully maintained two-storey home in desirable Skyview Ranch. Offering 1,622 SqFt of comfortable living space, this home features a bright open-concept main floor with a spacious living room, dining area, and modern kitchen with a large island, laminate countertops, stylish cabinetry, and stainless steel appliances. Upstairs, the primary bedroom includes a walk-in closet and four-piece ensuite, along with two additional bedrooms, a full bathroom, and versatile bonus room. The unfinished basement offers future development potential. Enjoy a fenced backyard with deck and lane access, plus an attached garage and main-floor laundry. Close to parks, schools, shopping, and transit. (id:51913)
 House
 3 Bedrooms
 3 Bathrooms
 1623 sqft
| BathroomTotal | 3 | BedroomsAboveGround | 3 |
| BedroomsTotal | 3 | Appliances | Washer, Refrigerator, Dishwasher, Stove, Dryer, Microwave Range Hood Combo, Window Coverings |
| BasementDevelopment | Unfinished | BasementType | Full (unfinished) |
| ConstructedDate | 2013 | ConstructionMaterial | Poured Concrete |
| ConstructionStyleAttachment | Detached | CoolingType | None |
| ExteriorFinish | Concrete | FlooringType | Carpeted, Tile, Vinyl |
| FoundationType | Poured Concrete | HalfBathTotal | 1 |
| HeatingType | Forced Air | StoriesTotal | 2 |
| SizeInterior | 1623 Sqft | TotalFinishedArea | 1622.57 Sqft |
| Type | House |
| Attached Garage | 1 |
| Acreage | No | FenceType | Fence |
| LandAmenities | Park, Playground, Schools, Shopping | SizeDepth | 10.36 M |
| SizeFrontage | 7.71 M | SizeIrregular | 2820.00 |
| SizeTotal | 2820 Sqft|0-4,050 Sqft | SizeTotalText | 2820 Sqft|0-4,050 Sqft |
| ZoningDescription | R-g |
| Level | Type | Dimensions |
|---|---|---|
| Second Level | 4pc Bathroom | 5.17 Ft x 7.67 Ft |
| Second Level | 4pc Bathroom | 9.00 Ft x 4.92 Ft |
| Second Level | Bedroom | 9.50 Ft x 12.42 Ft |
| Second Level | Bedroom | 9.00 Ft x 12.42 Ft |
| Second Level | Family Room | 13.50 Ft x 11.92 Ft |
| Second Level | Primary Bedroom | 12.83 Ft x 17.92 Ft |
| Second Level | Other | 5.75 Ft x 9.08 Ft |
| Basement | Storage | 17.92 Ft x 35.92 Ft |
| Main Level | 2pc Bathroom | 5.00 Ft x 5.33 Ft |
| Main Level | Other | 10.75 Ft x 14.08 Ft |
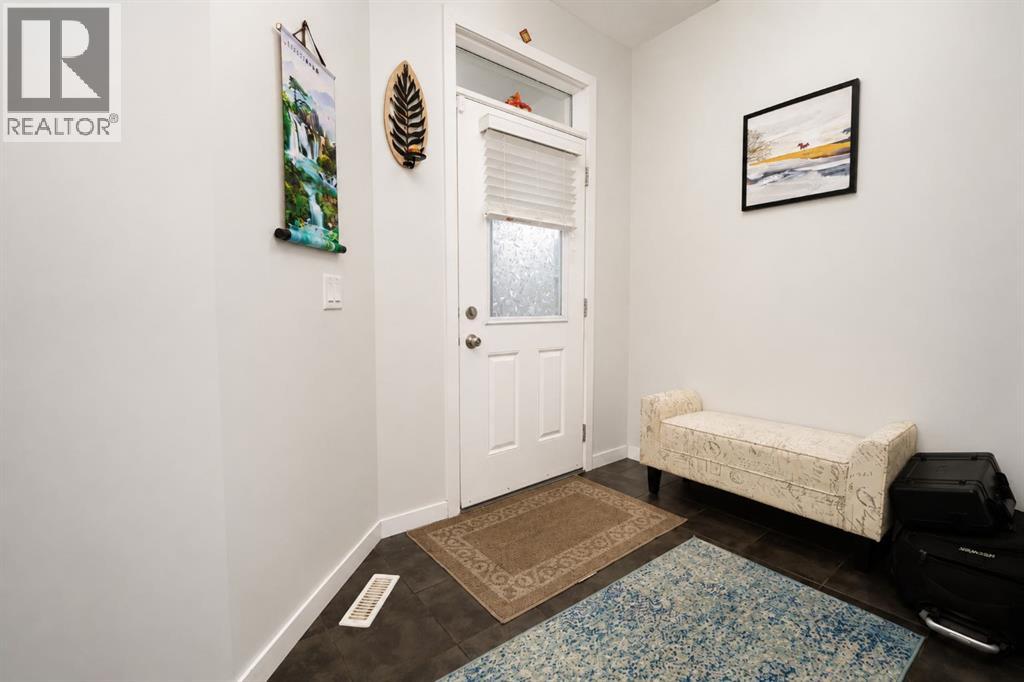
| Main Level | Foyer | 9.42 Ft x 9.50 Ft |
| Main Level | Kitchen | 8.25 Ft x 12.75 Ft |
| Main Level | Living Room | 15.00 Ft x 15.00 Ft |