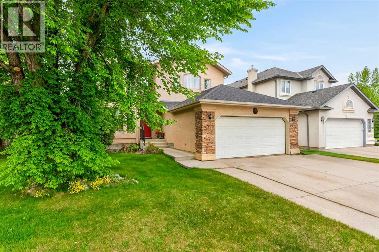
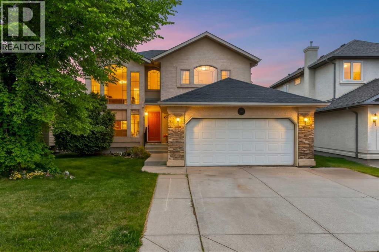
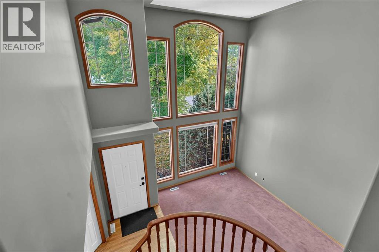
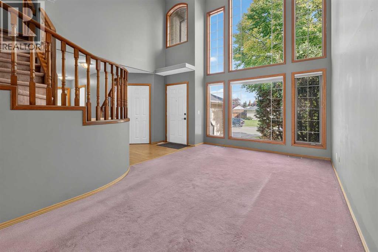
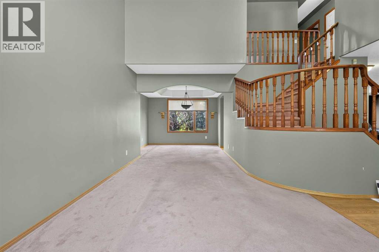
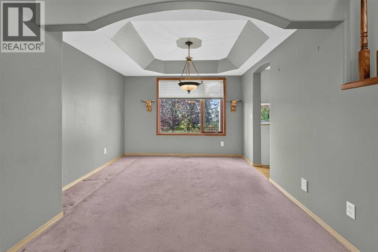
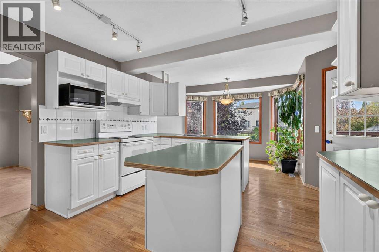
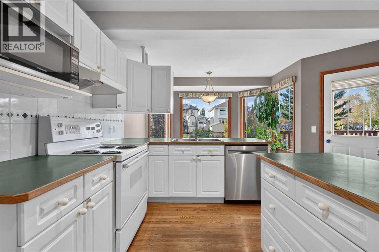
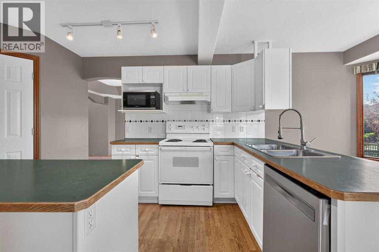
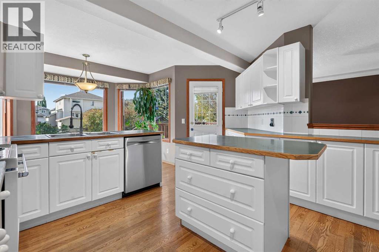
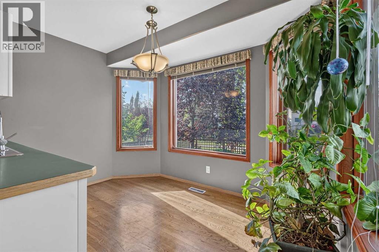
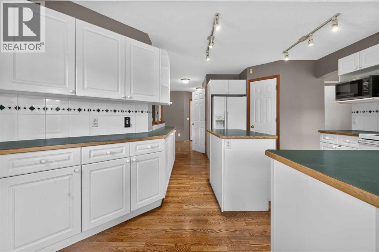
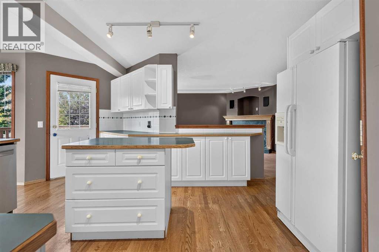
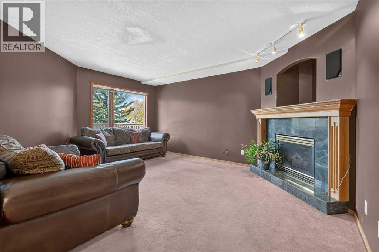
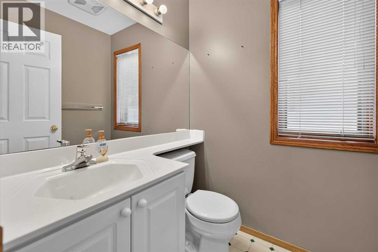
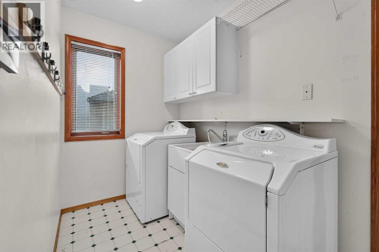
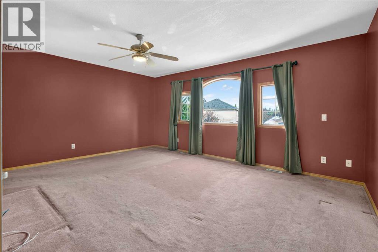
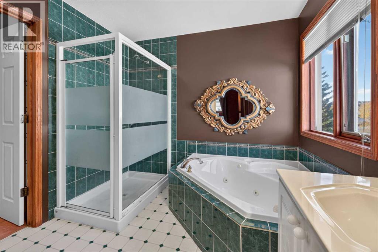
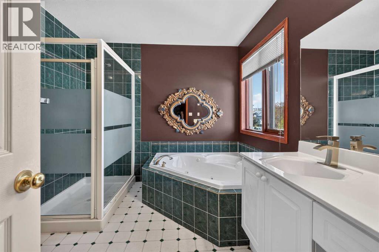
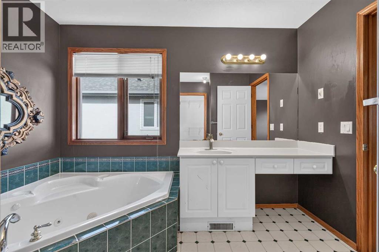
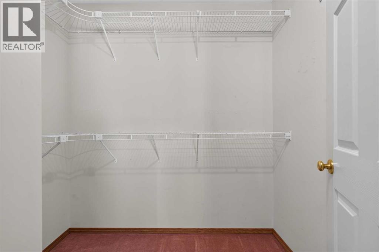
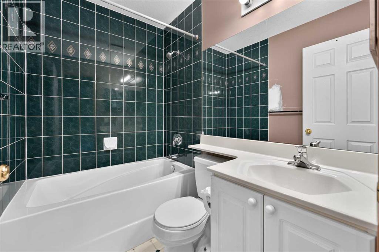
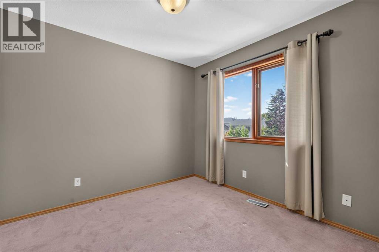
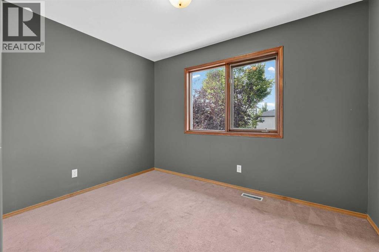
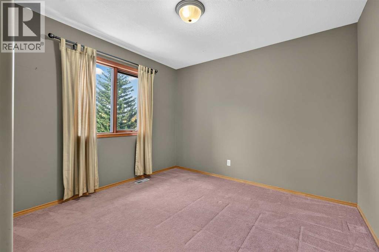
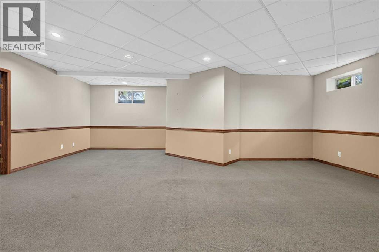
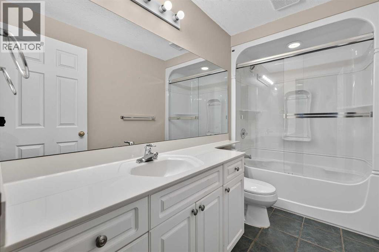
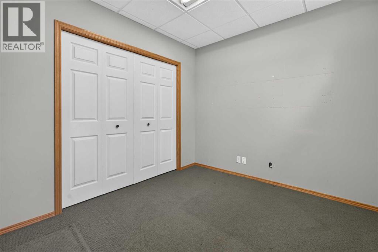
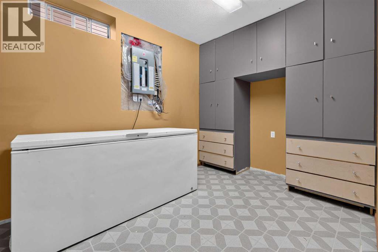
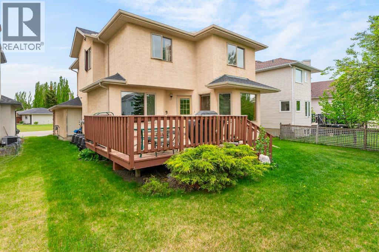
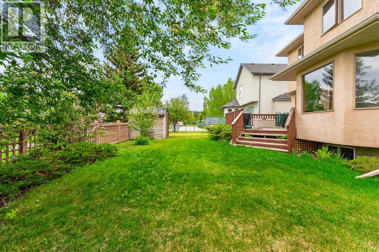
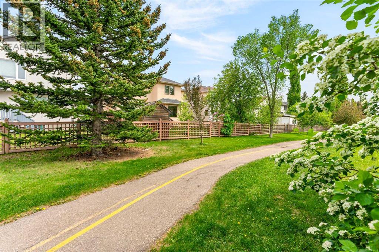
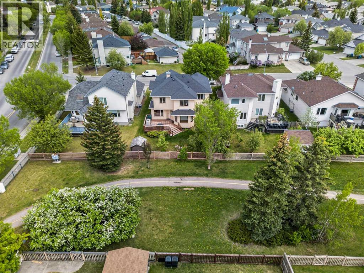
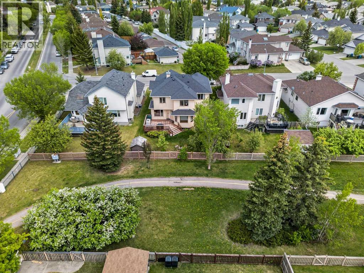
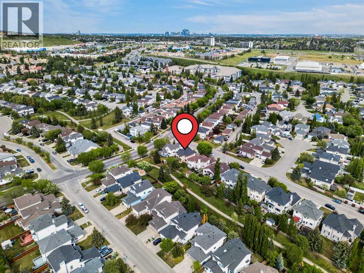
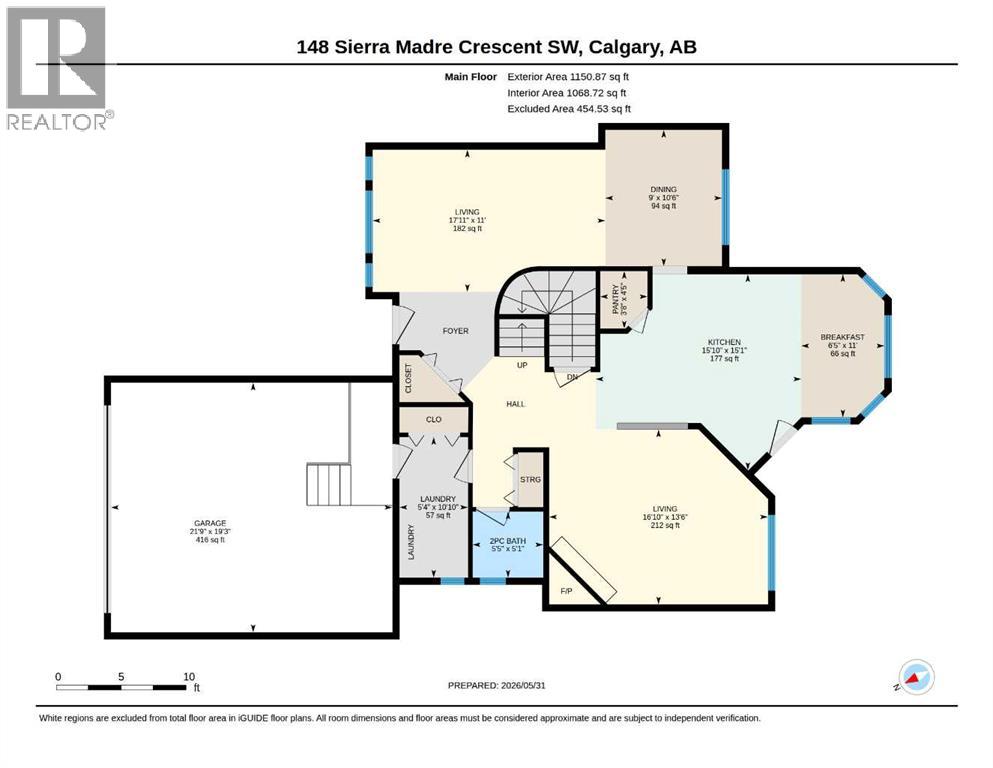
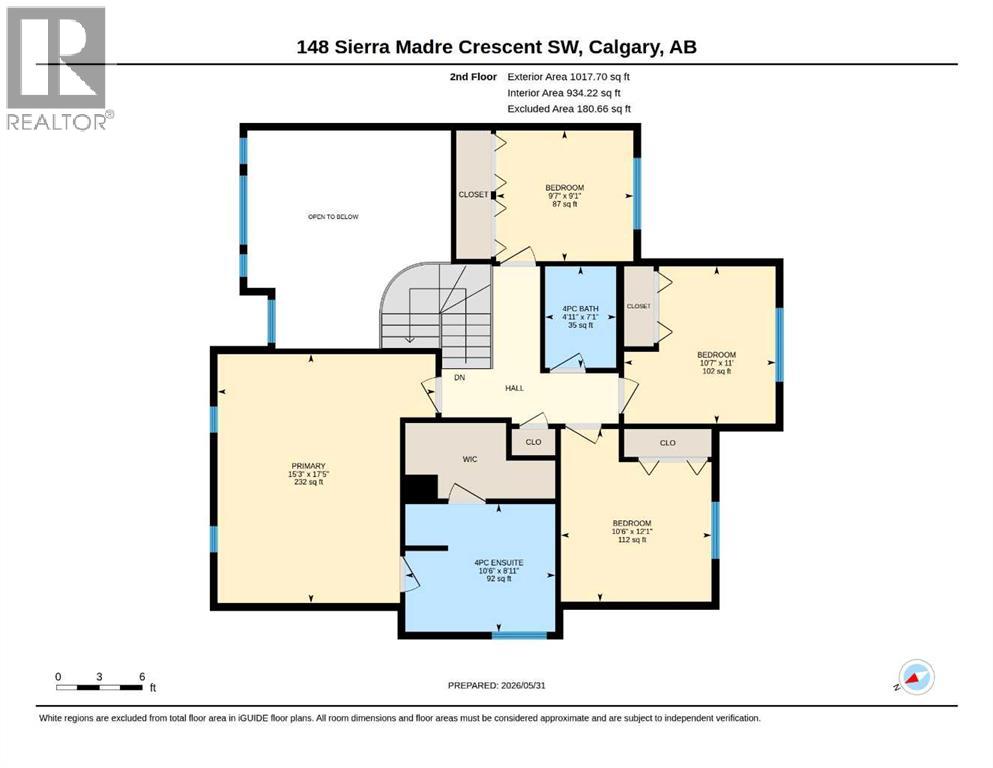
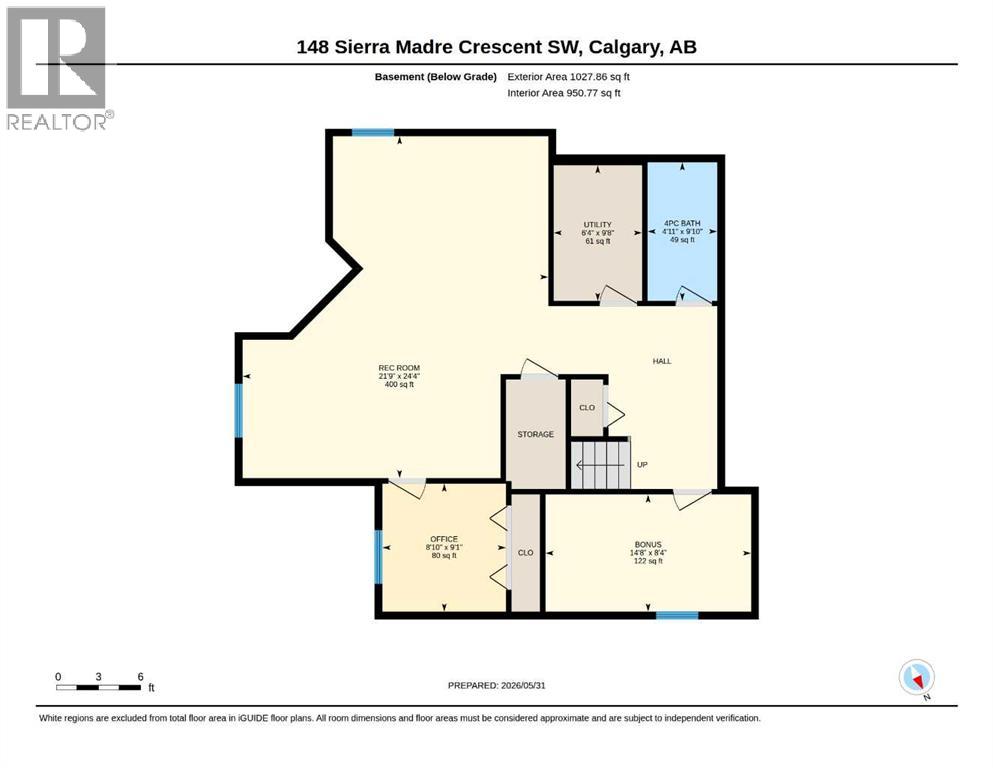
Public open House: 1:00 -4:00 Pm. October 4 Sunday. An exceptional residence awaits within Signal Hill’s coveted SW Calgary landscape, beautifully positioned to back onto park and green space. This remarkable two-storey home, distinguished by its architectural style, offers an expansive living experience spanning over 2169 square feet above grade and 1028 square feet below, creating a truly versatile home for discerning individuals. Stepping inside reveals a welcoming atmosphere enhanced by high ceilings and vaulted ceilings, open to below that lend an airy grace to the interior spaces. Hardwood floors flow seamlessly throughout the main level, complemented by carpeted areas for added comfort and warmth. An inviting family room is anchored by a gas fireplace, while laminate counters grace the kitchen, creating an elegant space for culinary pursuits. Four generously sized bedrooms provide ample accommodation, including a luxurious primary suite complete with a jetted tub and four-piece ensuite bath, offering a tranquil retreat. Conveniently located, the main level laundry room and 2 pc. Bath simplifies daily routines, while the finished basement provides additional living space with carpets and heated flooring. With a double attached garage accommodating four vehicles and complemented by a beautifully landscaped backyard featuring a deck and irrigation equipment, this property embodies refined living within a vibrant community boasting playgrounds, schools, shopping, and convenient walking/bike paths. (id:51913)
 House
 4 Bedrooms
 4 Bathrooms
 2169 sqft
| BathroomTotal | 4 | BedroomsAboveGround | 4 |
| BedroomsTotal | 4 | Appliances | Washer, Refrigerator, Water Softener, Dishwasher, Stove, Dryer, Microwave, Hood Fan, Garage Door Opener |
| BasementDevelopment | Finished | BasementType | Full (finished) |
| ConstructedDate | 1995 | ConstructionMaterial | Wood Frame |
| ConstructionStyleAttachment | Detached | CoolingType | None |
| ExteriorFinish | Brick, Stucco | FireplacePresent | Yes |
| FireplaceTotal | 1 | FlooringType | Carpeted, Hardwood |
| FoundationType | Poured Concrete | HalfBathTotal | 1 |
| HeatingFuel | Natural Gas | HeatingType | Forced Air |
| StoriesTotal | 2 | SizeInterior | 2169 Sqft |
| TotalFinishedArea | 2168.62 Sqft | Type | House |
| Attached Garage | 2 |
| Acreage | No | FenceType | Partially Fenced |
| LandAmenities | Playground, Schools, Shopping | LandscapeFeatures | Landscaped, Underground Sprinkler |
| SizeDepth | 33.77 M | SizeFrontage | 14.67 M |
| SizeIrregular | 496.00 | SizeTotal | 496 M2|4,051 - 7,250 Sqft |
| SizeTotalText | 496 M2|4,051 - 7,250 Sqft | ZoningDescription | R-cg |
| Level | Type | Dimensions |
|---|---|---|
| Basement | Furnace | 6.33 Ft x 9.67 Ft |
| Basement | 4pc Bathroom | 4.92 Ft x 9.83 Ft |
| Basement | Recreational, Games Room | 21.75 Ft x 24.33 Ft |
| Basement | Office | 8.83 Ft x 9.08 Ft |
| Basement | Bonus Room | 14.67 Ft x 8.33 Ft |
| Main Level | Living Room | 13.50 Ft x 16.83 Ft |
| Main Level | Family Room | 11.00 Ft x 17.92 Ft |
| Main Level | Dining Room | 10.50 Ft x 9.00 Ft |
| Main Level | Kitchen | 15.08 Ft x 15.83 Ft |
| Main Level | Breakfast | 11.00 Ft x 6.42 Ft |
| Main Level | 2pc Bathroom | 5.08 Ft x 5.42 Ft |
| Main Level | Laundry Room | 10.83 Ft x 5.33 Ft |
| Main Level | Pantry | 4.42 Ft x 3.67 Ft |
| Upper Level | Primary Bedroom | 17.42 Ft x 15.25 Ft |
| Upper Level | Bedroom | 11.00 Ft x 10.58 Ft |
| Upper Level | Bedroom | 12.08 Ft x 10.50 Ft |
| Upper Level | Bedroom | 9.08 Ft x 9.58 Ft |
| Upper Level | 4pc Bathroom | 8.92 Ft x 10.50 Ft |
| Upper Level | 4pc Bathroom | 7.08 Ft x 4.92 Ft |