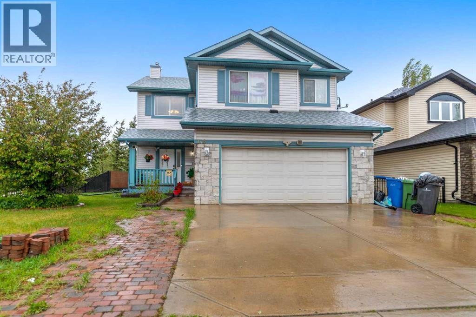
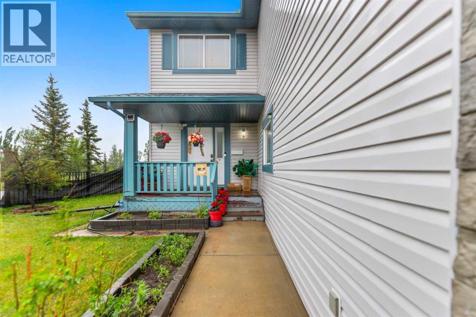
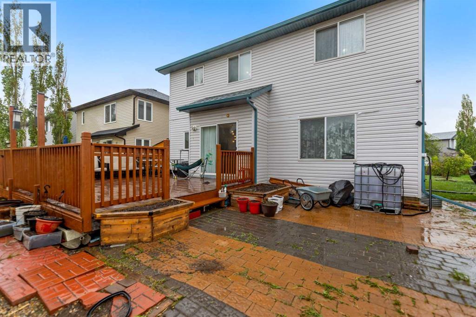
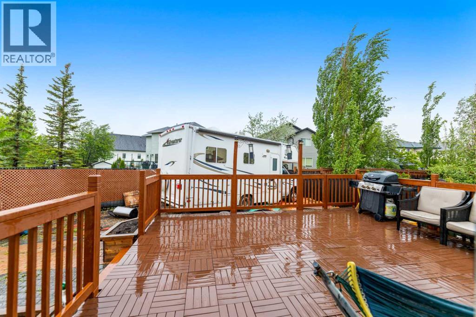
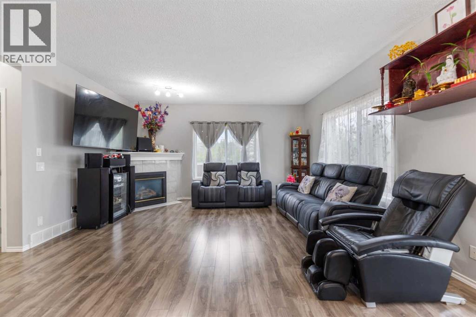
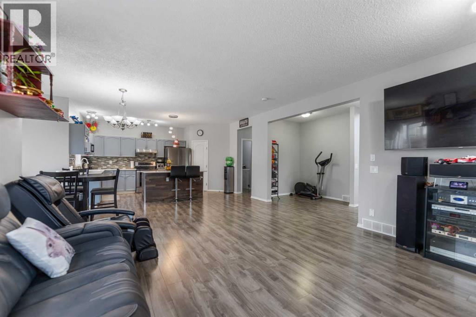
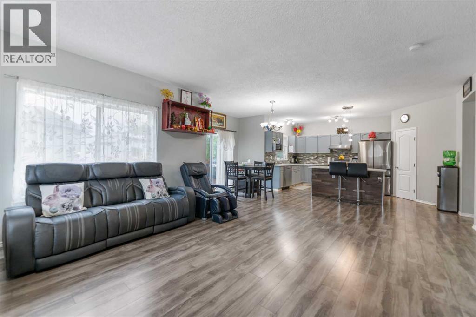
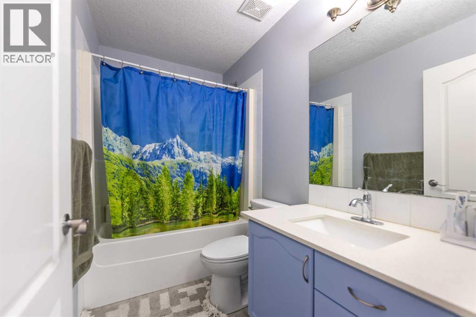
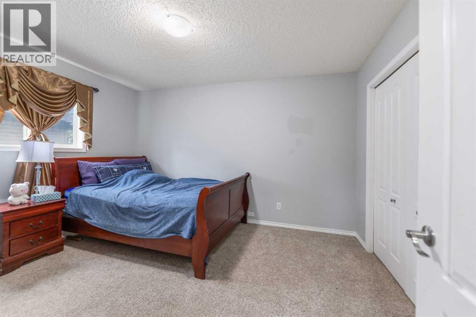
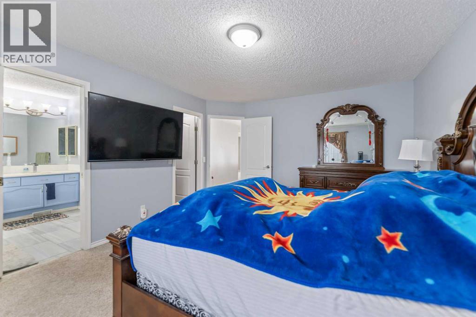
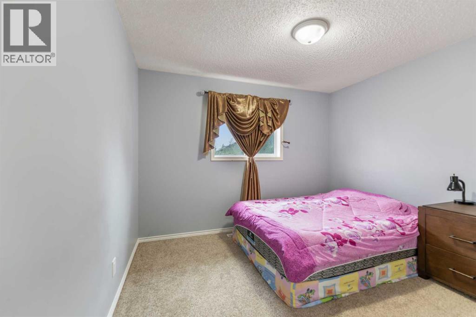
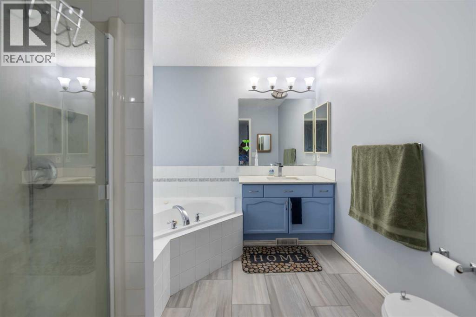
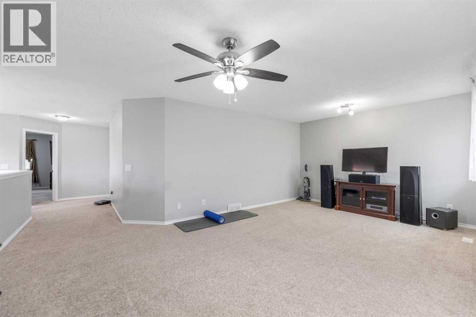
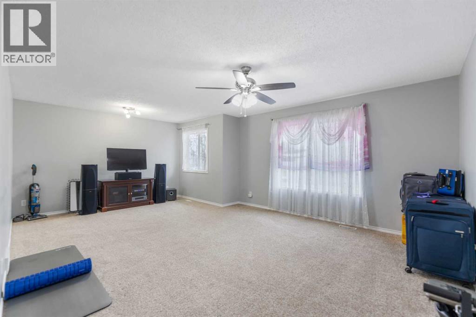
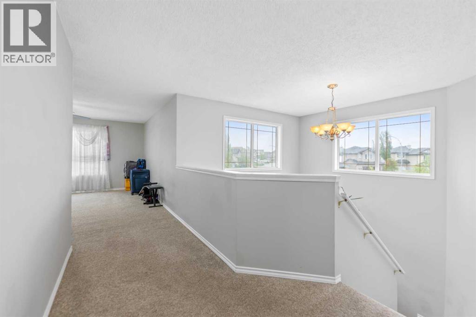
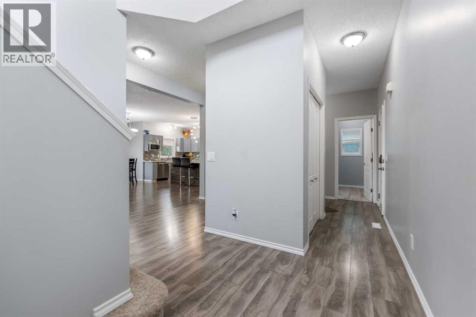
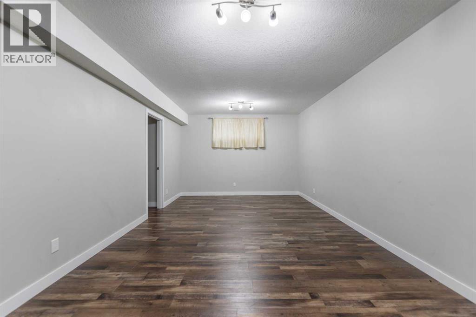
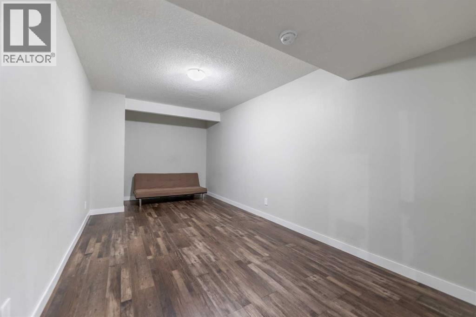
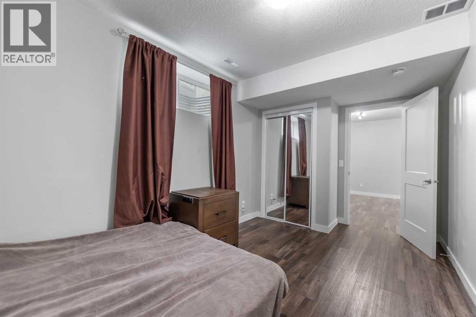
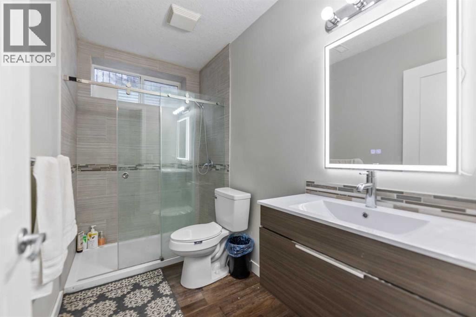
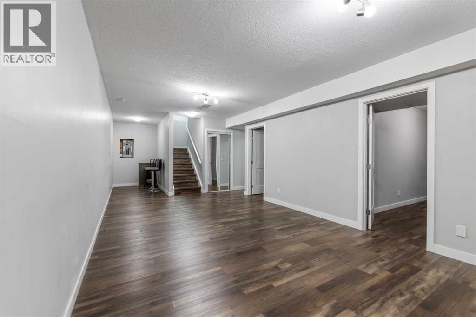
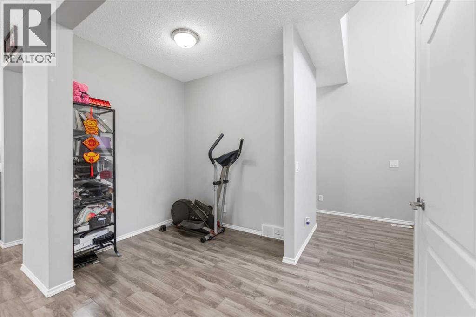
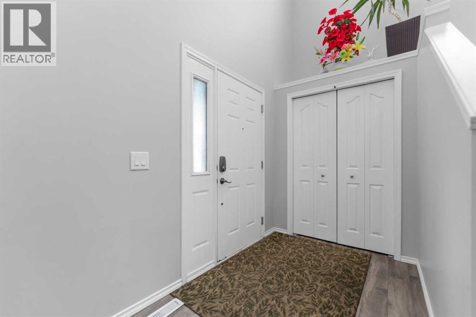
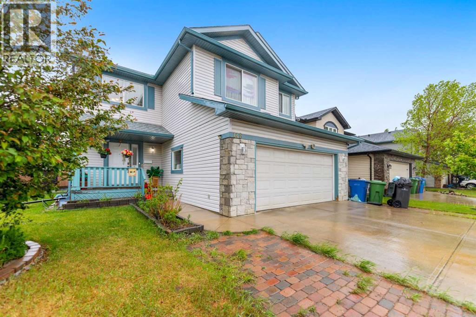
Price reduced! Beautiful 2 storey home! Wide corner lot and green space! Big 4 bedrooms and 4 bathrooms! Basement was built new in 2023. New kitchen appliances and new roof in 2025! Close to schools, lake, parks and supermarkets! Easy access to major highways like Trans Canada and Stoney Trail. (id:51913)
 House
 4 Bedrooms
 4 Bathrooms
 2311 sqft
| BathroomTotal | 4 | BedroomsAboveGround | 3 |
| BedroomsBelowGround | 1 | BedroomsTotal | 4 |
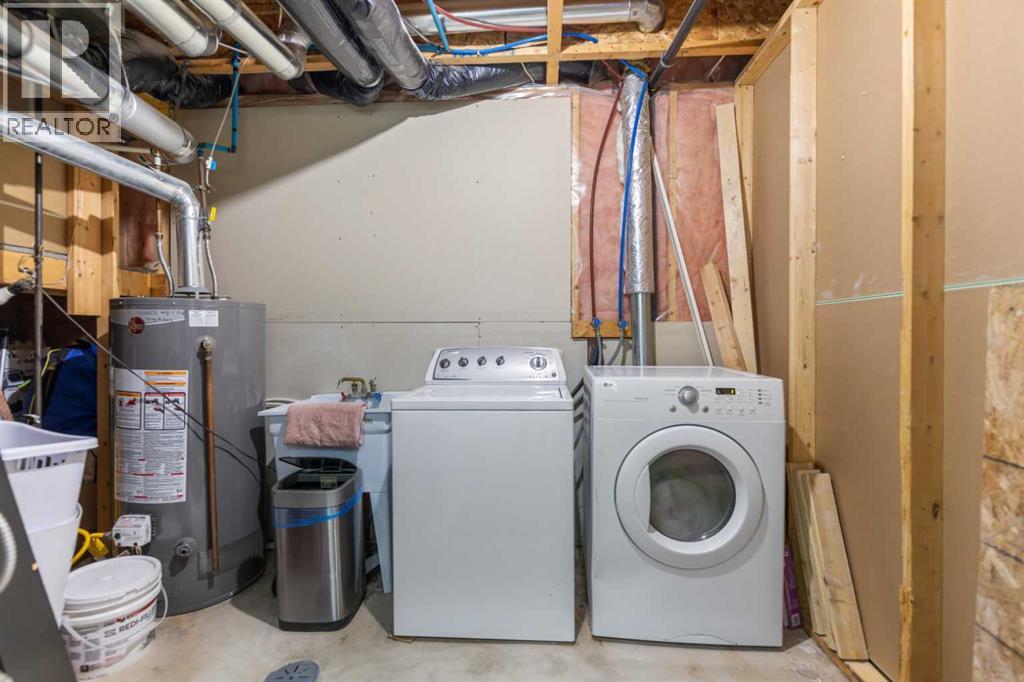
| Appliances | Washer, Refrigerator, Dishwasher, Stove, Dryer | BasementDevelopment | Finished |
| BasementType | Full (finished) | ConstructedDate | 2004 |
| ConstructionMaterial | Wood Frame | ConstructionStyleAttachment | Detached |
| CoolingType | See Remarks | FlooringType | Carpeted, Ceramic Tile, Laminate |
| FoundationType | Poured Concrete | HeatingFuel | Natural Gas |
| HeatingType | Forced Air | StoriesTotal | 2 |
| SizeInterior | 2311 Sqft | TotalFinishedArea | 2311 Sqft |
| Type | House |
| Attached Garage | 2 |
| Acreage | No | FenceType | Fence |
| LandAmenities | Golf Course, Water Nearby | SizeDepth | 35.05 M |
| SizeFrontage | 16.76 M | SizeIrregular | 6324.00 |
| SizeTotal | 6324 Sqft|4,051 - 7,250 Sqft | SizeTotalText | 6324 Sqft|4,051 - 7,250 Sqft |
| ZoningDescription | R-c1 |
| Level | Type | Dimensions |
|---|---|---|
| Second Level | Bonus Room | 20.92 Ft x 14.17 Ft |
| Second Level | Primary Bedroom | 16.08 Ft x 12.50 Ft |
| Second Level | Bedroom | 13.25 Ft x 10.58 Ft |
| Second Level | Bedroom | 11.92 Ft x 11.00 Ft |
| Second Level | 4pc Bathroom | 8.92 Ft x 8.67 Ft |
| Second Level | 4pc Bathroom | 8.42 Ft x 4.92 Ft |
| Lower Level | Bedroom | 15.58 Ft x 8.75 Ft |
| Lower Level | 3pc Bathroom | 9.50 Ft x 5.00 Ft |
| Main Level | Dining Room | 29.50 Ft x 39.33 Ft |
| Main Level | Living Room | 52.50 Ft x 49.00 Ft |
| Main Level | Kitchen | 15.92 Ft x 9.42 Ft |
| Main Level | 3pc Bathroom | 8.17 Ft x 6.92 Ft |