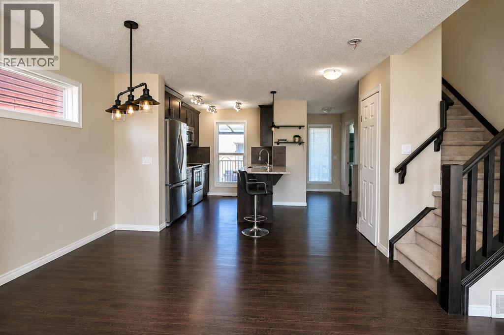
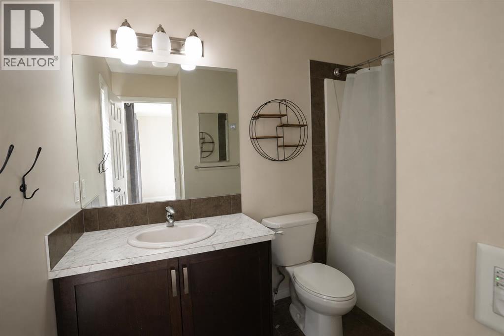
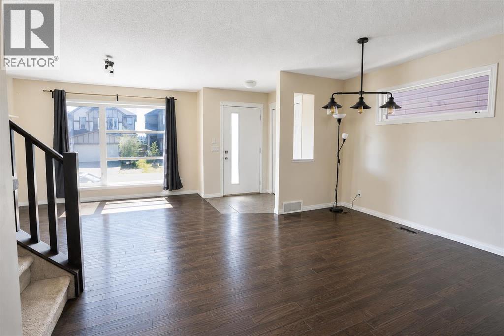
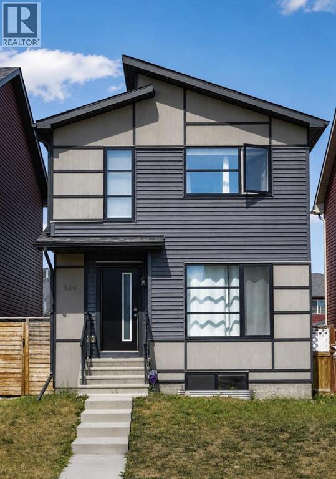
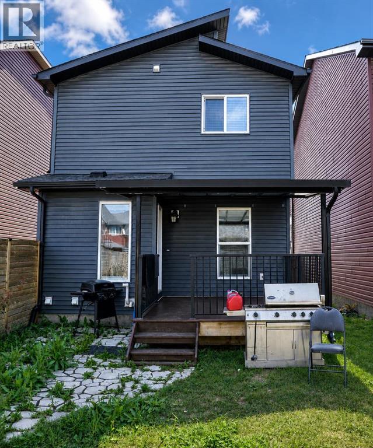
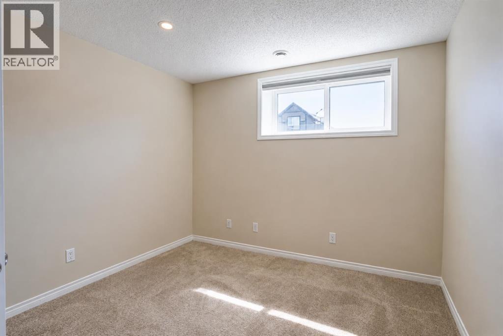
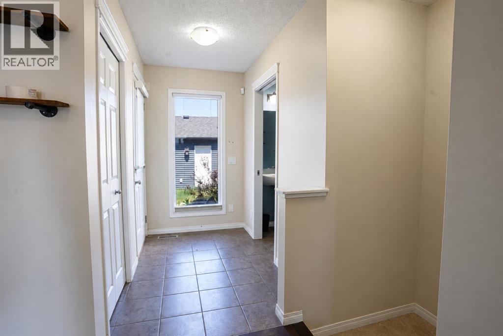
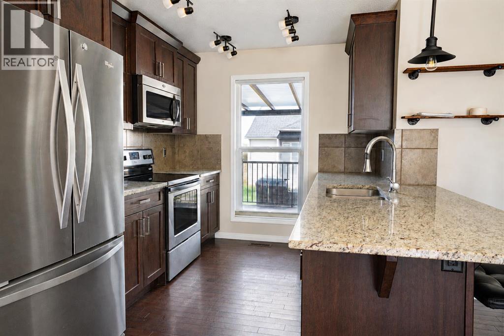
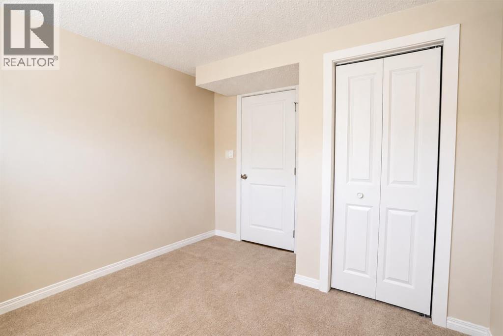
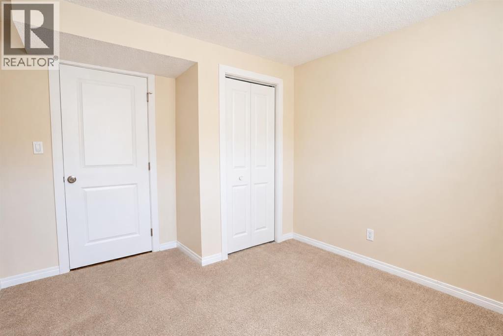
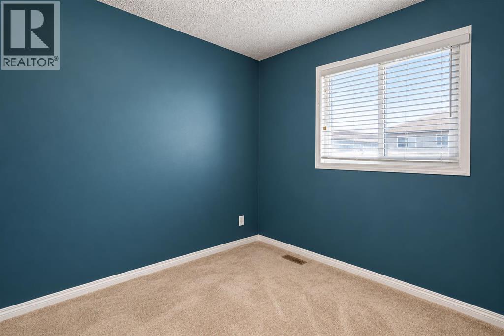
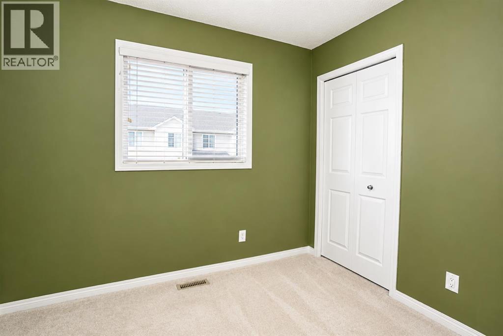
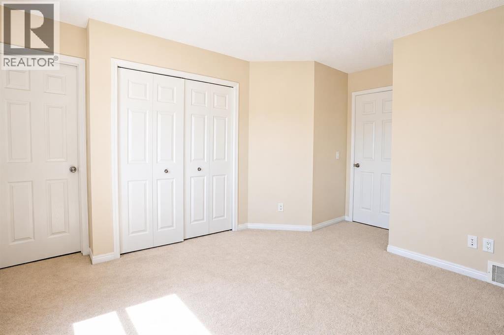
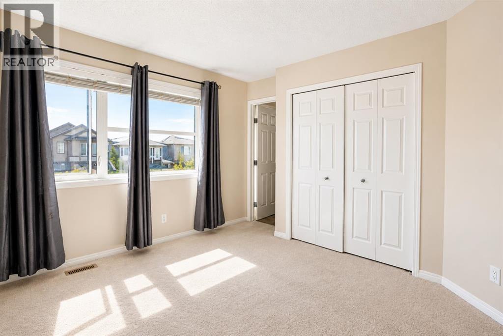
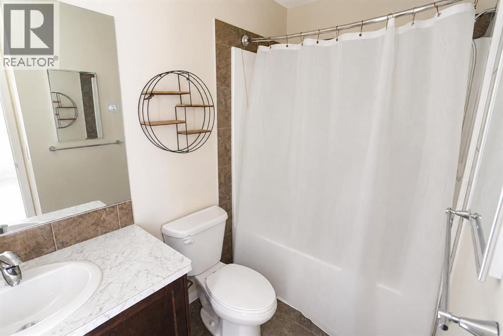
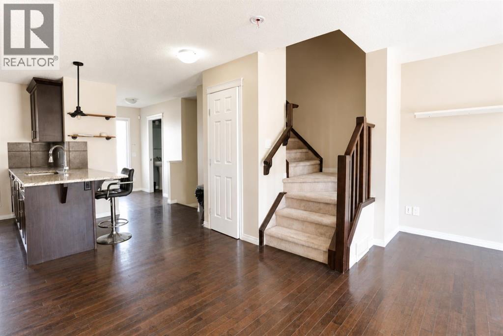
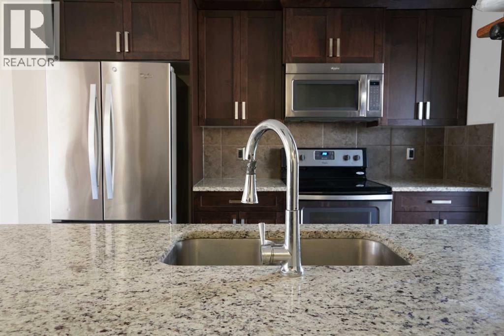
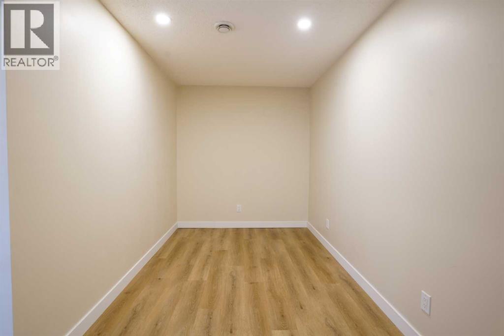
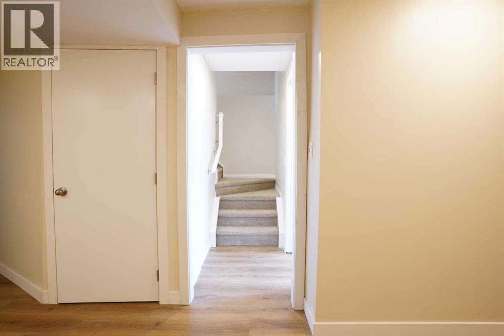
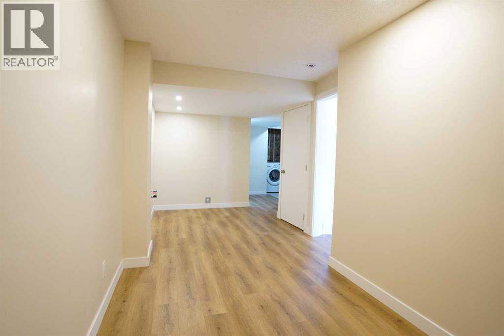
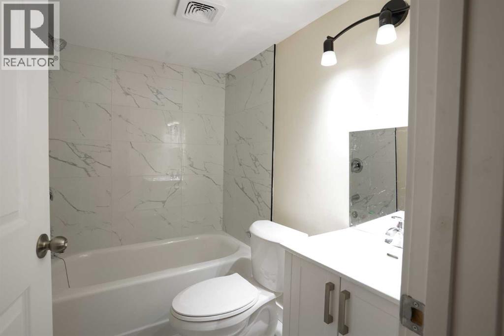
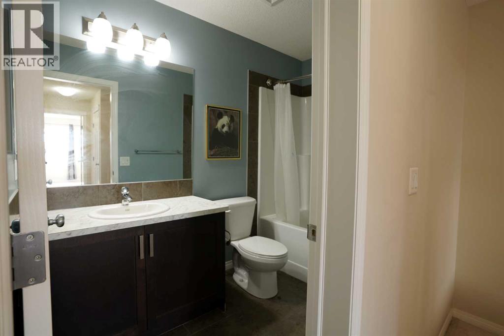
Welcome Home to Walden – Your Family’s Next Chapter Begins Here!Nestled in the highly sought-after community of Walden, this warm and welcoming 4-bedroom & 3.5 Bath home is crafted for effortless family living and year-round entertaining.Step inside to a bright, open-concept main floor anchored by rich hardwood flooring and bathed in natural light. The chef-inspired kitchen is the true heart of the home, featuring premium stainless steel appliances, abundant cabinetry, sleek granite countertops, and an oversized breakfast bar that overlooks the spacious dining area.Upstairs, retreat to a serene primary suite complete with a generous walk-in closet and a private 4-piece ensuite. Two additional spacious bedrooms offer plenty of room for a growing family or a home office.The fully finished basement with one bed room and full bath & rough-in Kitchen expands your living space, making it the perfect haven for family movie nights, a home gym, or a kids' play area. Outside, enjoy summer barbecues and crisp autumn evenings under your covered deck in the fully fenced, professionally landscaped backyard, complete with a double detached garage.Don’t miss this incredible turn-key opportunity—schedule your private viewing today! (id:51913)
 House
 4 Bedrooms
 4 Bathrooms
 1261 sqft
| BathroomTotal | 4 | BedroomsAboveGround | 3 |
| BedroomsBelowGround | 1 | BedroomsTotal | 4 |
| Appliances | Dishwasher, Stove, Microwave Range Hood Combo, Garage Door Opener, Washer & Dryer | BasementDevelopment | Finished |
| BasementType | Full (finished) | ConstructedDate | 2015 |
| ConstructionMaterial | Poured Concrete, Wood Frame | ConstructionStyleAttachment | Detached |
| CoolingType | None | ExteriorFinish | Concrete, Stucco, Vinyl Siding |
| FlooringType | Carpeted, Ceramic Tile, Hardwood | FoundationType | Poured Concrete |
| HalfBathTotal | 1 | HeatingFuel | Natural Gas |
| HeatingType | Central Heating | StoriesTotal | 2 |
| SizeInterior | 1261 Sqft | TotalFinishedArea | 1261.2 Sqft |
| Type | House |
| Detached Garage | 2 |
| Acreage | No | FenceType | Fence |
| LandAmenities | Playground, Schools, Shopping | LandscapeFeatures | Landscaped |
| SizeDepth | 33.65 M | SizeFrontage | 8.53 M |
| SizeIrregular | 267.00 | SizeTotal | 267 M2|0-4,050 Sqft |
| SizeTotalText | 267 M2|0-4,050 Sqft | ZoningDescription | R-g |
| Level | Type | Dimensions |
|---|---|---|
| Second Level | Primary Bedroom | 12.00 Ft x 12.58 Ft |
| Second Level | 4pc Bathroom | 8.83 Ft x 4.92 Ft |
| Second Level | Bedroom | 9.42 Ft x 10.75 Ft |
| Second Level | Bedroom | 9.42 Ft x 10.75 Ft |
| Second Level | 4pc Bathroom | 9.17 Ft x 4.92 Ft |
| Basement | Laundry Room | 7.92 Ft x 6.67 Ft |
| Basement | Bedroom | 11.17 Ft x 10.08 Ft |
| Basement | Family Room | 7.75 Ft x 20.17 Ft |
| Basement | Furnace | 5.42 Ft x 8.17 Ft |
| Basement | 4pc Bathroom | 7.00 Ft x 5.42 Ft |
| Main Level | Living Room | 11.42 Ft x 11.92 Ft |
| Main Level | Kitchen | 11.08 Ft x 11.00 Ft |
| Main Level | Dining Room | 13.25 Ft x 10.08 Ft |
| Main Level | 2pc Bathroom | 6.67 Ft x 2.75 Ft |
| Main Level | Other | 7.75 Ft x 4.83 Ft |
| Main Level | Other | 5.83 Ft x 7.58 Ft |
| Main Level | Other | 10.17 Ft x 10.50 Ft |