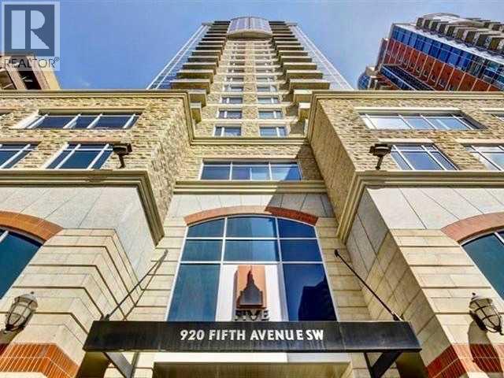
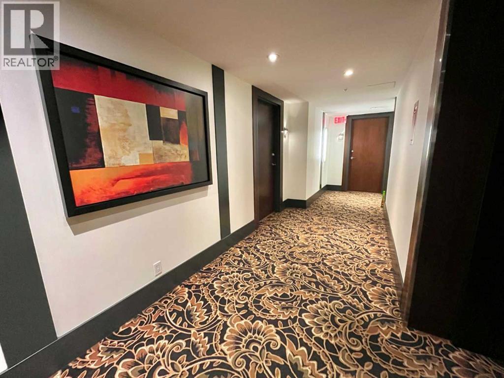
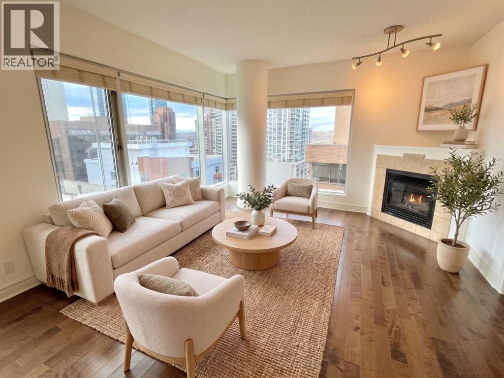
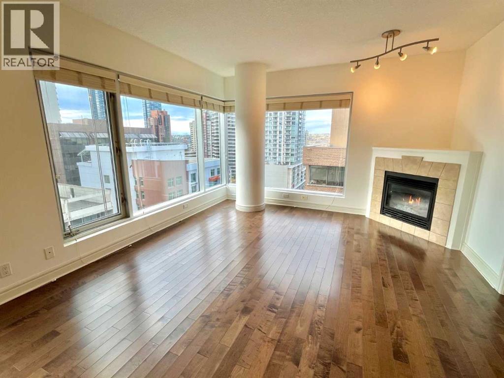
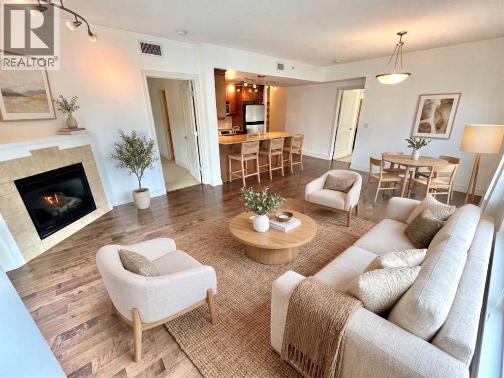
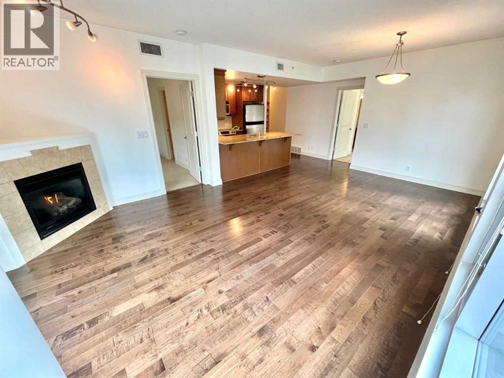
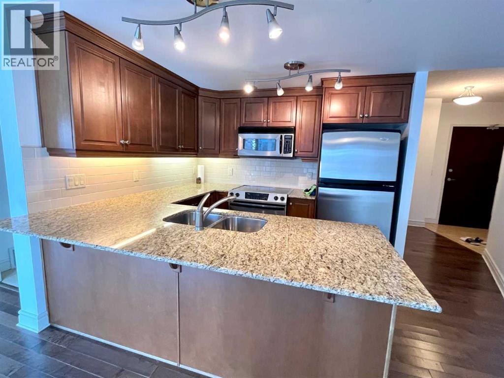
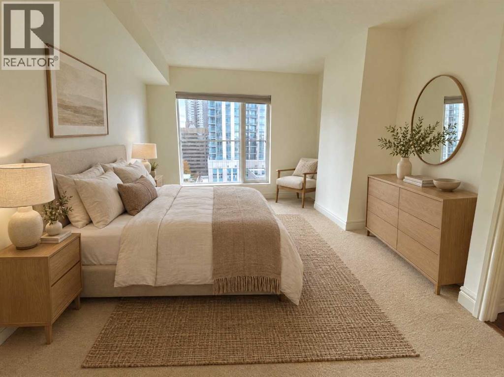
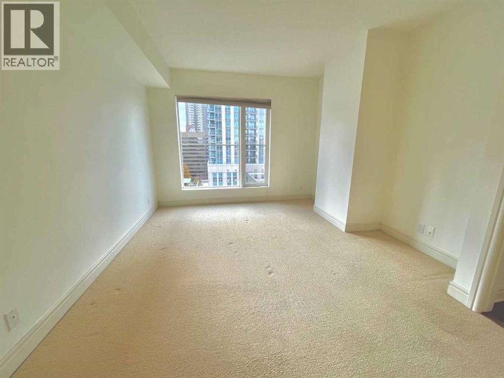
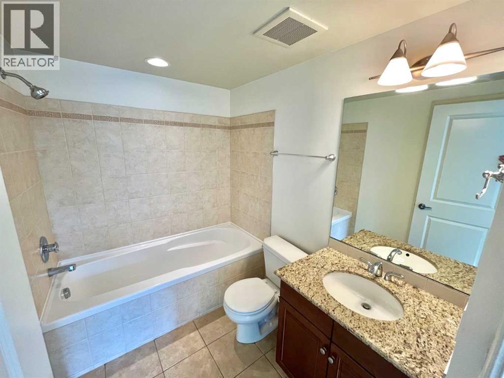
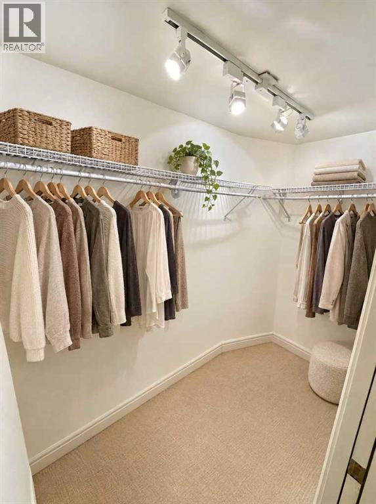
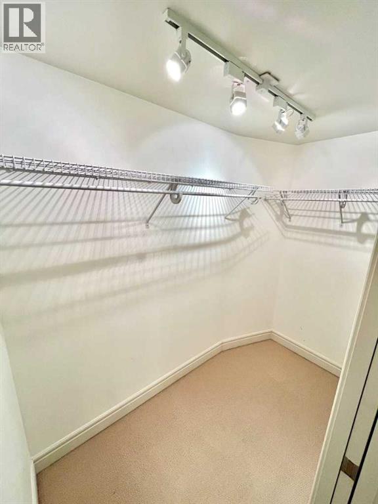
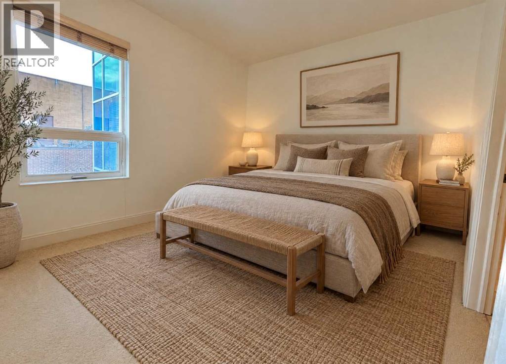
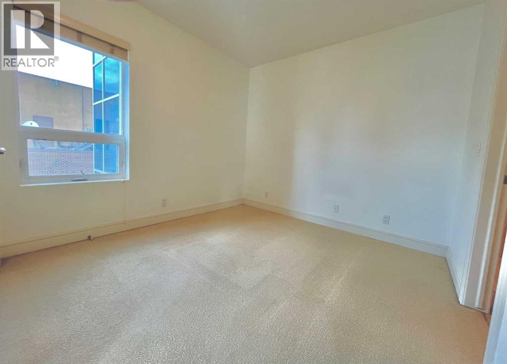
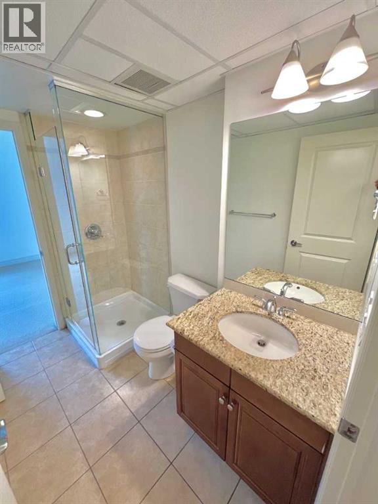
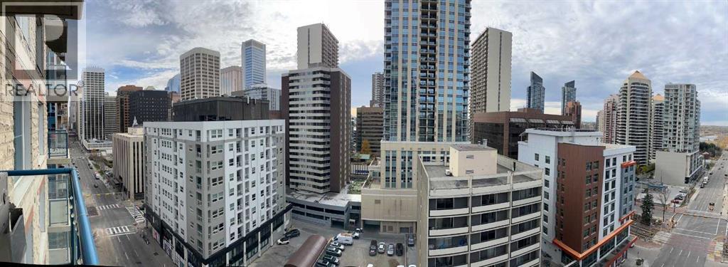
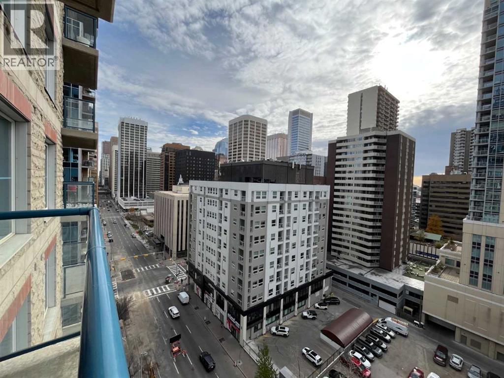
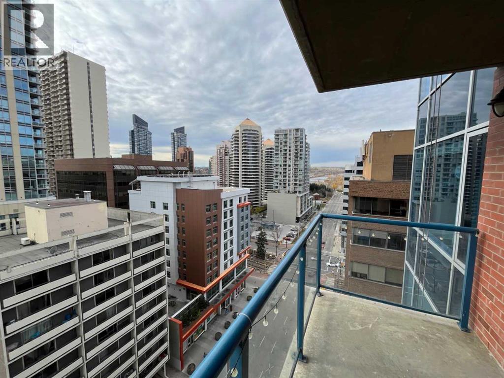
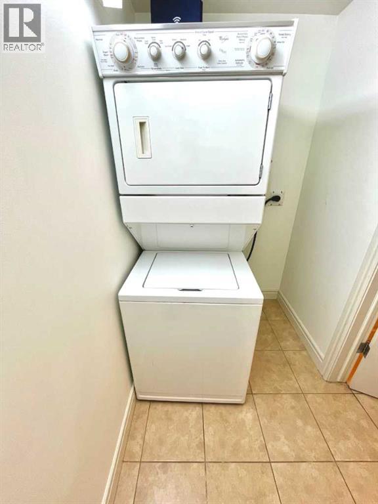
Click brochure link for more details** Enjoy elevated downtown living at the prestigious Five West in this 951 sq. ft. southwest-facing condo, where floor-to-ceiling windows showcase beautiful city views, with both the Bow River and the Rocky Mountains on the horizon. This spacious 2-bedroom, 2-bathroom home features granite countertops, stainless steel appliances, engineered hardwood flooring, a fireplace, air conditioning and in-suite laundry. The unit also includes titled, heated underground parking and a separate storage locker. Building amenities include visitor parking, a car wash bay and an amenity room available for private events. Ideally situated in the heart of downtown, Five West is close to restaurants, cafés, shopping and the Bow River pathways, offering a convenient urban lifestyle. Some photos are virtually staged. (id:51913)
 Apartment
 2 Bedrooms
 2 Bathrooms
 951 sqft
Maintenance, Condominium Amenities, Caretaker, Common Area Maintenance, Heat, Insurance, Ground Maintenance, Parking, Property Management, Reserve Fund Contributions, Sewer, Water
$773.27 Monthly| BathroomTotal | 2 | BedroomsAboveGround | 2 |
| BedroomsTotal | 2 | Amenities | Car Wash, Party Room |
| Appliances | Refrigerator, Oven - Electric, Dishwasher, Microwave Range Hood Combo, Washer/dryer Stack-up | BasementType | None |
| ConstructedDate | 2006 | ConstructionMaterial | Poured Concrete |
| ConstructionStyleAttachment | Attached | CoolingType | Central Air Conditioning |
| ExteriorFinish | Brick, Concrete, Stone | FireplacePresent | Yes |
| FireplaceTotal | 1 | FlooringType | Carpeted, Ceramic Tile, Hardwood |
| FoundationType | Poured Concrete | HeatingFuel | Natural Gas |
| HeatingType | Forced Air | StoriesTotal | 27 |
| SizeInterior | 951 Sqft | TotalFinishedArea | 950.6 Sqft |
| Type | Apartment |
| Garage | |
| Heated Garage | |
| Other | |
| Street | |
| Underground |
| Acreage | No | LandAmenities | Park, Shopping |
| SizeTotalText | Unknown | ZoningDescription | Cr20-c20/r20 |
| Level | Type | Dimensions |
|---|---|---|
| Main Level | Living Room/dining Room | 13.08 Ft x 21.25 Ft |
| Main Level | Bedroom | 12.42 Ft x 9.83 Ft |
| Main Level | Other | 7.92 Ft x 4.00 Ft |
| Main Level | Kitchen | 9.33 Ft x 9.50 Ft |
| Main Level | 4pc Bathroom | 7.92 Ft x 5.92 Ft |
| Main Level | Primary Bedroom | 13.92 Ft x 11.83 Ft |
| Main Level | 3pc Bathroom | 5.42 Ft x 8.17 Ft |
| Main Level | Other | 6.00 Ft x 10.00 Ft |