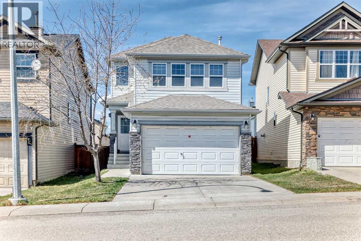
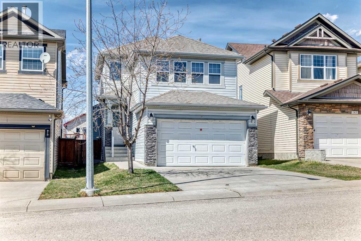
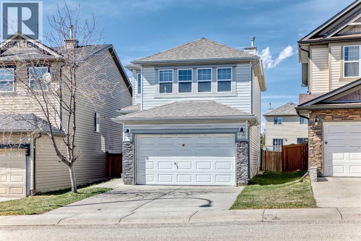
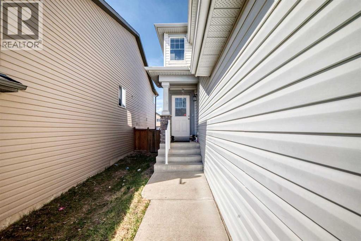
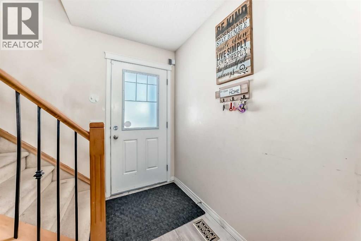
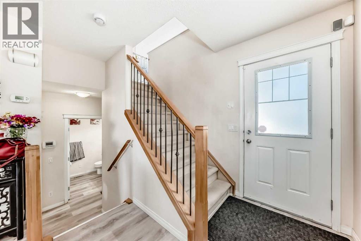
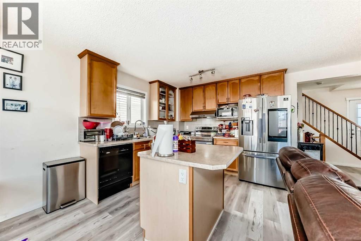
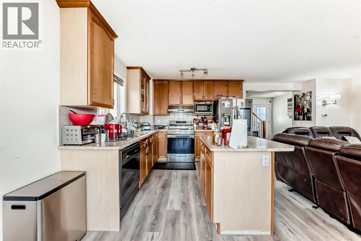
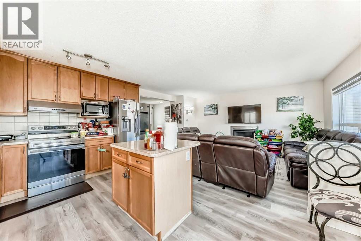
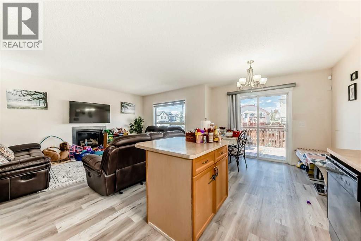
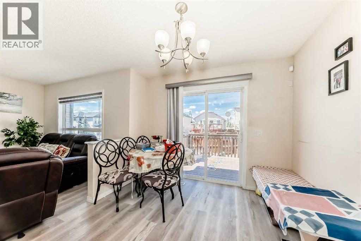
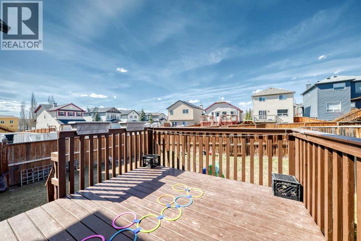
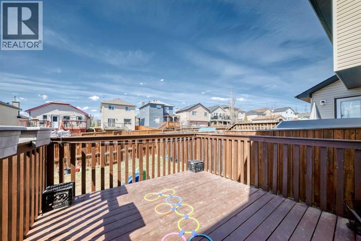
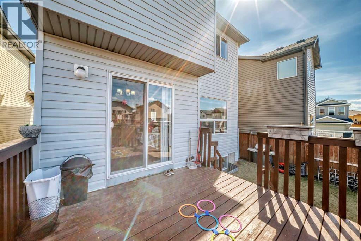
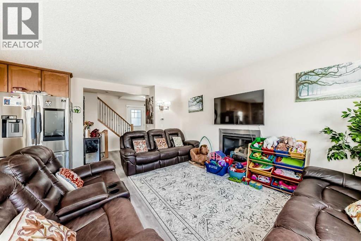
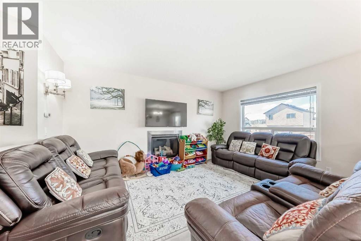
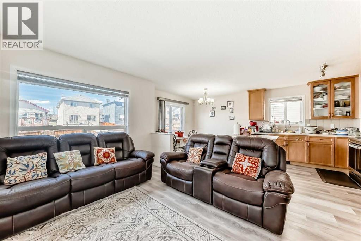
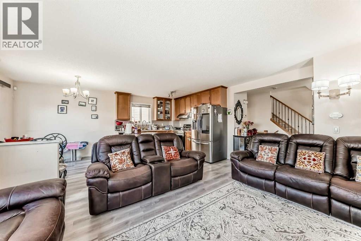
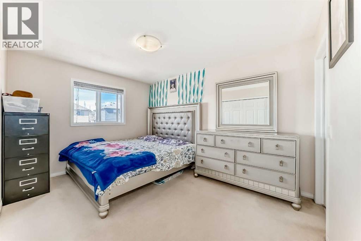
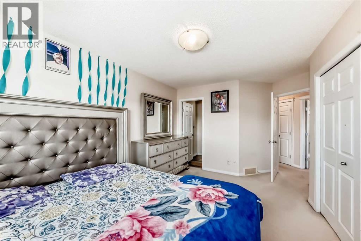
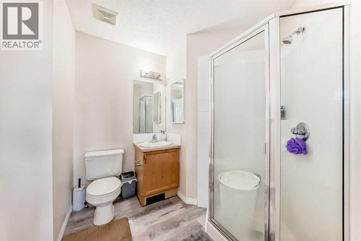
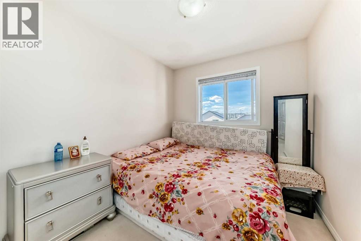
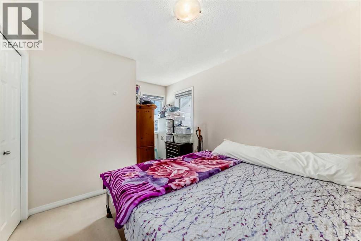
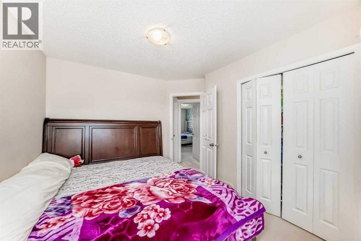
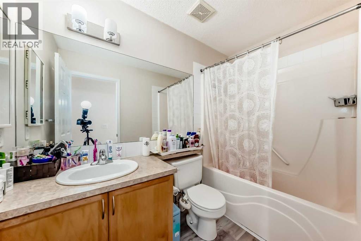
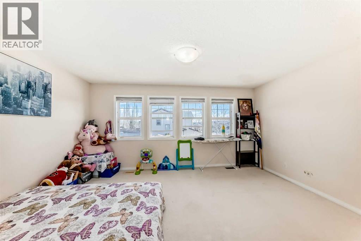
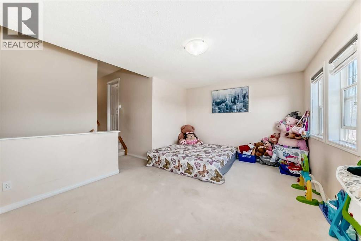
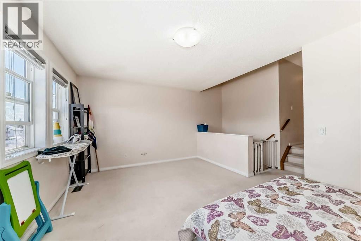
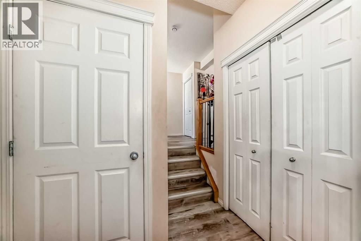
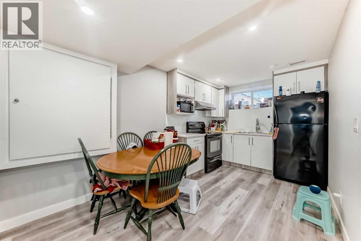
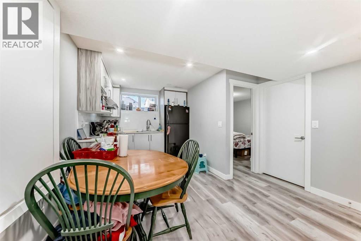
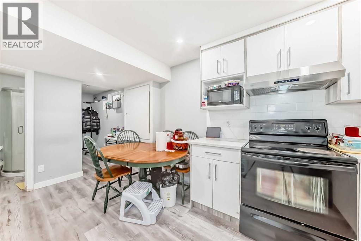
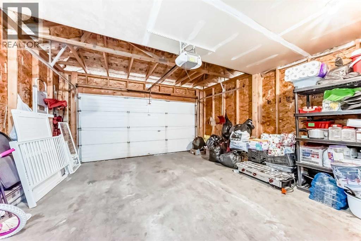
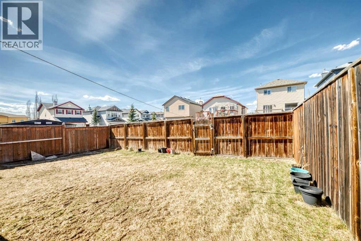
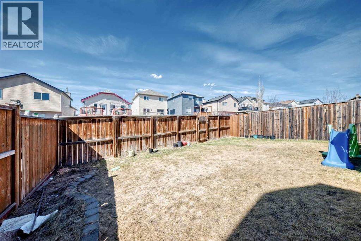
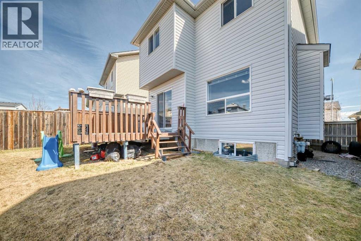
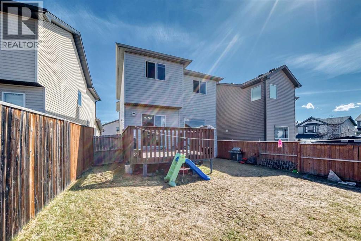
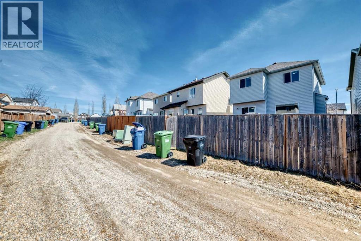
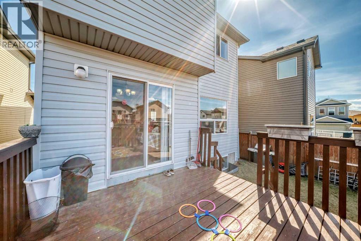
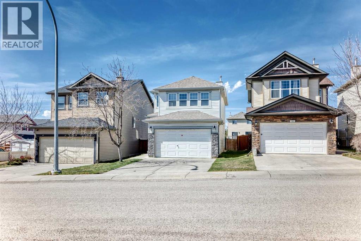
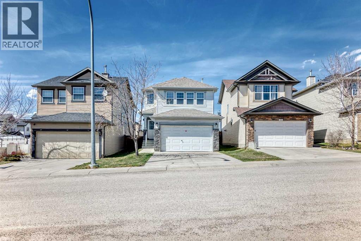
Welcome to the perfect place to call home. This beautifully maintained 2-storey property offers a bright, open-concept main floor designed for both comfort and entertaining. The inviting living room features a cozy gas fireplace, complemented by elegant wrought-iron railings and a spacious kitchen complete with a central island and rich maple cabinetry. Upstairs, you’ll find a generous primary bedroom with its own private 3-piece ensuite, along with two additional well-sized bedrooms—ideal for families or guests. The sun-filled bonus room, with its abundance of windows, creates the perfect space to relax, work, or unwind. Step outside and enjoy summer days on your deck overlooking a fully landscaped and fenced backyard—perfect for outdoor gatherings or quiet evenings. This home has been thoughtfully updated with laminate flooring on the main floor (2024), a brand-new roof (2025), and new appliances installed in 2025 (excluding the dishwasher). As an added bonus, the seller is offering existing furniture at no additional cost. Situated on a quiet street in a highly desirable location, you’re just minutes from schools, parks, shopping, and convenient commuting routes.Opportunities like this don’t come often—don’t miss your chance to make this exceptional home yours. (id:51913)
 House
House 3 Bedrooms
 4 Bathrooms
 1466 sqft
| BathroomTotal | 4 | BedroomsAboveGround | 3 |
| BedroomsTotal | 3 | Appliances | Refrigerator, Dishwasher, Stove, Microwave, Microwave Range Hood Combo, Window Coverings, Garage Door Opener, Washer & Dryer |
| BasementDevelopment | Finished | BasementType | Full (finished) |
| ConstructedDate | 2005 | ConstructionMaterial | Wood Frame |
| ConstructionStyleAttachment | Detached | CoolingType | None |
| ExteriorFinish | Vinyl Siding | FireplacePresent | Yes |
| FireplaceTotal | 1 | FlooringType | Carpeted, Laminate, Tile |
| FoundationType | Poured Concrete | HalfBathTotal | 1 |
| HeatingFuel | Natural Gas | HeatingType | Other, Forced Air |
| StoriesTotal | 2 | SizeInterior | 1466 Sqft |
| TotalFinishedArea | 1465.6 Sqft | Type | House |
| Attached Garage | 2 |
| Acreage | No | FenceType | Fence |
| LandAmenities | Playground, Schools, Shopping | SizeFrontage | 8.94 M |
| SizeIrregular | 300.91 | SizeTotal | 300.91 M2|0-4,050 Sqft |
| SizeTotalText | 300.91 M2|0-4,050 Sqft | ZoningDescription | R-g |
| Level | Type | Dimensions |
|---|---|---|
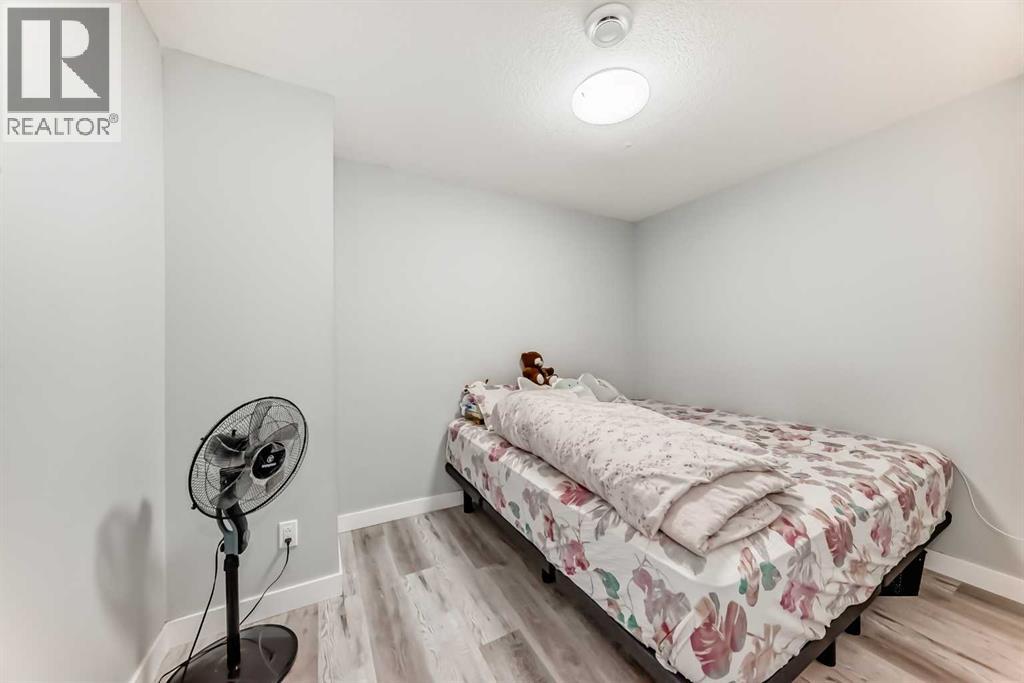
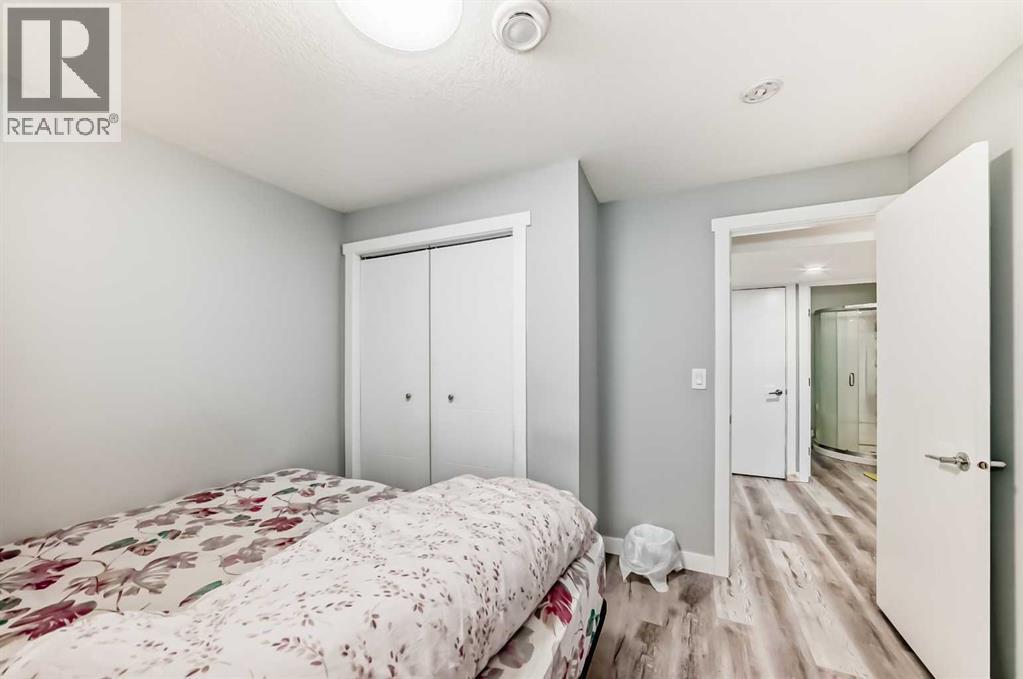
| Basement | Den | 10.83 Ft x 10.00 Ft |
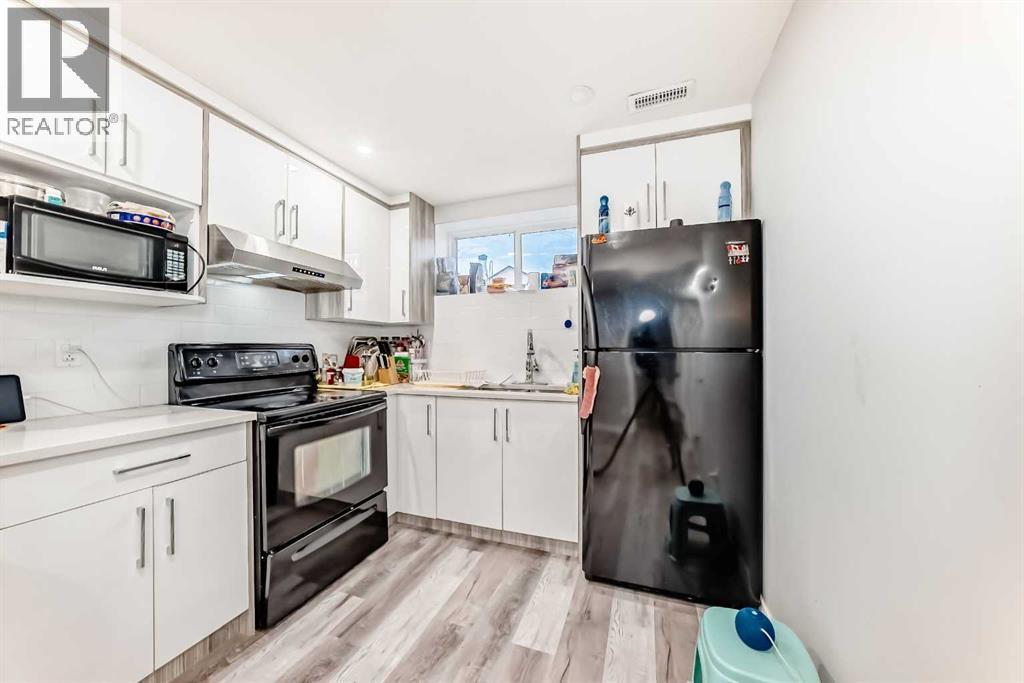
| Basement | Kitchen | 8.33 Ft x 8.67 Ft |
| Basement | Living Room | 12.08 Ft x 6.92 Ft |
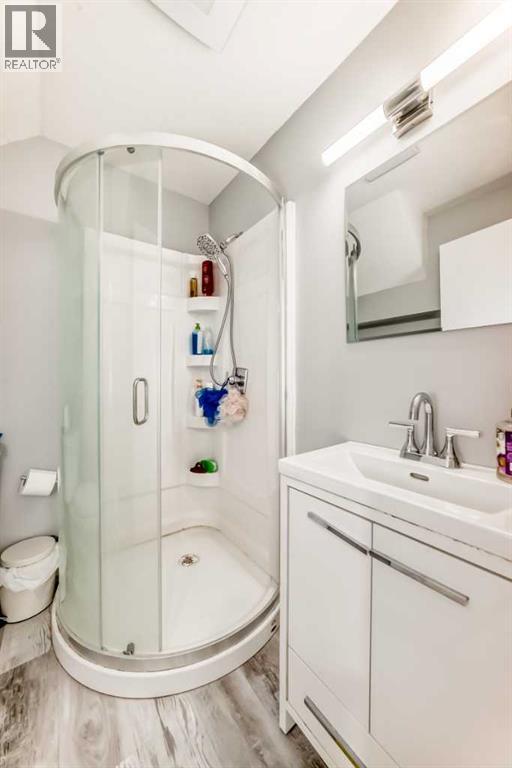
| Basement | 3pc Bathroom | 5.83 Ft x 5.58 Ft |
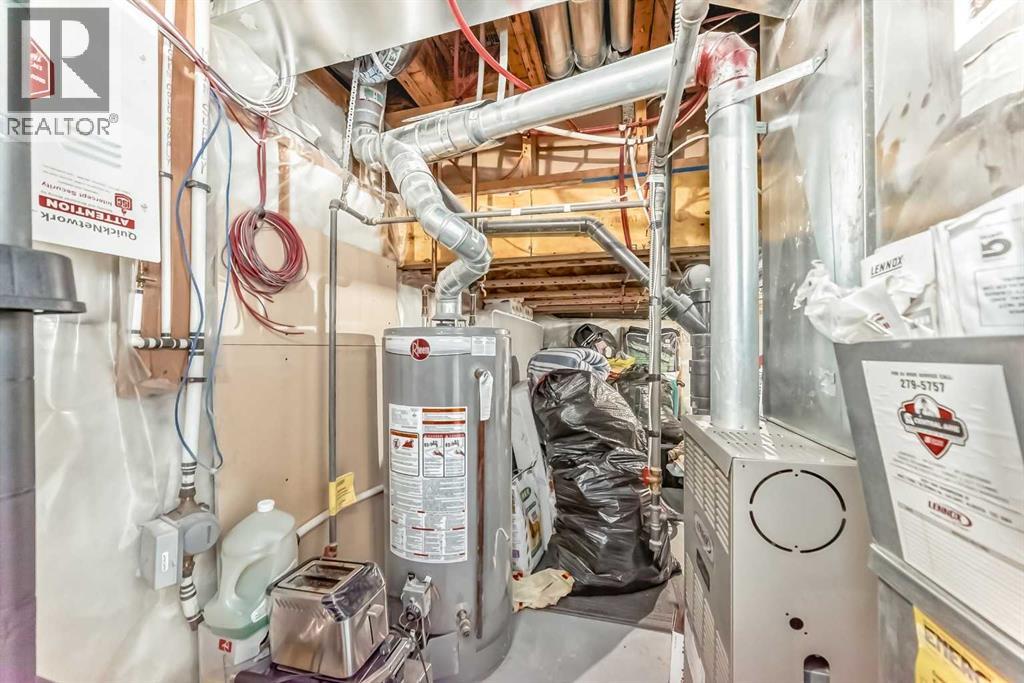
| Basement | Furnace | 16.75 Ft x 10.25 Ft |
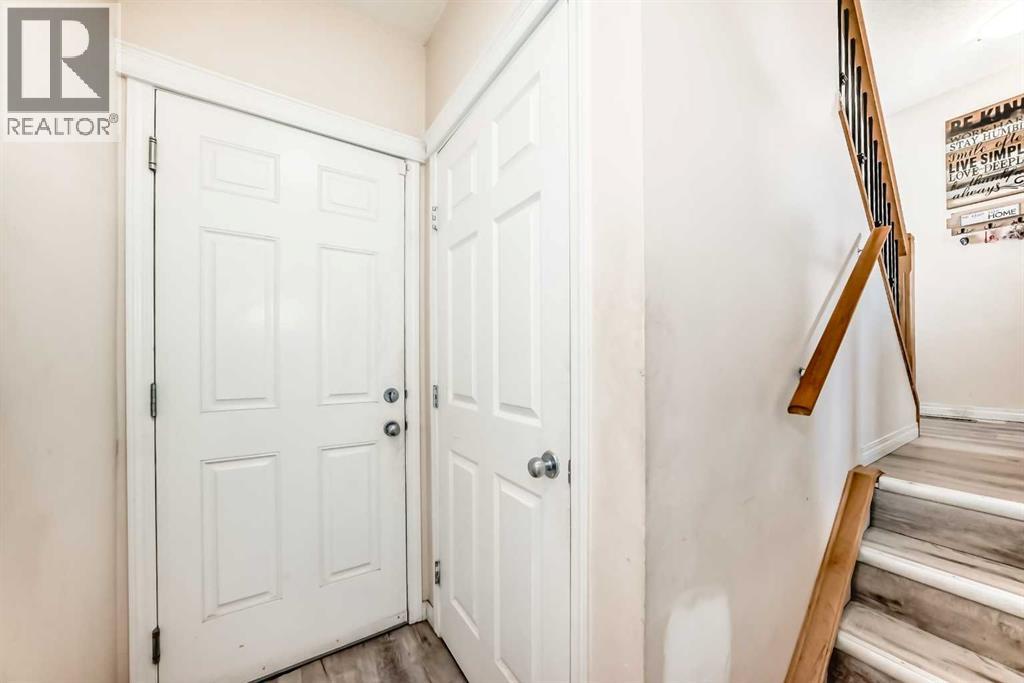
| Lower Level | Other | 6.92 Ft x 3.25 Ft |
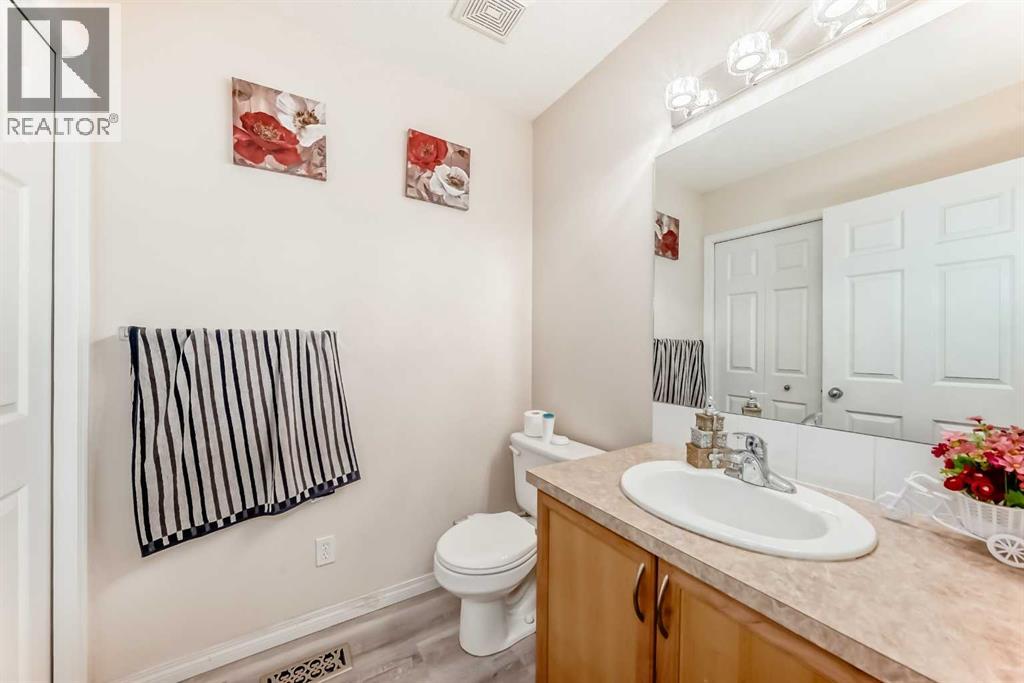
| Lower Level | 2pc Bathroom | 5.50 Ft x 5.67 Ft |
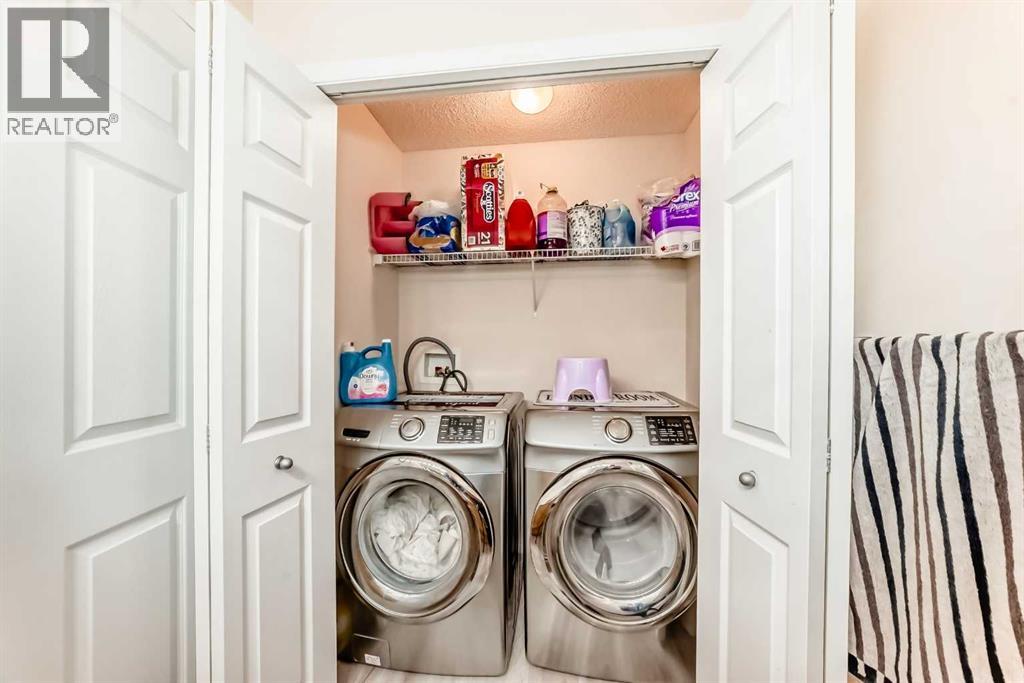
| Lower Level | Laundry Room | 5.58 Ft x 3.33 Ft |
| Main Level | Other | 8.50 Ft x 3.58 Ft |
| Main Level | Living Room | 14.67 Ft x 11.17 Ft |
| Main Level | Dining Room | 9.08 Ft x 8.50 Ft |
| Main Level | Kitchen | 9.75 Ft x 9.92 Ft |
| Upper Level | Bonus Room | 16.00 Ft x 11.50 Ft |
| Upper Level | Bedroom | 13.67 Ft x 9.25 Ft |
| Upper Level | Bedroom | 9.67 Ft x 8.50 Ft |
| Upper Level | Primary Bedroom | 13.42 Ft x 9.83 Ft |
| Upper Level | 3pc Bathroom | 7.67 Ft x 8.25 Ft |
| Upper Level | 4pc Bathroom | 8.50 Ft x 4.92 Ft |